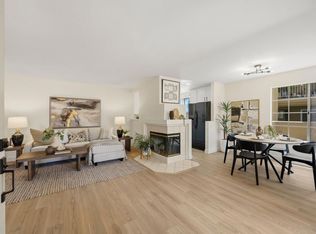
UPDATED & MOVE IN READY! 2 bedroom & 2 bath Charming 1st floor condo. ALL NEW PAINT throughout. ALL NEW LIGHTING throughout. UPDATED KITCHEN with NEW STAINLESS STEEL APPLIANCES. Light and Bright! Open Living & Dining Space w/ Galley Style Kitchen. Cozy gas Fireplace in living area to enjoy. Both Bedrooms have private bathrooms, so each bedroom is its own Suite. The 1st Bedroom has 2 large closets and large shower in Bathroom. The 2nd Bedroom has 1 large closet and large jetted tub w/ shower combo in the Bathroom. Carpet in the bedrooms, Tile in the Bathrooms + Kitchen & Wood Laminate Flooring in the main living spaces. Central A/C. Indoor stackable washer/dryer included. Private patio space with storage closet. Assigned Covered Parking Space + easy access to the condo from anywhere in the parking lot. Steps away from one of the 2 Community Pools/Spas & the other community amenities, like Fitness Rooms & Sauna. Centrally located in Mira Mesa. Close to everything! Own your own piece of San Diego and start earning equity vs. paying high rents.
For sale
Listed by: LPT Realty, Inc • Lori Cutka • Contact: 951-719-6132
Price cut: $10K (8/11)
$579,000
10710 Aderman Ave APT 47, San Diego, CA 92126
2beds
920sqft
:
Get pre-qualified$4,284/mo
Condominium
Built in 1990
-- sqft lot
$576,400 Zestimate®
$629/sqft
$425/mo HOA
What's special
All new paint throughoutAll new lighting throughoutCarpet in the bedroomsAssigned covered parking spaceGalley style kitchenLight and bright
- 84 days |
- 577 |
- 26 |
Zillow last checked:
Listing updated:
Listed by:
Lori Cutka DRE #01408857 951-719-6132,
LPT Realty, Inc,
Matthew Cutka DRE #01866264,
LPT Realty, Inc
Source: CRMLS,MLS#: SW26104279 Originating MLS: California Regional MLS
Originating MLS: California Regional MLSFacts & features
Interior
Bedrooms & bathrooms
- Bedrooms: 2
- Bathrooms: 2
- Full bathrooms: 2
- Main level bathrooms: 2
- Main level bedrooms: 2
Rooms
- Room types: Bedroom, Kitchen, Primary Bedroom
Primary bedroom
- Features: Main Level Primary
Primary bedroom
- Features: Multiple Primary Suites
Primary bedroom
- Features: Primary Suite
Bedroom
- Features: All Bedrooms Down
Bedroom
- Features: Bedroom on Main Level
Bathroom
- Features: Jetted Tub, Separate Shower
Kitchen
- Features: Kitchen/Family Room Combo
Kitchen
- Features: Galley Kitchen
Heating
- Forced Air
Cooling
- Central Air
Appliances
- Included: Dishwasher, Gas Range, Microwave, Dryer, Washer
- Laundry: Stacked
Features
- Open Floorplan, Tile Counters, All Bedrooms Down, Bedroom on Main Level, Galley Kitchen, Main Level Primary, Multiple Primary Suites, Primary Suite
- Flooring: Carpet, Laminate, Tile
- Doors: Mirrored Closet Door(s), Sliding Doors
- Has fireplace: Yes
- Fireplace features: Living Room
- Common walls with other units/homes: 2+ Common Walls,End Unit,No One Below
Interior area
- Total interior livable area: 920 sqft
Video & virtual tour
Property
Parking
- Parking features: Covered, One Space
Features
- Levels: One
- Stories: 1
- Entry location: 1
- Patio & porch: Covered, Patio
- Pool features: Community, Association
- Has view: Yes
- View description: Neighborhood
Lot
- Size: 1,000 Square Feet
Details
- Parcel number: 3114600631
- Special conditions: Standard
Construction
Type & style
- Home type: Condo
- Property subtype: Condominium
- Attached to another structure: Yes
Condition
- Updated/Remodeled,Turnkey
- New construction: No
- Year built: 1990
Utilities & green energy
- Sewer: Public Sewer
- Water: Public
Community & HOA
Community
- Features: Street Lights, Pool
HOA
- Has HOA: Yes
- Amenities included: Fitness Center, Maintenance Grounds, Management, Pool, Sauna, Spa/Hot Tub, Trash, Water
- HOA fee: $425 monthly
- HOA name: Summit Ridge
- HOA phone: 858-550-7900
Location
- Region: San Diego
Financial & listing details
- Price per square foot: $629/sqft
- Tax assessed value: $247,430
- Annual tax amount: $3,142
- Date on market: 5/20/2026
- Cumulative days on market: 85 days
- Listing terms: Cash,Cash to New Loan,Conventional,VA Loan
- Inclusions: Stackable Washer/Dryer
Estimated market value
$576,400
$548,000 - $605,000
$2,722/mo
Price history
| Date | Event | Price |
|---|---|---|
| 8/11/2026 | Price change | $579,000-1.7%$629/sqft |
Source:  CRMLS #SW26104279 Report a problem CRMLS #SW26104279 Report a problem | ||
| 7/15/2026 | Price change | $589,000-1.7%$640/sqft |
Source: CRMLS #SW26104279 Report a problem | ||
| 5/20/2026 | Listed for sale | $599,000+204.1%$651/sqft |
Source: CRMLS #SW26104279 Report a problem | ||
| 4/19/2012 | Sold | $197,000+30.7%$214/sqft |
Source: Public Record Report a problem | ||
| 2/15/2012 | Sold | $150,750+1220.5%$164/sqft |
Source: Public Record Report a problem | ||
| 8/3/2010 | Sold | $11,416-90.2%$12/sqft |
Source: Public Record Report a problem | ||
| 9/23/1999 | Sold | $116,000$126/sqft |
Source: Public Record Report a problem | ||
Public tax history
| Year | Property taxes | Tax assessment |
|---|---|---|
| 2025 | $3,142 +3.9% | $247,430 +2% |
| 2024 | $3,023 +2.3% | $242,579 +2% |
| 2023 | $2,956 +2.7% | $237,824 +2% |
| 2022 | $2,877 +0.7% | $233,162 +2% |
| 2021 | $2,857 +1.2% | $228,591 +1% |
| 2020 | $2,823 +3.3% | $226,248 +2% |
| 2019 | $2,733 +5.3% | $221,813 +2% |
| 2018 | $2,594 +2.5% | $217,464 +2% |
| 2017 | $2,530 +5.1% | $213,201 +2% |
| 2016 | $2,407 +1.5% | $209,022 +1.5% |
| 2015 | $2,371 +1.6% | $205,883 +2% |
| 2014 | $2,333 | $201,851 +0.5% |
| 2013 | -- | $200,940 +0.5% |
| 2012 | -- | $200,000 -11.1% |
| 2011 | -- | $225,000 +4.7% |
| 2010 | -- | $215,000 |
| 2009 | -- | $215,000 -18.9% |
| 2008 | -- | $265,000 -7.5% |
| 2007 | -- | $286,525 +2% |
| 2006 | -- | $280,908 +2% |
| 2005 | -- | $275,400 +2% |
| 2004 | -- | $270,000 +119.3% |
| 2003 | -- | $123,098 +2% |
| 2002 | -- | $120,685 +2% |
| 2001 | -- | $118,319 |
Find assessor info on the county website
Monthly payment
Est. payment
Payment breakdown
Explore the cost of this home by adjusting the details. Changes won't be saved.Climate risks
Neighborhood: Mira Mesa
Nearby schools
GreatSchools rating
- 8/10Hickman Elementary SchoolGrades: K-5Distance: 0.7 mi
- 8/10Challenger Middle SchoolGrades: 6-8Distance: 0.4 mi
- 9/10Mira Mesa High SchoolGrades: 9-12Distance: 1.3 mi
- $1,218,6004 bd2 ba1.9k sqft10654 Chinon Cir, San Diego, CA 92126Off Market
- $1,212,2004 bd3 ba1.9k sqft10664 Chinon Cir, San Diego, CA 92126Off Market
- $1,281,0004 bd3 ba2.2k sqft10655 Chinon Cir, San Diego, CA 92126Off Market
- $1,200,5004 bd2 ba1.9k sqft10665 Chinon Cir, San Diego, CA 92126Off Market
- $1,209,3003 bd3 ba1.7k sqft10674 Chinon Cir, San Diego, CA 92126Off Market
- $648,0002 bd2 ba920 sqft10790 Aderman Ave APT 111, San Diego, CA 92126Sold
- $547,0002 bd2 ba920 sqft10750 Aderman Ave APT 73, San Diego, CA 92126Sold
- $499,0002 bd2 ba920 sqft10750 Aderman Ave APT 80, San Diego, CA 92126For Sale
A local agent can set up tours, give advice and negotiate with sellers.
Similar homes
- $625,0002 bd2 ba1k sqft10591 Caminito Glenellen, San Diego, CA 92126For Sale
 MLS ID #NDP2607372, Valerie Medina, Trust Properties USA. CRMLS
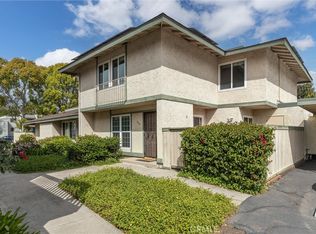
 - $599,9952 bd3 ba961 sqft7355 Calle Cristobal Unit 191, San Diego, CA 92126For Sale
 MLS ID #NDP2605400, Jesse Zagorsky, eXp Realty of California, Inc. CRMLS
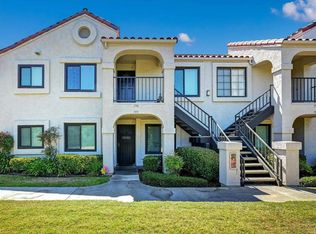
 - $599,0003 bd2 ba1.2k sqft9466 Caminito Cabana, San Diego, CA 92126For Sale
 MLS ID #HD26050790, Allyson Herek, First Team Real Estate. CRMLS
 - $610,0002 bd2 ba907 sqft13238 Wimberly Sq Unit 194, San Diego, CA 92128For Sale
 MLS ID #PTP2605682, Flora Williams, Brycorp. CRMLS
 - $740,0003 bd2 ba1.2k sqft10541 Caminito Pollo, San Diego, CA 92126For SaleMLS ID #PTP2603244, Carlos Elizondo, ShoppingSDHouses. CRMLS
- $520,0002 bd2 ba923 sqft6602 Beadnell Way Unit 22, San Diego, CA 92117For SaleMLS ID #WS26099179, Zhaoshan Huang, Pinnacle Real Estate Group. CRMLS
- $599,0002 bd2 ba1.1k sqft5605 Friars Rd Unit 296, San Diego, CA 92110For SaleMLS ID #SW26141870, Robert Gorney, eXp Realty of Southern California, Inc.. CRMLS
- $669,9002 bd2 ba1k sqft11916 Tivoli Park Row Unit 1, San Diego, CA 92128For SaleMLS ID #PW26173542, Albert Soto, True Inmobiliaria. CRMLS
- $650,0002 bd2 ba956 sqft12615 Elisa Ln Unit 166, San Diego, CA 92128For SaleMLS ID #PTP2604388, Zandra Ulloa, Team Z Realty. CRMLS
- $559,9992 bd1 ba945 sqft9916 Paseo Montalban, San Diego, CA 92129For SaleMLS ID #PW26045701, Stephanie Stancil, Keller Williams Coastal Prop.. CRMLS
- $569,0002 bd2 ba990 sqft7382 Park View Ct Unit 139, Santee, CA 92071For SaleMLS ID #SW26118657, Talia King, Higher Realty Inc. CRMLS
- $550,0002 bd2 ba950 sqft3535 Madison Ave Unit 131, San Diego, CA 92116For SaleMLS ID #PTP2605606, Kenny Patrick, Coldwell Banker West. CRMLS
- $559,0002 bd2 ba1.1k sqft7755 Saranac Pl Unit 43, La Mesa, CA 91942For SaleMLS ID #PTP2605918, Lyle Caddell, Compass. CRMLS
- $499,9001 bd1 ba849 sqft3990 Nobel Dr Unit 103, San Diego, CA 92122For SaleMLS ID #SR26147552, Gregory Falvo, Andrew John Young. CRMLS
- $595,0001 bd1 ba638 sqft12675 Camino Mira Del Mar Unit 173, San Diego, CA 92130For SaleMLS ID #NDP2606100, Cielo Paz, Real Brokerage Technologies. CRMLS
- $619,8882 bd2 ba780 sqft3995 Hortensia St APT G8, San Diego, CA 92110For SaleMLS ID #SW26133609, Benjamin Biggs, LPT Realty, Inc. CRMLS
- $579,0002 bd2 ba1.1k sqft926 Lupine Hills Dr Unit 15, Vista, CA 92081For SaleMLS ID #SW26134995, Maurice Paschall, Square One Realtor Group, Inc. CRMLS
- $649,0001 bd1 ba855 sqft12362 Carmel Country Rd #G305, San Diego, CA 92130For SaleMLS ID #NDP2607429, Ryan King, King Realty Services. CRMLS
- $749,0002 bd2 ba1k sqft10362 Scripps Poway Pkwy Unit 64, San Diego, CA 92131For SaleMLS ID #SW26143017, Jacob Tolman, Trillion Real Estate. CRMLS
- $599,0002 bd2 ba954 sqft4339 Rialto St APT 6, San Diego, CA 92107For SaleMLS ID #PTP2605822, Raquel Fernandez, Real Estate eBroker, Inc.. CRMLS
Local buyer's agents are ready to help
