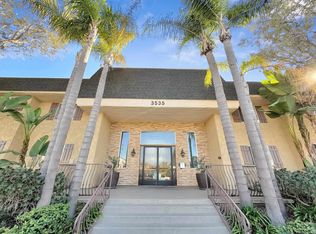
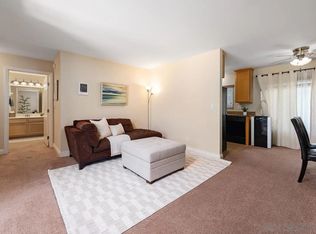
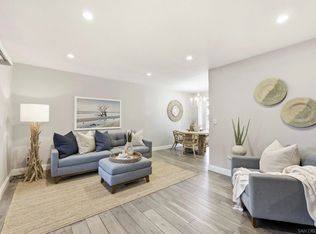
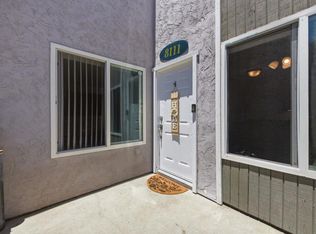
This home is cool, even on a hot day. (Often, indirect light has its benefits) Can you hear that? That's the sound of opportunity knocking. At this highly sought after complex, you'll have your own private-use patio where you can garden, relax, sip coffee, and enjoy outside dining. Adela has its own Amazon lockers inside the complex. PETS ARE WELCOME-JUST NOT ON THE LANDSCAPING. Normal Heights / Adams Avenue offers so much entertainment, dining, shopping, gyms, community centers, parks, coffee shops, bodegas, events, etc. that we have a separate sheet of information designed just to be shared with you. Unit 131 is on the main level and has been thoughtfully refreshed. It is turn-key and ready for you to move right in. Both bedrooms enjoy gentle breezes through their custom shutters. Both bathrooms have newer mirrors and light fixtures. Your patio has an additional storage closet and your parking spot is very near one of the side community gates. The lush landscaping is diligently maintained and the pool is always refreshing. Plus, the gym is spacious and clean. I challenge you to find a better value in Normal Heights! Virtual Tour also available.
For sale
Listed by: Coldwell Banker West • Kenny Patrick • Contact: kenny@kennypatrick.com
$500,000
3535 Madison Ave Unit 131, San Diego, CA 92116
2beds
950sqft
:
Get pre-qualified$3,967/mo
Condominium
Built in 1984
-- sqft lot
$495,900 Zestimate®
$526/sqft
$634/mo HOA
What's special
- 12 days |
- 908 |
- 52 |
Likely to sell faster than
Zillow last checked:
Listing updated:
Listed by:
Kenny Patrick DRE #02001728 kenny@kennypatrick.com,
Coldwell Banker West
Source: CRMLS,MLS#: PTP2605606 Originating MLS: California Regional MLS (North San Diego County & Pacific Southwest AORs)
Originating MLS: California Regional MLS (North San Diego County & Pacific Southwest AORs)Facts & features
Interior
Bedrooms & bathrooms
- Bedrooms: 2
- Bathrooms: 2
- Full bathrooms: 2
- Main level bathrooms: 2
- Main level bedrooms: 2
Rooms
- Room types: Bedroom, Family Room, Kitchen, Laundry, Living Room, Primary Bathroom, Primary Bedroom, Pantry
Primary bedroom
- Features: Primary Suite
Primary bedroom
- Features: Main Level Primary
Bedroom
- Features: All Bedrooms Down
Bedroom
- Features: Bedroom on Main Level
Bathroom
- Features: Bathroom Exhaust Fan, Bathtub, Laminate Counters, Separate Shower, Walk-In Shower
Kitchen
- Features: Granite Counters, Kitchen/Family Room Combo, Stone Counters, Walk-In Pantry
Pantry
- Features: Walk-In Pantry
Heating
- Electric
Cooling
- None
Appliances
- Included: Dishwasher, Electric Oven, Electric Range, Disposal, Microwave, Refrigerator, Washer
- Laundry: Washer Hookup, Electric Dryer Hookup, Inside, In Kitchen, Laundry Room
Features
- Ceiling Fan(s), Granite Counters, Recessed Lighting, Storage, All Bedrooms Down, Bedroom on Main Level, Main Level Primary, Primary Suite, Walk-In Pantry
- Flooring: Laminate, Tile
- Doors: Mirrored Closet Door(s), Sliding Doors
- Windows: Custom Covering(s), Double Pane Windows
- Has fireplace: No
- Fireplace features: None
- Common walls with other units/homes: 2+ Common Walls,No One Below
Interior area
- Total interior livable area: 950 sqft
- Finished area below ground: 0
Property
Parking
- Total spaces: 1
- Uncovered spaces: 1
Accessibility
- Accessibility features: No Stairs
Features
- Levels: One
- Stories: 1
- Entry location: Main
- Patio & porch: Rear Porch, Concrete, Open, Patio, Terrace
- Exterior features: Lighting
- Pool features: Community, Fenced, Association
- Has spa: Yes
- Spa features: Association, Heated, In Ground
- Fencing: Wood
- Has view: Yes
- View description: Courtyard
- Park: Adela
Lot
- Size: 2.15 Acres
Details
- Parcel number: 4470307657
- Zoning: SFR
- Special conditions: Standard
Construction
Type & style
- Home type: Condo
- Property subtype: Condominium
- Attached to another structure: Yes
Materials
- Foundation: Concrete Perimeter
Condition
- Updated/Remodeled,Turnkey
- New construction: No
- Year built: 1984
Utilities & green energy
- Electric: Standard
- Sewer: Public Sewer
- Utilities for property: Cable Connected, Electricity Connected
Community & HOA
Community
- Features: Sidewalks, Urban, Gated, Pool
- Security: Carbon Monoxide Detector(s), Security Gate, Gated Community
HOA
- Has HOA: Yes
- Amenities included: Controlled Access, Fitness Center, Maintenance Grounds, Hot Water, Management, Maintenance Front Yard, Pool, Pet Restrictions, Pets Allowed, Spa/Hot Tub, Trash, Water
- Services included: Pest Control, Sewer
- HOA fee: $634 monthly
- HOA name: Adela
- HOA phone: 619-795-2620
Location
- Region: San Diego
Financial & listing details
- Price per square foot: $526/sqft
- Tax assessed value: $388,378
- Annual tax amount: $4,805
- Date on market: 7/24/2026
- Cumulative days on market: 12 days
- Listing terms: Cash,Conventional,VA Loan
- Road surface type: Alley Paved, Paved
Estimated market value
$495,900
$471,000 - $521,000
$2,928/mo
Price history
| Date | Event | Price |
|---|---|---|
| 7/24/2026 | Listed for sale | $500,000+72.4%$526/sqft |
Source:  CRMLS #PTP2605606 Report a problem CRMLS #PTP2605606 Report a problem | ||
| 1/19/2007 | Sold | $290,000$305/sqft |
Source: Public Record Report a problem | ||
Public tax history
| Year | Property taxes | Tax assessment |
|---|---|---|
| 2025 | $4,805 +4% | $388,378 +2% |
| 2024 | $4,622 +2.3% | $380,764 +2% |
| 2023 | $4,518 +2.8% | $373,299 +2% |
| 2022 | $4,397 +0.7% | $365,980 +2% |
| 2021 | $4,365 +1.2% | $358,805 +1% |
| 2020 | $4,312 +2.6% | $355,127 +2% |
| 2019 | $4,203 +6.2% | $348,165 +2% |
| 2018 | $3,957 +5.6% | $341,339 +5% |
| 2017 | $3,749 +18.1% | $325,000 +18.2% |
| 2016 | $3,175 +10.2% | $275,000 +10% |
| 2015 | $2,882 +25.1% | $250,000 +25% |
| 2014 | $2,304 | $200,000 +14.3% |
| 2013 | -- | $175,000 |
| 2012 | -- | $175,000 |
| 2011 | -- | $175,000 |
| 2010 | -- | $175,000 |
| 2009 | -- | $175,000 -30% |
| 2008 | -- | $250,000 +0.4% |
| 2007 | -- | $248,967 +2% |
| 2006 | -- | $244,086 |
Find assessor info on the county website
Monthly payment
Est. payment
Payment breakdown
Explore the cost of this home by adjusting the details. Changes won't be saved.Climate risks
Neighborhood: Normal Heights
Nearby schools
GreatSchools rating
- 7/10Adams Elementary SchoolGrades: K-5Distance: 0.1 mi
- 3/10Wilson Middle SchoolGrades: 6-8Distance: 0.6 mi
- 4/10Hoover High SchoolGrades: 9-12Distance: 1.1 mi
Schools provided by the listing agent
- Elementary: John Adams
- Middle: Wilson
- High: Hoover
Source: CRMLS. This data may not be complete. We recommend contacting the local school district to confirm school assignments for this home.
- $405,0001 bd1 ba650 sqft3535 Madison Ave UNIT 109, San Diego, CA 92116Sold
- $414,0001 bd1 ba650 sqft3535 Madison Ave UNIT 114, San Diego, CA 92116Sold

- $425,0001 bd1 ba650 sqft3535 Madison Ave UNIT 210, San Diego, CA 92116For Sale
- $430,0001 bd1 ba650 sqft3535 Madison Ave UNIT 226, San Diego, CA 92116For Sale
- $400,0001 bd1 ba650 sqft3535 Madison Ave UNIT 134, San Diego, CA 92116Sold
- $600,0002 bd2 ba950 sqft3535 Madison Ave UNIT 141, San Diego, CA 92116Sold
- $613,3502 bd2 ba950 sqft3535 Madison Ave UNIT 144, San Diego, CA 92116Sold
- $433,0001 bd1 ba650 sqft3535 Madison Ave UNIT 233, San Diego, CA 92116For Sale
A local agent can set up tours, give advice and negotiate with sellers.
Similar homes
- $--2 bd1 ba875 sqft5511 Adelaide Ave Unit 20, San Diego, CA 92115Auction
 Auction.com 2
 - $695,0002 bd2 ba1.1k sqftPlaza Arizona, San Diego, CA 92116For Sale
 MLS ID #260019014, Matthew Stanifer, Coldwell Banker Realty. SDMLS
 - $499,9992 bd2 ba1k sqft5700 Baltimore Dr Unit 81, La Mesa, CA 91942For Sale
 MLS ID #NDP2606473, Carmen Simon, ERA Ranch & Sea Realty. CRMLS
 - $450,0002 bd2 ba865 sqft6333 College Grove Way Unit 8111, San Diego, CA 92115For Sale
 MLS ID #NDP2605519, Raschel Kloos, Rise Realty. CRMLS
 - $470,0002 bd2 ba852 sqft11580 Fury Ln Unit 165, El Cajon, CA 92019For SaleMLS ID #PTP2605811, Fredrik Schmitz, LPT Realty, Inc.. CRMLS
- $499,9002 bd1 ba945 sqft10466 Caminito Sulmona, San Diego, CA 92129For SaleMLS ID #NDP2607169, Chris Newman, Broadpoint Properties, Inc. CRMLS
- $495,0002 bd2 ba912 sqft4168 44th St Unit 7, San Diego, CA 92105For SaleMLS ID #PTP2604974, Rudy Johnson, BBR Partners. CRMLS
- $484,9992 bd2 ba1k sqft3605 Grove St Unit 256, Lemon Grove, CA 91945For SaleMLS ID #PTP2605672, David Olivera, ShoppingSDHouses. CRMLS
- $499,0001 bd1 ba877 sqftBay Crest, San Diego, CA 92110For SaleMLS ID #260017408, Jessica Kennedy, eXp Realty of California, Inc.. SDMLS
- $426,0002 bd2 ba780 sqft4465 Home Ave Unit 4, San Diego, CA 92105For SaleMLS ID #NDP2605705, Kevin Cummins, Compass. CRMLS
- $479,0002 bd2 ba938 sqft4281 Lowell St Unit 23, La Mesa, CA 91941For SaleMLS ID #PTP2604448, Daniel Di Matteo, Century 21 Affiliated. CRMLS
- $629,0003 bd2 ba1.1k sqft4195 Mount Alifan Pl Unit D, San Diego, CA 92111For SaleMLS ID #PTP2605745, Kelly Bonelli, Coldwell Banker West. CRMLS
- $548,8882 bd2 ba1.2k sqft7245 Navajo Rd Unit D380, San Diego, CA 92119For SaleMLS ID #PTP2601750, Darren Reyes, Premier Realty Associates. CRMLS
- $515,0002 bd2 ba956 sqft2027 Lakeridge Cir Unit 104, Chula Vista, CA 91913For SaleMLS ID #PTP2605648, David Fletes, Compass. CRMLS
- $415,0002 bd2 ba925 sqft174 Chambers St Unit 14, El Cajon, CA 92020For SaleMLS ID #PTP2605858, David Fletes, Compass. CRMLS
- $655,0002 bd2 ba833 sqftDimension I HOA, San Diego, CA 92116For SaleMLS ID #260017872, Lamia Khorshid, eXp Realty of California, Inc. SDMLS
- $525,0001 bd1 ba810 sqft550 Park Blvd Unit 2401, San Diego, CA 92101For SaleMLS ID #PTP2604292, Jesse McManus, LPT Realty, Inc.. CRMLS
- $415,0002 bd1 ba813 sqft1623 Pentecost Way Unit 3, San Diego, CA 92105For SaleMLS ID #PTP2604426, Vanessa Ocegueda-Munoz, Compass. CRMLS
- $599,0002 bd2 ba954 sqft4339 Rialto St APT 6, San Diego, CA 92107For SaleMLS ID #PTP2605822, Raquel Fernandez, Real Estate eBroker, Inc.. CRMLS
- $455,0002 bd2 ba912 sqft335 34th St Unit 9, San Diego, CA 92102For SaleMLS ID #PTP2604370, Angela Avilez, Realty One Group Pacific. CRMLS
Local buyer's agents are ready to help
