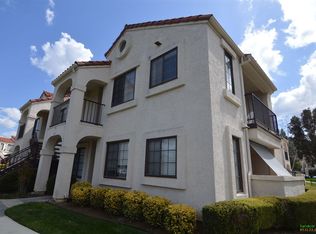
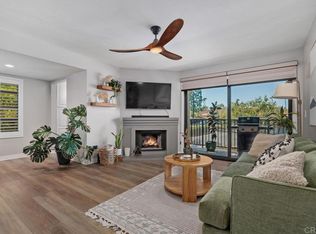
Welcome Home to Stony Brook, Discover the perfect blend of modern comfort & natural serenity in this highly sought after upstairs unit in the Sabre Springs community. Take in peaceful canyon views overlooking Chicarita Creek as you relax on your huge, covered balcony. Luxury comforts of Dual Master Suites Featuring custom made California Closets in both bedrooms. One of the Master Suites features Spa like Bath with a stunning walk-in shower with a rainfall feature. The Kitchen has Smart Samsung Black Stainless Steel Appliances Wi-Fi enabled Refrigerator with French Door, Freezer with an ice machine, a low-noise dishwasher, & stove with a built-in air fryer. Brand new windows throughout home; including an operable kitchen window. In unit laundry with stacked Samsung washer/Dryer, New Vinyl flooring throughout, Wi-Fi enabled thermostat, & a highly efficient heat pump for year round comfort. Located in the top rated Poway Unified School District with low HOA fees. Steps away from the pool, hot tub, and nature trails, while being just 2 miles from Costco, Home Depot, and the shops at Carmel Mountain. Commuting is a breeze with instant access to the I-15 and SR-56. Don't miss this energy efficient, turnkey home in one of San Diego's favorite neighborhoods!
For sale
Listed by: Brycorp • Flora Williams • Contact: 619-708-7174
$610,000
13238 Wimberly Sq Unit 194, San Diego, CA 92128
2beds
907sqft
Condominium
Built in 1987
-- sqft lot
$598,300 Zestimate®
$673/sqft
$450/mo HOA
What's special
- 23 days |
- 435 |
- 19 |
Zillow last checked:
Listing updated:
Listed by:
Flora Williams DRE #00714003 619-708-7174,
Brycorp,
Samuel Williams DRE #00396634 619-920-7174,
Brycorp
Source: CRMLS,MLS#: PTP2605682 Originating MLS: California Regional MLS (North San Diego County & Pacific Southwest AORs)
Originating MLS: California Regional MLS (North San Diego County & Pacific Southwest AORs)Facts & features
Interior
Bedrooms & bathrooms
- Bedrooms: 2
- Bathrooms: 2
- Full bathrooms: 2
- Main level bathrooms: 2
- Main level bedrooms: 2
Rooms
- Room types: Bedroom, Kitchen, Living Room, Primary Bedroom
Primary bedroom
- Features: Multiple Primary Suites
Bedroom
- Features: All Bedrooms Up
Cooling
- Central Air, High Efficiency, Heat Pump
Appliances
- Included: Dishwasher, Gas Oven, Gas Range, Gas Water Heater, High Efficiency Water Heater, Ice Maker, Microwave, Refrigerator, Dryer, Washer
- Laundry: Electric Dryer Hookup, Inside, Laundry Closet, Stacked
Features
- All Bedrooms Up, Multiple Primary Suites
- Has fireplace: No
- Fireplace features: None
- Common walls with other units/homes: 2+ Common Walls
Interior area
- Total interior livable area: 907 sqft
Video & virtual tour
Property
Parking
- Total spaces: 1
- Parking features: Carport
- Carport spaces: 1
Features
- Levels: Two
- Stories: 2
- Entry location: 3
- Patio & porch: Covered, Porch
- Pool features: In Ground, Association
- Has view: Yes
- View description: Canyon
Lot
- Size: 5.03 Acres
Details
- Parcel number: 3161700530
- Zoning: R-1:SINGLE FAM-RES
- Special conditions: Trust
Construction
Type & style
- Home type: Condo
- Property subtype: Condominium
- Attached to another structure: Yes
Condition
- Year built: 1987
Utilities & green energy
- Sewer: Public Sewer
Community & HOA
Community
- Features: Storm Drain(s), Street Lights, Sidewalks
- Subdivision: Stonybrook (Ofsb)
HOA
- Has HOA: Yes
- Amenities included: Maintenance Grounds, Pool, Spa/Hot Tub, Trash, Water
- Services included: Sewer
- HOA fee: $395 monthly
- HOA name: Stony Brook 2
- HOA phone: 951-296-5640
- Second HOA fee: $165 quarterly
- Second HOA name: Sabre Springs
Location
- Region: San Diego
Financial & listing details
- Price per square foot: $673/sqft
- Tax assessed value: $381,018
- Annual tax amount: $4,295
- Date on market: 7/28/2026
- Cumulative days on market: 23 days
- Listing terms: Cash,Conventional
Estimated market value
$598,300
$568,000 - $628,000
$2,853/mo
Price history
| Date | Event | Price |
|---|---|---|
| 7/28/2026 | Listed for sale | $610,000+127.6%$673/sqft |
Source:  CRMLS #PTP2605682 Report a problem CRMLS #PTP2605682 Report a problem | ||
| 10/2/2003 | Sold | $268,000$295/sqft |
Source: Public Record Report a problem | ||
Public tax history
| Year | Property taxes | Tax assessment |
|---|---|---|
| 2025 | $4,295 +2.7% | $381,018 +2% |
| 2024 | $4,182 +0.3% | $373,548 +2% |
| 2023 | $4,169 +1.7% | $366,225 +2% |
| 2022 | $4,099 +1.3% | $359,045 +2% |
| 2021 | $4,045 +1.4% | $352,006 +1% |
| 2020 | $3,990 +4% | $348,397 +2% |
| 2019 | $3,837 +1.6% | $341,567 +2% |
| 2018 | $3,775 +2.7% | $334,871 +2% |
| 2017 | $3,675 +11.3% | $328,305 +11.3% |
| 2016 | $3,303 +5.3% | $295,000 +5.4% |
| 2015 | $3,137 +6% | $280,000 +5.7% |
| 2014 | $2,959 | $265,000 +39.5% |
| 2013 | -- | $190,000 |
| 2012 | -- | $190,000 -9.5% |
| 2011 | -- | $210,000 |
| 2010 | -- | $210,000 |
| 2009 | -- | $210,000 -27.6% |
| 2008 | -- | $290,090 +2% |
| 2007 | -- | $284,403 +2% |
| 2006 | -- | $278,827 +2% |
| 2005 | -- | $273,360 +2% |
| 2004 | -- | $268,000 +148.6% |
| 2003 | -- | $107,802 +2% |
| 2002 | -- | $105,689 +2% |
| 2001 | -- | $103,618 |
Find assessor info on the county website
Monthly payment
Est. payment
Payment breakdown
Explore the cost of this home by adjusting the details. Changes won't be saved.Climate risks
Neighborhood: Sabre Springs
Nearby schools
GreatSchools rating
- 8/10Morning Creek Elementary SchoolGrades: K-5Distance: 0.3 mi
- 6/10Meadowbrook Middle SchoolGrades: 6-8Distance: 1.8 mi
- 10/10Mt. Carmel High SchoolGrades: 9-12Distance: 1.7 mi
- $554,8002 bd2 ba907 sqft13238 Wimberly Sq UNIT 193, San Diego, CA 92128Off Market
- $561,5002 bd2 ba907 sqft13238 Wimberly Sq UNIT 195, San Diego, CA 92128Off Market
- $548,6002 bd2 ba907 sqft13238 Wimberly Sq UNIT 196, San Diego, CA 92128Off Market

- $458,4001 bd1 ba618 sqft13238 Wimberly Sq UNIT 197, San Diego, CA 92128Off Market

- $389,2001 bd1 ba561 sqft13238 Wimberly Sq UNIT 199, San Diego, CA 92128Off Market
- $424,7001 bd1 ba561 sqft13238 Wimberly Sq UNIT 201, San Diego, CA 92128Off Market
- $369,9001 bd1 ba561 sqft13238 Wimberly Sq UNIT 202, San Diego, CA 92128Off Market
- $426,8001 bd1 ba650 sqft13238 Wimberly Sq UNIT 203, San Diego, CA 92128Off Market
A local agent can set up tours, give advice and negotiate with sellers.
Similar homes
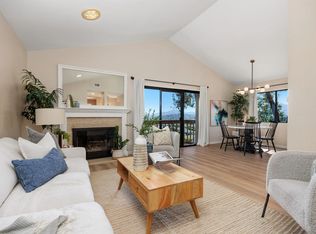
- $624,9002 bd2 ba1k sqft12290 Corte Sabio Unit 3210, San Diego, CA 92128For Sale
 MLS ID #NDP2606183, Dylan Ehrlich, Hill Realty Group. CRMLS
 - $625,0002 bd2 ba1k sqft10591 Caminito Glenellen, San Diego, CA 92126For Sale
 MLS ID #NDP2607372, Valerie Medina, Trust Properties USA. CRMLS
 - $650,0002 bd2 ba1.2k sqftLomas Bernardo, San Diego, CA 92128For Sale
 MLS ID #260011462, Natalie R Klinefelter, The Legacy Real Estate Co.. SDMLS
 - $499,9002 bd1 ba945 sqft10466 Caminito Sulmona, San Diego, CA 92129For Sale
 MLS ID #NDP2607169, Chris Newman, Broadpoint Properties, Inc. CRMLS
 - $529,0002 bd1 ba906 sqft12039 Alta Carmel Ct Unit 150, San Diego, CA 92128For SaleMLS ID #PTP2605865, Lorena Salcedo, JL Lenz Real Estate. CRMLS
- $550,0002 bd3 ba1.2k sqft10013 Paseo Montril, San Diego, CA 92129For SaleMLS ID #NDP2607537, Matthew Sorensen, Coldwell Banker Realty. CRMLS
- $700,0002 bd2 ba1.3k sqft12132 Royal Birkdale Row Unit 202, San Diego, CA 92128For SaleMLS ID #PTP2604591, Summer Reyes, Zeal Property Group. CRMLS
- $410,0001 bd1 ba581 sqft10915 Sabre Hill Dr Unit 364, San Diego, CA 92128For SaleMLS ID #NDP2607182, Kristilyn DeAngelis, LPT Realty. CRMLS
- $665,0002 bd2 ba1.2k sqft16130 Avenida Venusto APT 24, San Diego, CA 92128For SaleMLS ID #PTP2606170, Jennifer McCardell, Compass. CRMLS
- $596,7002 bd3 ba1.2k sqft18668 Caminito Cantilena Unit 258, San Diego, CA 92128For SaleMLS ID #NDP2606801, Marilyn McCrary, Coldwell Banker Realty. CRMLS
- $665,0002 bd2 ba934 sqft7405 Charmant Dr Unit 2022, San Diego, CA 92122For SaleMLS ID #PTP2605117, Assaf Avissar, Coldwell Banker West. CRMLS
- $669,0002 bd2 ba1.1k sqft12824 Camino De La Breccia, San Diego, CA 92128For SaleMLS ID #PTP2605857, Alejandra Polanco, Compass. CRMLS
- $599,9952 bd3 ba961 sqft7355 Calle Cristobal Unit 191, San Diego, CA 92126For SaleMLS ID #NDP2605400, Jesse Zagorsky, eXp Realty of California, Inc. CRMLS
- $540,0002 bd2 ba1k sqft12160 Rancho Bernardo Rd Unit A, San Diego, CA 92128For SaleMLS ID #NDP2605161, Janet McCarthy, Rise Realty. CRMLS
- $485,0001 bd1 ba688 sqft15387 Maturin Dr Unit 231, San Diego, CA 92127For SaleMLS ID #NDP2606290, Nicole Anderson, Luxury Coast Grp Barry Estates. CRMLS
- $559,0002 bd2 ba1.1k sqft7755 Saranac Pl Unit 43, La Mesa, CA 91942For SaleMLS ID #PTP2605918, Lyle Caddell, Compass. CRMLS
- $379,2482 bd1 ba822 sqft14688 Via Fiesta Unit 2, San Diego, CA 92127For SaleMLS ID #PTP2606262, Rick Edu, The Avenue Home Collective. CRMLS
- $799,0002 bd2 ba1k sqft3855 Elijah Ct Unit 721, San Diego, CA 92130For SaleMLS ID #NDP2606393, Kevin Cummins, Compass. CRMLS
- $729,0002 bd3 ba1.2k sqft9910 Scripps Vista Way Unit 4, San Diego, CA 92131For SaleMLS ID #NDP2607356, Bryan Devore, Berkshire Hathaway HomeService. CRMLS
- $489,9992 bd2 ba884 sqft10232 Maya Linda Rd APT 24, San Diego, CA 92126For SaleMLS ID #PTP2604869, Mike Dullea, Real Broker. CRMLS
Local buyer's agents are ready to help
