Perched in one of the BEST VIEW locations in the community, this upstairs end-unit residence offers breathtaking views overlooking the tranquil resort-style pool, creating a peaceful and private setting rarely available. Soaring vaulted ceilings, expansive windows, and multiple sliding glass doors flood the home with natural light, making every room feel bright, open, and inviting. Meticulously maintained and move-in ready, the home features brand-new luxury vinyl plank flooring throughout, providing a modern, high-end finish that complements the spacious floor plan. Ideally located just moments from the neighborhood elementary school, recreation center, and miles of scenic hiking and walking trails, this home also offers convenient access to an abundance of shopping, dining, and everyday amenities just minutes away. Additional highlights include a deeded reserved parking space that is covered, in-unit washer/dryer, and access to outstanding HOA amenities, including a fully equipped fitness center, tennis courts, resort-style pool, and spa. Situated within the highly acclaimed Poway Unified School District, this exceptional home combines comfort, convenience, and one of the community's most desirable locations.
For sale
Listed by: Luxury Coast Grp Barry Estates • Nicole Anderson • Contact: 858-822-9526
Price cut: $15K (8/14)
$485,000
15387 Maturin Dr Unit 231, San Diego, CA 92127
1beds
688sqft
Condominium
Built in 1995
-- sqft lot
$477,000 Zestimate®
$705/sqft
$500/mo HOA
What's special
- 63 days
- 233
- 11
Zillow last checked:
Listing updated:
Listed by:
Nicole Anderson DRE #02202170 858-822-9526,
Luxury Coast Grp Barry Estates,
Susie Mikolajewski DRE #01130001 619-997-2611,
Luxury Coast Grp Barry Estates
Source: CRMLS,MLS#: NDP2606290 Originating MLS: California Regional MLS (North San Diego County & Pacific Southwest AORs)
Originating MLS: California Regional MLS (North San Diego County & Pacific Southwest AORs)Facts & features
Interior
Bedrooms & bathrooms
- Bedrooms: 1
- Bathrooms: 1
- Full bathrooms: 1
Rooms
- Room types: Entry/Foyer, Family Room, Kitchen, Primary Bathroom, Primary Bedroom
Kitchen
- Features: Galley Kitchen
Cooling
- Central Air
Appliances
- Laundry: Inside, Laundry Closet
Features
- Galley Kitchen
- Has fireplace: No
- Fireplace features: None
- Common walls with other units/homes: 2+ Common Walls,End Unit
Interior area
- Total interior livable area: 688 sqft
Video & virtual tour
Property
Parking
- Total spaces: 1
- Parking features: Carport
- Carport spaces: 1
Features
- Levels: One
- Stories: 1
- Entry location: Up the Stairs
- Pool features: Fenced, In Ground, Association
- Has view: Yes
- View description: Pool
Lot
- Size: 1.9 Acres
Details
- Parcel number: 3133014239
- Zoning: R-1
- Special conditions: Standard
Construction
Type & style
- Home type: Condo
- Property subtype: Condominium
- Attached to another structure: Yes
Condition
- New construction: No
- Year built: 1995
Community & HOA
Community
- Features: Curbs, Storm Drain(s), Street Lights, Suburban, Sidewalks
HOA
- Has HOA: Yes
- Amenities included: Clubhouse, Maintenance Grounds, Playground, Pool, Tennis Court(s)
- HOA fee: $500 monthly
- HOA name: Villa Taviana
Location
- Region: San Diego
Financial & listing details
- Price per square foot: $705/sqft
- Tax assessed value: $243,037
- Date on market: 7/1/2026
- Cumulative days on market: 64 days
- Listing terms: Cash,Conventional,Contract
Estimated market value
$477,000
$453,000 - $501,000
$2,369/mo
Price history
| Date | Event | Price |
|---|---|---|
| 8/14/2026 | Price change | $485,000-3%$705/sqft |
Source:  CRMLS #NDP2606290 Report a problem CRMLS #NDP2606290 Report a problem | ||
| 7/1/2026 | Listed for sale | $500,000+158.4%$727/sqft |
Source: CRMLS #NDP2606290 Report a problem | ||
| 3/24/2021 | Listing removed | -- |
Source: Owner Report a problem | ||
| 7/16/2019 | Listing removed | $1,800$3/sqft |
Source: GoldenWest Management Report a problem | ||
| 4/30/2019 | Price change | $1,800-1.4%$3/sqft |
Source: Owner Report a problem | ||
| 4/14/2019 | Price change | $1,825-1.3%$3/sqft |
Source: Owner Report a problem | ||
| 4/1/2019 | Price change | $1,849-2.7%$3/sqft |
Source: Owner Report a problem | ||
| 3/24/2019 | Listed for rent | $1,900$3/sqft |
Source: Owner Report a problem | ||
| 5/30/2013 | Sold | $193,500-20%$281/sqft |
Source: Public Record Report a problem | ||
| 11/1/2007 | Sold | $242,000$352/sqft |
Source: Public Record Report a problem | ||
Public tax history
| Year | Property taxes | Tax assessment |
|---|---|---|
| 2026 | -- | $243,037 +2% |
| 2025 | $2,748 +2.7% | $238,272 +2% |
| 2024 | $2,676 +2.2% | $233,601 +2% |
| 2023 | $2,619 +1.7% | $229,021 +2% |
| 2022 | $2,576 +1.3% | $224,531 +2% |
| 2021 | $2,543 +1.3% | $220,129 +1% |
| 2020 | $2,509 +4.6% | $217,873 +2% |
| 2019 | $2,399 +1% | $213,602 +2% |
| 2018 | $2,376 +2.7% | $209,414 +2% |
| 2017 | $2,314 +2.1% | $205,308 +2% |
| 2016 | $2,266 +1.5% | $201,283 +1.5% |
| 2015 | $2,233 +2.4% | $198,260 +2% |
| 2014 | $2,181 | $194,377 +18.5% |
| 2013 | -- | $164,000 |
| 2012 | -- | $164,000 -16.3% |
| 2011 | -- | $196,000 |
| 2010 | -- | $196,000 |
| 2009 | -- | $196,000 -18.9% |
| 2008 | -- | $241,550 |
Find assessor info on the county website
Monthly payment
Est. payment
Payment breakdown
Explore the cost of this home by adjusting the details. Changes won't be saved.Climate risks
Neighborhood: Rancho Bernardo
- $595,0002 bd2 ba950 sqft15387 Maturin Dr UNIT 226, San Diego, CA 92127Sold
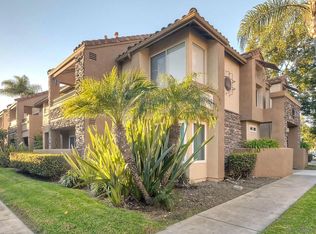
- $420,5001 bd1 ba688 sqft15387 Maturin Dr UNIT 227, San Diego, CA 92127Off Market
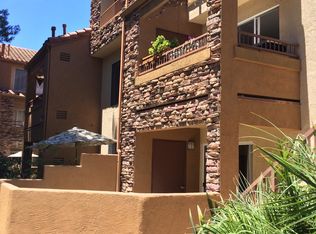
- $427,3001 bd1 ba688 sqft15387 Maturin Dr UNIT 230, San Diego, CA 92127Off Market
- $561,8002 bd2 ba950 sqft15387 Maturin Dr UNIT 225, San Diego, CA 92127Off Market
Similar homes
- $499,0002 bd2 ba874 sqft17141 W Bernardo Dr Unit 105, San Diego, CA 92127For Sale
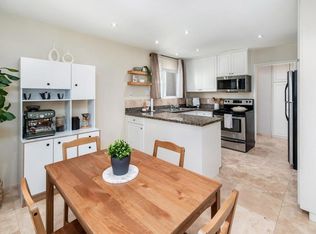 MLS ID #PTP2603269, Stephanie Kline, Real Broker. CRMLS
 - $499,0002 bd2 ba968 sqftThe Summit at West Bernardo, San Diego, CA 92127For Sale
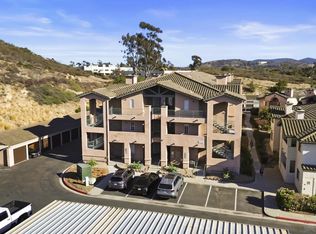 MLS ID #260018763, Nick Yates, Real Broker. SDMLS
 - $485,0002 bd1 ba945 sqft10466 Caminito Sulmona, San Diego, CA 92129For Sale
 MLS ID #NDP2607169, Chris Newman, Broadpoint Properties, Inc. CRMLS
 - $524,0002 bd1 ba906 sqft12039 Alta Carmel Ct Unit 150, San Diego, CA 92128For Sale
 MLS ID #PTP2605865, Lorena Salcedo, JL Lenz Real Estate. CRMLS
Local buyer's agents are ready to help
