Rare top-floor corner unit in the highly desirable Bernardo Pines community, which is both VA and FHA approved! This light-filled home offers an open-concept floor plan with soaring vaulted ceilings, a cozy fireplace, in-unit laundry, and a private outdoor terrace perfect for relaxing or entertaining. Enjoy upgraded flooring throughout (no carpet), central A/C and heat, newer dual-pane windows, and numerous additional improvements. The gourmet galley kitchen features updated cabinetry, solid surface countertops, and overlooks the dining and living areas, creating an ideal space for everyday living and entertaining. The spacious primary suite includes a large walk-in closet, while the spa-inspired bathroom showcases an upgraded vanity and custom-tiled shower. Bernardo Pines offers resort-style amenities including a sparkling pool, spa, tennis court, playground, and beautifully landscaped grounds. Conveniently located near shopping, dining, parks, hiking trails, golf, and freeway access, all within the award-winning Poway Unified School District. Experience the best of Rancho Bernardo living!
Coming soon 08/26
Listed by: eXp Realty Greater Los Angeles • Jim Bottrell • Contact: listings@bottrellteam.com
$399,999
17905 Caminito Pinero Unit 263, San Diego, CA 92128
1beds
817sqft
Condominium
Built in 1985
-- sqft lot
$433,500 Zestimate®
$490/sqft
$668/mo HOA
What's special
- 13 days |
- 836 |
- 29 |
Zillow last checked:
Listing updated:
Listed by:
Jim Bottrell DRE #01154905 listings@bottrellteam.com,
eXp Realty Greater Los Angeles,
Ryan Case DRE #01917232 310-343-3663,
eXp Realty of Greater LA, Inc.
Source: CRMLS,MLS#: NDP2607388 Originating MLS: California Regional MLS (North San Diego County & Pacific Southwest AORs)
Originating MLS: California Regional MLS (North San Diego County & Pacific Southwest AORs)Facts & features
Interior
Bedrooms & bathrooms
- Bedrooms: 1
- Bathrooms: 1
- Full bathrooms: 1
Rooms
- Room types: Kitchen, Laundry, Living Room, Dining Room
Heating
- Central, Forced Air
Cooling
- Central Air
Appliances
- Included: Dishwasher, Gas Oven, Microwave, Refrigerator
- Laundry: Inside, Laundry Room
Features
- Separate/Formal Dining Room
- Flooring: Laminate, Tile, Wood
- Has fireplace: Yes
- Fireplace features: Gas
- Common walls with other units/homes: 2+ Common Walls,End Unit
Interior area
- Total interior livable area: 817 sqft
Property
Parking
- Total spaces: 2
- Parking features: Assigned, Carport
- Carport spaces: 1
- Uncovered spaces: 1
Features
- Levels: One
- Stories: 1
- Entry location: Front
- Pool features: Community, Association
- Has spa: Yes
Lot
- Size: 5.22 Acres
Details
- Parcel number: 2738910356
- Zoning: R-1:SINGLE FAM-RES
- Special conditions: Standard
Construction
Type & style
- Home type: Condo
- Property subtype: Condominium
- Attached to another structure: Yes
Condition
- Year built: 1985
Utilities & green energy
- Sewer: Public Sewer
Community & HOA
Community
- Features: Curbs, Pool
HOA
- Has HOA: Yes
- Amenities included: Picnic Area, Playground, Pool, Spa/Hot Tub, Tennis Court(s)
- HOA fee: $668 monthly
- HOA name: Bernardo Pines
- HOA phone: 800-232-7517
Location
- Region: San Diego
Financial & listing details
- Price per square foot: $490/sqft
- Tax assessed value: $390,957
- Annual tax amount: $4,478
- Date on market: 8/26/2026
- Listing terms: Cash,Conventional,FHA,Submit,VA Loan
Estimated market value
$433,500
$407,000 - $460,000
$2,295/mo
Price history
| Date | Event | Price |
|---|---|---|
| 2/14/2021 | Listing removed | -- |
Source: Zillow Rental Manager Report a problem | ||
| 2/5/2021 | Price change | $1,850+3.1%$2/sqft |
Source: Zillow Rental Manager Report a problem | ||
| 2/3/2021 | Price change | $1,795-3%$2/sqft |
Source: Zillow Rental Manager Report a problem | ||
| 1/20/2021 | Listed for rent | $1,850$2/sqft |
Source: Zillow Rental Manager Report a problem | ||
| 4/23/2004 | Sold | $275,000$337/sqft |
Source: Public Record Report a problem | ||
Public tax history
| Year | Property taxes | Tax assessment |
|---|---|---|
| 2025 | $4,478 +2.7% | $390,957 +2% |
| 2024 | $4,361 +2.2% | $383,292 +2% |
| 2023 | $4,269 +1.7% | $375,777 +2% |
| 2022 | $4,198 +17.8% | $368,409 +18.8% |
| 2021 | $3,563 +3.6% | $310,000 +3.3% |
| 2020 | $3,438 +5.5% | $300,000 +3.4% |
| 2019 | $3,258 +3% | $290,000 +3.6% |
| 2018 | $3,163 +14.9% | $280,000 +14.3% |
| 2017 | $2,753 +13.8% | $245,000 +14% |
| 2016 | $2,418 +2.3% | $215,000 +2.4% |
| 2015 | $2,363 +0.4% | $210,000 |
| 2014 | $2,354 | $210,000 +29.6% |
| 2013 | -- | $162,000 |
| 2012 | -- | $162,000 |
| 2011 | -- | $162,000 |
| 2010 | -- | $162,000 -13.4% |
| 2009 | -- | $187,000 -15% |
| 2008 | -- | $220,000 -24.6% |
| 2007 | -- | $291,819 +2% |
| 2006 | -- | $286,098 +2% |
| 2005 | -- | $280,489 +108.9% |
| 2004 | -- | $134,298 |
Find assessor info on the county website
Monthly payment
Est. payment
Payment breakdown
Explore the cost of this home by adjusting the details. Changes won't be saved.Climate risks
Neighborhood: Rancho Bernardo
Nearby schools
GreatSchools rating
- 7/10Chaparral Elementary SchoolGrades: K-5Distance: 1.6 mi
- 8/10Bernardo Heights Middle SchoolGrades: 6-8Distance: 2.7 mi
- 9/10Rancho Bernardo High SchoolGrades: 9-12Distance: 2.9 mi
Schools provided by the listing agent
- Elementary: Chaparral
- Middle: Bernardo Heights
- High: Rancho Bernardo
Source: CRMLS. This data may not be complete. We recommend contacting the local school district to confirm school assignments for this home.
- $599,0003 bd2 ba1.2k sqft17885 Caminito Pinero UNIT 152, San Diego, CA 92128Sold
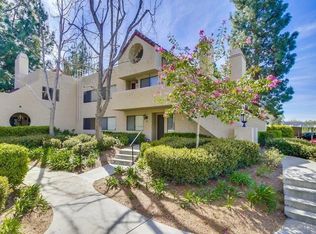
- $630,0002 bd2 ba1k sqft17885 Caminito Pinero UNIT 255, San Diego, CA 92128Sold

- $550,0002 bd2 ba1k sqft17925 Caminito Pinero UNIT 169, San Diego, CA 92128Sold
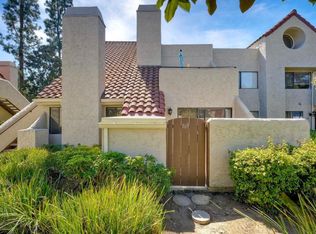
- $454,9001 bd1 ba817 sqft17925 Caminito Pinero UNIT 270, San Diego, CA 92128Pending

- $545,3002 bd2 ba1k sqft17895 Caminito Pinero UNIT 256, San Diego, CA 92128Off Market
- $586,0003 bd2 ba1.2k sqft17915 Caminito Pinero UNIT 165, San Diego, CA 92128Off Market
- $422,3001 bd1 ba817 sqft17925 Caminito Pinero UNIT 271, San Diego, CA 92128Off Market
- $542,6002 bd2 ba1k sqft17905 Caminito Pinero UNIT 160, San Diego, CA 92128Off Market
A local agent can set up tours, give advice and negotiate with sellers.
Similar homes
- $410,0001 bd1 ba581 sqft10915 Sabre Hill Dr Unit 364, San Diego, CA 92128For Sale
 MLS ID #NDP2607182, Kristilyn DeAngelis, LPT Realty. CRMLS
 - $519,0002 bd2 ba1.1k sqftMorada, San Diego, CA 92128For Sale
 MLS ID #260019227, Todd D Fortney, Coldwell Banker Realty. SDMLS
 - $449,0001 bd1 ba817 sqftBernardo Pines, San Diego, CA 92128For Sale
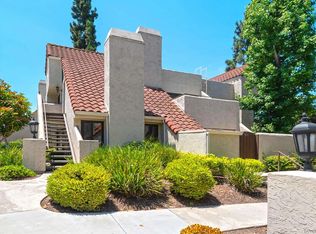 MLS ID #260018603, Jessica Rarity, RE/MAX Connections. SDMLS
 - $380,0001 bd1 ba814 sqft18674 Caminito Cantilena Unit 242, San Diego, CA 92128For Sale
 MLS ID #NDP2603227, Janet McCarthy, Rise Realty. CRMLS
 - $399,8001 bd1 ba572 sqft13315 Caminito Ciera Unit 139, San Diego, CA 92129For SaleMLS ID #NDP2607745, Sharron Saidi, Sage Coast Realty. CRMLS
- $499,0002 bd2 ba874 sqft17141 W Bernardo Dr Unit 105, San Diego, CA 92127For SaleMLS ID #PTP2603269, Stephanie Kline, Real Broker. CRMLS
- $529,0002 bd1 ba906 sqft12039 Alta Carmel Ct Unit 150, San Diego, CA 92128For SaleMLS ID #PTP2605865, Lorena Salcedo, JL Lenz Real Estate. CRMLS
- $405,0001 bd1 ba648 sqft6009 Rancho Mission Rd Unit 116, San Diego, CA 92108For SaleMLS ID #NDP2607598, Robert Adams, HomeSmart Realty West. CRMLS
- $389,9992 bd1 ba1k sqft1010 E Washington Ave Unit 71, Escondido, CA 92025For SaleMLS ID #NDP2605306, Yolanda Ortiz-Parra, Coldwell Banker Realty. CRMLS
- $378,8882 bd1 ba882 sqft14676 Via Fiesta Unit 2, San Diego, CA 92127For SaleMLS ID #NDP2605587, Shiva Vinnick, Coldwell Banker Realty. CRMLS
- $485,0001 bd1 ba688 sqft15387 Maturin Dr Unit 231, San Diego, CA 92127For SaleMLS ID #NDP2606290, Nicole Anderson, Luxury Coast Grp Barry Estates. CRMLS
- $385,0001 bd1 ba662 sqft6725 Mission Gorge Rd Unit 202B, San Diego, CA 92120For SaleMLS ID #PTP2605583, Francia Castro, eXp Realty of California, Inc.. CRMLS
- $449,0002 bd2 ba1k sqft818 E Washington Ave, Escondido, CA 92025For SaleMLS ID #PTP2605513, Andrew Bloom, Velocity Realty. CRMLS
- $499,9002 bd1 ba945 sqft10466 Caminito Sulmona, San Diego, CA 92129For SaleMLS ID #NDP2607169, Chris Newman, Broadpoint Properties, Inc. CRMLS
- $394,0002 bd2 ba910 sqft2012 E Mission Ave Unit 6, Escondido, CA 92027For SaleMLS ID #NDP2602981, Gustavo Robles, Premier Agent Network, Inc. CRMLS
- $499,0002 bd2 ba968 sqftThe Summit at West Bernardo, San Diego, CA 92127For SaleMLS ID #260018763, Nick Yates, Real Broker. SDMLS
- $429,4923 bd2 ba1.1k sqft14692 Via Fiesta Unit 10, San Diego, CA 92127For SaleMLS ID #PTP2604551, Denise Niskey, Keller Williams Realty. CRMLS
- $415,0002 bd2 ba925 sqft174 Chambers St Unit 14, El Cajon, CA 92020For SaleMLS ID #PTP2605858, David Fletes, Compass. CRMLS
- $405,0002 bd3 ba1k sqft888 Cherrywood Way Unit 14, El Cajon, CA 92021For SaleMLS ID #PTP2606036, Luisa Hernandez, Century 21 Affiliated. CRMLS
- $399,0001 bd1 ba726 sqft7980 Mission Center Ct Unit G, San Diego, CA 92108For SaleMLS ID #PTP2605591, Maria Pecoraro, Willis Allen Real Estate. CRMLS
Local buyer's agents are ready to help
