Seller to entertain credit to Buyer for interest rate buy down! Beautifully renovated move-in ready condo in the desirable Sabre Springs community. Filled with natural light, the interiors feel bright, open, and inviting, enhancing the home’s modern finishes and thoughtful design. Featuring over $30,000 in new improvements, including quartz countertops in both the kitchen and bathrooms, stainless steel appliances, washer & dryer, updated sinks and fixtures, and a brand-new HVAC system for year-round comfort. The spacious primary suite includes an ensuite bathroom with dual vanities and a walk-in closet. Enjoy the covered outdoor patio, perfect for relaxing or entertaining, as well as the convenience of full-size, in-unit laundry. Additional highlights include an assigned covered carport space, along with ample parking for a second vehicle and guests. Residents enjoy access to resort-style amenities, including multiple pools, spas, and fitness centers. HOA dues cover water, trash, and sewer. Located within the highly acclaimed Poway Unified School District and just minutes from parks, shopping, and dining.
For sale
Listed by: Pacific Sotheby's Int'l Realty • David Thayer • Contact: 858-342-2330
$645,000
10810 Sabre Hill Dr Unit 175, San Diego, CA 92128
2beds
1,021sqft
Condominium
Built in 1997
-- sqft lot
$637,400 Zestimate®
$632/sqft
$430/mo HOA
What's special
- 143 days
- 433
- 12
Zillow last checked:
Listing updated:
Listed by:
David Thayer DRE #02074782 858-342-2330,
Pacific Sotheby's Int'l Realty,
Brett Preston DRE #02106872 858-442-5075,
Pacific Sotheby's Int'l Realty
Source: CRMLS,MLS#: NDP2608059 Originating MLS: California Regional MLS (North San Diego County & Pacific Southwest AORs)
Originating MLS: California Regional MLS (North San Diego County & Pacific Southwest AORs)Facts & features
Interior
Bedrooms & bathrooms
- Bedrooms: 2
- Bathrooms: 2
- Full bathrooms: 2
- Main level bathrooms: 2
- Main level bedrooms: 2
Rooms
- Room types: Kitchen, Laundry, Living Room, Primary Bathroom, Primary Bedroom, Other
Other
- Features: Walk-In Closet(s)
Cooling
- Central Air, Heat Pump
Appliances
- Laundry: Inside, Laundry Closet
Features
- Walk-In Closet(s)
- Has fireplace: Yes
- Fireplace features: Electric, Living Room
- Common walls with other units/homes: 2+ Common Walls
Interior area
- Total interior livable area: 1,021 sqft
Video & virtual tour
Property
Parking
- Total spaces: 1
- Parking features: Carport
- Carport spaces: 1
Features
- Levels: One
- Stories: 1
- Entry location: Front door
- Pool features: Community, In Ground, Association
- Park: Palo Alto
Lot
- Size: 1.08 Acres
Details
- Parcel number: 3162410607
- Zoning: R:1 Single Fam-Res
- Special conditions: Standard
Construction
Type & style
- Home type: Condo
- Property subtype: Condominium
- Attached to another structure: Yes
Condition
- Year built: 1997
Utilities & green energy
- Sewer: Sewer Tap Paid
- Water: See Remarks
Community & HOA
Community
- Features: Storm Drain(s), Suburban, Sidewalks, Pool
HOA
- Has HOA: Yes
- Amenities included: Fitness Center, Maintenance Grounds, Pool, Spa/Hot Tub, Trash, Water
- Services included: Sewer
- HOA fee: $375 monthly
- HOA name: Palo Alto
- HOA phone: 858-795-7122
- Second HOA fee: $165 quarterly
- Second HOA name: Sabre Springs Neighborhood Hoa
- Second HOA phone: 858-946-0320
Location
- Region: San Diego
Financial & listing details
- Price per square foot: $632/sqft
- Tax assessed value: $627,299
- Date on market: 8/27/2026
- Cumulative days on market: 144 days
- Listing terms: Cash,Conventional,FHA,VA Loan
Estimated market value
$637,400
$606,000 - $669,000
$3,011/mo
Price history
| Date | Event | Price |
|---|---|---|
| 8/27/2026 | Listed for sale | $645,000+4.9%$632/sqft |
Source:  CRMLS #NDP2608059 Report a problem CRMLS #NDP2608059 Report a problem | ||
| 10/2/2024 | Sold | $615,000-3.1%$602/sqft |
Source: CRMLS #NDP2406673 Report a problem | ||
| 9/18/2024 | Pending sale | $635,000$622/sqft |
Source: CRMLS #NDP2406673 Report a problem | ||
| 9/13/2024 | Price change | $635,000-0.6%$622/sqft |
Source: CRMLS #NDP2406673 Report a problem | ||
| 8/9/2024 | Price change | $639,000-1.5%$626/sqft |
Source: CRMLS #NDP2406673 Report a problem | ||
| 7/27/2024 | Listed for sale | $649,000+277.3%$636/sqft |
Source: CRMLS #NDP2406673 Report a problem | ||
| 5/22/2000 | Sold | $172,000$168/sqft |
Source: Public Record Report a problem | ||
Public tax history
| Year | Property taxes | Tax assessment |
|---|---|---|
| 2026 | -- | $627,299 +2% |
| 2025 | $6,589 +141.1% | $615,000 +137.3% |
| 2024 | $2,732 +2.3% | $259,148 +2% |
| 2023 | $2,671 +1.6% | $254,068 +2% |
| 2022 | $2,629 +1.9% | $249,087 +2% |
| 2021 | $2,579 +1.1% | $244,204 +1% |
| 2020 | $2,551 +4.7% | $241,701 +2% |
| 2019 | $2,436 -15.4% | $236,963 +2% |
| 2018 | $2,878 +2.1% | $232,317 +2% |
| 2017 | $2,820 +1.8% | $227,763 +2% |
| 2016 | $2,771 +1.3% | $223,298 +1.5% |
| 2015 | $2,735 +0.9% | $219,945 +2% |
| 2014 | $2,711 | $215,638 +0.5% |
| 2013 | -- | $214,665 +2% |
| 2012 | -- | $210,457 +2% |
| 2011 | -- | $206,331 +0.8% |
| 2010 | -- | $204,790 -0.2% |
| 2009 | -- | $205,278 +2% |
| 2008 | -- | $201,254 +2% |
| 2007 | -- | $197,309 +2% |
| 2006 | -- | $193,442 +2% |
| 2005 | -- | $189,650 +2% |
| 2004 | -- | $185,932 +1.9% |
| 2003 | -- | $182,526 +2% |
| 2002 | -- | $178,948 +2% |
| 2001 | -- | $175,440 |
Find assessor info on the county website
Monthly payment
Est. payment
Payment breakdown
Explore the cost of this home by adjusting the details. Changes won't be saved.Climate risks
Neighborhood: Sabre Springs
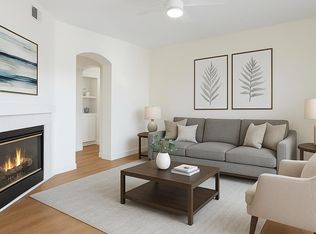
- $645,0002 bd2 ba1k sqft10810 Sabre Hill Dr UNIT 179, San Diego, CA 92128Sold
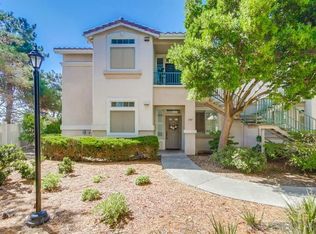
- $627,6902 bd2 ba1k sqft10810 Sabre Hill Dr UNIT 180, San Diego, CA 92128Sold
- $566,9002 bd2 ba1k sqft10782 Sabre Hill Dr UNIT 169, San Diego, CA 92128Off Market
- $575,0002 bd2 ba948 sqft10782 Sabre Hill Dr UNIT 171, San Diego, CA 92128Off Market
Similar homes
- $650,0002 bd2 ba956 sqft12615 Elisa Ln Unit 166, San Diego, CA 92128For Sale
 MLS ID #PTP2604388, Zandra Ulloa, Team Z Realty. CRMLS
 - $610,0002 bd2 ba907 sqft13238 Wimberly Sq Unit 194, San Diego, CA 92128For Sale
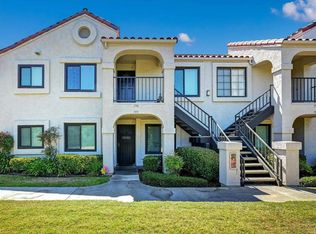 MLS ID #PTP2605682, Flora Williams, Brycorp. CRMLS
 - $649,9002 bd2 ba1.1k sqft12122 Royal Birkdale Row Unit 303, San Diego, CA 92128For Sale
 MLS ID #PTP2605679, Samer Basil, ShoppingSDHouses. CRMLS
 - $624,9002 bd2 ba1k sqft12290 Corte Sabio Unit 3210, San Diego, CA 92128For Sale
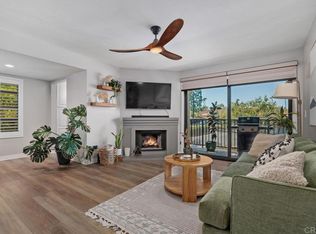 MLS ID #NDP2606183, Dylan Ehrlich, Hill Realty Group. CRMLS
Local buyer's agents are ready to help
