
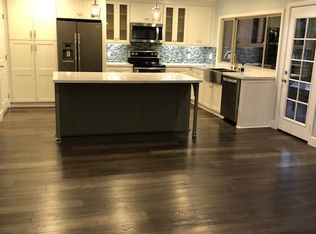
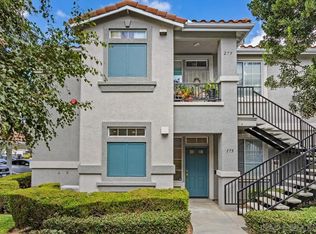
PRICE IMPROVEMENT! This beautifully remodeled 2-bedroom, 2-bath townhome in Rancho Bernardo's sought-after Westwood Townhomes community is priced aggressively for a fast sale — an outstanding opportunity for first-time buyers, downsizers, investors, or anyone searching for move-in-ready homes for sale near Rancho Bernardo. Tucked against a quiet greenbelt with no rear neighbors, this light-filled home delivers privacy, comfort, and instant equity potential. The kitchen remodel includes new quartz countertops, modern cabinetry, and a full suite of new appliances (electric range, hood, microwave, dishwasher), plus updated plumbing and electrical. Both bathrooms have been renovated with new quartz vanities, fixtures, toilets, and lighting. Additional recent upgrades: new laminate flooring on the main level, new carpet upstairs, fresh interior and exterior paint, new vinyl windows, mirrored closet doors, and new in-room heaters throughout — this is a true turnkey, move-in-ready home with nothing left to do. Step outside to your private front courtyard or relax in the open living space with peaceful greenbelt views. Practical perks include in-unit laundry, a one-car garage, an additional dedicated parking spot, and ample street parking. Low-maintenance living is covered by the HOA, which handles exterior upkeep and grants access to the Westwood Club — featuring a pool, spa, and tennis courts.
For sale
Listed by: Pacific Sotheby's Int'l Realty • Tony Hanggie • 760-846-5932
Price cut: $10K (9/11)
$645,000
11364 Poblado Rd, San Diego, CA 92127
2beds
1,116sqft
Condominium
Built in 1971
-- sqft lot
$643,600 Zestimate®
$578/sqft
$540/mo HOA
What's special
- 285 days
- 356
- 29
Zillow last checked:
Listing updated:
Listed by:
Tony Hanggie DRE #00904747 760-846-5932,
Pacific Sotheby's Int'l Realty
Source: CRMLS,MLS#: NDP2511447 Originating MLS: California Regional MLS (North San Diego County & Pacific Southwest AORs)
Originating MLS: California Regional MLS (North San Diego County & Pacific Southwest AORs)Facts & features
Interior
Bedrooms & bathrooms
- Bedrooms: 2
- Bathrooms: 2
- Full bathrooms: 1
- 1/2 bathrooms: 1
- Main level bathrooms: 1
Rooms
- Room types: Bathroom, Bedroom, Kitchen, Laundry
Bedroom
- Features: All Bedrooms Up
Bathroom
- Features: Jack and Jill Bath
Bathroom
- Features: Bathroom Exhaust Fan, Bathtub, Quartz Counters, Tub Shower, Upgraded
Heating
- Electric, Wall Furnace
Cooling
- None
Appliances
- Included: Dishwasher, Electric Cooktop, Electric Range, Disposal, Microwave, Range Hood, Water To Refrigerator, Water Heater
- Laundry: In Kitchen
Features
- Living Room Deck Attached, Pantry, Recessed Lighting, All Bedrooms Up, Jack and Jill Bath
- Flooring: Laminate
- Has fireplace: No
- Fireplace features: None
- Common walls with other units/homes: 2+ Common Walls,No One Above,No One Below
Interior area
- Total interior livable area: 1,116 sqft
Video & virtual tour
Property
Parking
- Total spaces: 2
- Parking features: Door-Single, Garage
- Garage spaces: 1
- Uncovered spaces: 1
Features
- Levels: Two
- Stories: 2
- Entry location: 1
- Pool features: Community, Association
- Has spa: Yes
- Has view: Yes
- View description: Mountain(s), Neighborhood
- Park: Westwood Townhouses
Lot
- Size: 7 Square Feet
Details
- Parcel number: 2735600280
- Zoning: R-1:SINGLE FAM-RES
- Special conditions: Trust
Construction
Type & style
- Home type: Condo
- Property subtype: Condominium
- Attached to another structure: Yes
Materials
- Roof: Concrete,Tile
Condition
- Turnkey
- Year built: 1971
Utilities & green energy
- Sewer: Sewer Tap Paid
Community & HOA
Community
- Features: Park, Sidewalks, Pool
HOA
- Has HOA: Yes
- Amenities included: Maintenance Front Yard, Barbecue, Playground, Pool, Pet Restrictions
- HOA fee: $490 monthly
- HOA name: Westwood Townhouse
- HOA phone: 858-485-6300
- Second HOA fee: $600 annually
- Second HOA name: Westwood Club
Location
- Region: San Diego
Financial & listing details
- Price per square foot: $578/sqft
- Tax assessed value: $676,260
- Date on market: 12/15/2025
- Cumulative days on market: 285 days
- Listing terms: Cash,Conventional
Estimated market value
$643,600
$611,000 - $676,000
$2,902/mo
Price history
| Date | Event | Price |
|---|---|---|
| 9/11/2026 | Price change | $645,000-1.5%$578/sqft |
Source:  CRMLS #NDP2511447 Report a problem CRMLS #NDP2511447 Report a problem | ||
| 8/13/2026 | Price change | $655,000-3%$587/sqft |
Source: CRMLS #NDP2511447 Report a problem | ||
| 7/8/2026 | Price change | $675,000-3.4%$605/sqft |
Source: CRMLS #NDP2511447 Report a problem | ||
| 3/26/2026 | Price change | $699,000-4.1%$626/sqft |
Source: CRMLS #NDP2511447 Report a problem | ||
| 1/27/2026 | Price change | $729,000-2.7%$653/sqft |
Source: CRMLS #NDP2511447 Report a problem | ||
| 12/15/2025 | Listed for sale | $749,000$671/sqft |
Source: CRMLS #NDP2511447 Report a problem | ||
| 7/17/2018 | Listing removed | $2,100$2/sqft |
Source: Capital Commercial Investments Report a problem | ||
| 7/3/2018 | Listed for rent | $2,100+17%$2/sqft |
Source: Capital Commercial Investments Report a problem | ||
| 11/3/2015 | Listing removed | $1,795$2/sqft |
Source: Capital Commercial Investments Report a problem | ||
| 11/1/2015 | Price change | $1,795+5.9%$2/sqft |
Source: Capital Commercial Investments Report a problem | ||
| 10/28/2015 | Listed for rent | $1,695+21.5%$2/sqft |
Source: Capital Commercial Investments Report a problem | ||
| 3/17/2011 | Listing removed | $1,395$1/sqft |
Source: Green Guard Properties Report a problem | ||
| 2/4/2011 | Price change | $1,395-6.7%$1/sqft |
Source: Green Guard Properties Report a problem | ||
| 1/18/2011 | Listed for rent | $1,495$1/sqft |
Source: Capital Commercial Investments Report a problem | ||
Public tax history
| Year | Property taxes | Tax assessment |
|---|---|---|
| 2026 | -- | $676,260 +2% |
| 2025 | $7,561 +299.5% | $663,000 +304.4% |
| 2024 | $1,893 +2.2% | $163,947 +2% |
| 2023 | $1,852 +1.7% | $160,733 +2% |
| 2022 | $1,822 +1.3% | $157,582 +2% |
| 2021 | $1,799 +1.3% | $154,493 +1% |
| 2020 | $1,775 +5.4% | $152,910 +2% |
| 2019 | $1,684 +0.1% | $149,912 +2% |
| 2018 | $1,682 +2.7% | $146,974 +2% |
| 2017 | $1,638 +2.1% | $144,094 +2% |
| 2016 | $1,604 +1.5% | $141,270 +1.5% |
| 2015 | $1,581 +2.3% | $139,149 +2% |
| 2014 | $1,545 | $136,424 +0.5% |
| 2013 | -- | $135,809 +2% |
| 2012 | -- | $133,147 +2% |
| 2011 | -- | $130,538 +0.8% |
| 2010 | -- | $129,564 -0.2% |
| 2009 | -- | $129,873 +2% |
| 2008 | -- | $127,328 +2% |
| 2007 | -- | $124,833 +2% |
| 2006 | -- | $122,386 +2% |
| 2005 | -- | $119,987 +2% |
| 2004 | -- | $117,635 +1.9% |
| 2003 | -- | $115,480 +2% |
| 2002 | -- | $113,217 +2% |
| 2001 | -- | $110,998 |
Find assessor info on the county website
Monthly payment
Est. payment
Payment breakdown
Explore the cost of this home by adjusting the details. Changes won't be saved.Climate risks
Neighborhood: Rancho Bernardo
Similar homes
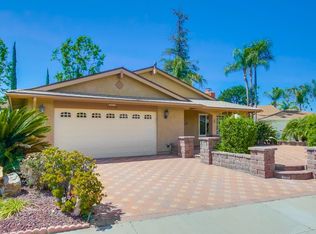
- $674,9992 bd3 ba1.1k sqftWestwood Townhouses, San Diego, CA 92127For Sale
 MLS ID #260021435, Elizabeth Lopez Augst, Keller Williams La Jolla. SDMLS
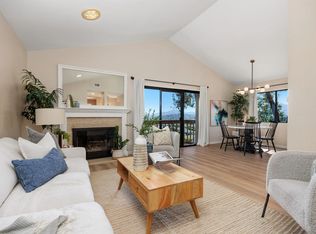
 - $630,0002 bd2 ba1.2k sqftLomas Bernardo, San Diego, CA 92128For Sale
 MLS ID #260011462, Natalie R Klinefelter, The Legacy Real Estate Co.. SDMLS
 - $635,0002 bd2 ba1k sqftHilltop, San Diego, CA 92128For Sale
 MLS ID #260023050, Simone C McNally, Compass. SDMLS
 - $599,9952 bd2 ba1.1k sqftSeven Oaks, San Diego, CA 92128For Sale
 MLS ID #260015483, Eric D Meehan, 1st Class Real Estate SD. SDMLS
