Seller Motivated!!! Beautifully updated and move-in ready, this single-level Seven Oaks residence features a newly added front bonus room and one of the few private, fully fenced backyards in the community. The backyard offers a covered patio with ceiling fan and lighting, low-maintenance turf, garden space, and sweeping 180-degree west-facing sunset views, creating the perfect setting for relaxing or entertaining. Extensively upgraded over the past two years, this 2-bedroom, 2-bathroom + bonus room home features a refreshed kitchen with new stainless steel appliances, flooring, electrical, lighting, skylight, and refaced cabinetry with updated hardware. Both bedrooms have been updated with new carpeting, blinds, and paint, with a new ceiling fan installed in the secondary bedroom. The living and family rooms also feature new flooring and paint. Additional improvements include a new washer and dryer and a newer roof completed in 2022. Ideally situated in the Seven Oaks 55+ community of Rancho Bernardo, the home is within walking distance of grocery stores, coffee shops, restaurants, and the Seven Oaks Community Center, featuring an expansive pool, outdoor patio, and a variety of clubs and activities. HOA dues include water, cable, trash, and landscaping maintenance.
Pending
Price cut: $21.9K (10/29)
$598,000
12435 Rios Rd, San Diego, CA 92128
2beds
1,120sqft
Condominium
Built in 1965
-- sqft lot
$582,700 Zestimate®
$534/sqft
$690/mo HOA
What's special
Garden spacePrivate fully fenced backyardNew flooringNew washer and dryerLow-maintenance turf
- 123 days
- 530
- 31
Zillow last checked:
Listing updated:
Listed by:
Brett Dickinson DRE #01714678 858-204-6226,
Compass California III, Inc.,
Ryan L Bergum DRE #02046558 858-431-6280,
Compass California III, Inc.
Source: SDMLS,MLS#: 260017399 Originating MLS: SDMLS
Facts & features
Interior
Bedrooms & bathrooms
- Bedrooms: 2
- Bathrooms: 2
- Full bathrooms: 2
Heating
- Forced Air Unit
Cooling
- Central Forced Air
Appliances
- Included: Dishwasher, Disposal, Microwave, Range/Oven, Refrigerator
- Laundry: Gas & Electric Dryer HU
Features
- Flooring: Carpet, Wood
- Number of fireplaces: 1
- Fireplace features: FP in Living Room
Interior area
- Total structure area: 1,120
- Total interior livable area: 1,120 sqft
Video & virtual tour
Property
Parking
- Total spaces: 7
- Parking features: Detached
- Garage spaces: 1
Features
- Levels: 1 Story
- Stories: 1
- Pool features: Community/Common
- Fencing: Full
Details
- Parcel number: 2745111979
- Zoning: R-1
- Zoning description: R-1
- Special conditions: Call Agent
Construction
Type & style
- Home type: Condo
- Property subtype: Condominium
Materials
- Stucco
- Roof: Shingle
Condition
- Year built: 1965
Utilities & green energy
- Sewer: Sewer Connected
- Water: Meter on Property
Community & HOA
Community
- Senior community: Yes
- Subdivision: RANCHO BERNARDO
HOA
- Amenities included: Pool
- Services included: Cable/TV Services, Exterior (Landscaping), Roof Maintenance, Trash Pickup, Water
- HOA fee: $690 monthly
- HOA name: Seven Oaks Community Ctr
Location
- Region: San Diego
Financial & listing details
- Price per square foot: $534/sqft
- Tax assessed value: $185,467
- Date on market: 7/16/2026
- Listing terms: Cash,Conventional,Exchange
Estimated market value
$582,700
$554,000 - $612,000
$3,596/mo
Price history
| Date | Event | Price |
|---|---|---|
| 11/2/2026 | Pending sale | $598,000$534/sqft |
Source:  SDMLS #260017399 Report a problem | ||
| 10/29/2026 | Price change | $598,000-3.5%$534/sqft |
Source: SDMLS #260017399 Report a problem | ||
| 10/8/2026 | Price change | $619,900-3.1%$553/sqft |
Source: SDMLS #260017399 Report a problem | ||
| 9/12/2026 | Price change | $639,900-4.5%$571/sqft |
Source: SDMLS #260017399 Report a problem | ||
| 8/22/2026 | Price change | $670,000-2.2%$598/sqft |
Source: SDMLS #260017399 Report a problem | ||
| 7/16/2026 | Listed for sale | $685,000+540.2%$612/sqft |
Source: SDMLS #260017399 Report a problem | ||
| 6/9/2025 | Listing removed | $3,500$3/sqft |
Source: Zillow Rentals Report a problem | ||
| 6/1/2025 | Listed for rent | $3,500$3/sqft |
Source: Zillow Rentals Report a problem | ||
| 9/27/1993 | Sold | $107,000$96/sqft |
Source: Public Record Report a problem | ||
Public tax history
| Year | Property taxes | Tax assessment |
|---|---|---|
| 2026 | -- | $185,467 +2% |
| 2025 | $2,553 +29.3% | $181,831 +2% |
| 2024 | $1,975 +2.2% | $178,267 +2% |
| 2023 | $1,932 +1.8% | $174,772 +2% |
| 2022 | $1,898 +1.4% | $171,346 +2% |
| 2021 | $1,872 +1.4% | $167,988 +1% |
| 2020 | $1,847 +5.4% | $166,266 +2% |
| 2019 | $1,752 +0.3% | $163,007 +2% |
| 2018 | $1,747 +2.8% | $159,811 +2% |
| 2017 | $1,699 +2.2% | $156,678 +2% |
| 2016 | $1,663 +1.5% | $153,607 +1.5% |
| 2015 | $1,637 -2.3% | $151,300 +2% |
| 2014 | $1,676 | $148,338 +0.5% |
| 2013 | -- | $147,669 +2% |
| 2012 | -- | $144,775 +2% |
| 2011 | -- | $141,937 +0.8% |
| 2010 | -- | $140,877 -0.2% |
| 2009 | -- | $141,213 +2% |
| 2008 | -- | $138,445 +2% |
| 2007 | -- | $135,732 +2% |
| 2006 | -- | $133,072 +2% |
| 2005 | -- | $130,463 +2% |
| 2004 | -- | $127,905 +1.9% |
| 2003 | -- | $125,562 +2% |
| 2002 | -- | $123,101 +2% |
| 2001 | -- | $120,688 |
Find assessor info on the county website
Monthly payment
Est. payment
Payment breakdown
Explore the cost of this home by adjusting the details. Changes won't be saved.Climate risks
Neighborhood: Rancho Bernardo
Nearby schools
Schools provided by the listing agent
- District: Poway Unified School District
Source: SDMLS. This data may not be complete. We recommend contacting the local school district to confirm school assignments for this home.


Similar homes
- $589,9952 bd2 ba1.1k sqftSeven Oaks, San Diego, CA 92128For Sale
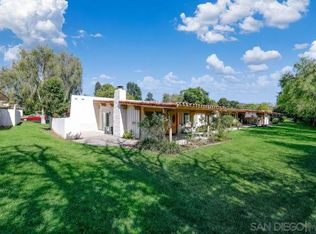 MLS ID #260025900, Eric D Meehan, 1st Class Real Estate SD. SDMLS
- $680,0002 bd2 ba1.3k sqftSeven Oaks, San Diego, CA 92128For Sale
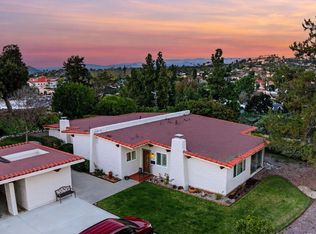 MLS ID #260026842, Lisa B Herndon, RE/MAX Connections. SDMLS
- $699,0002 bd2 ba1.3k sqftSeven Oaks, San Diego, CA 92128For Sale
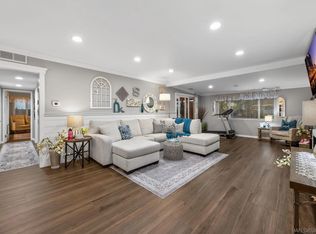 MLS ID #260021988, Lisa B Herndon, RE/MAX Connections. SDMLS
- $599,9002 bd2 ba1k sqftCarmel Trails, San Diego, CA 92128For Sale
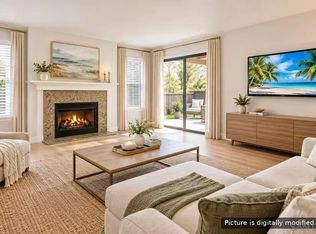 MLS ID #260020636, Cindy J Sun, San Diego Gold Medal Realty In. SDMLS
Local buyer's agents are ready to help
