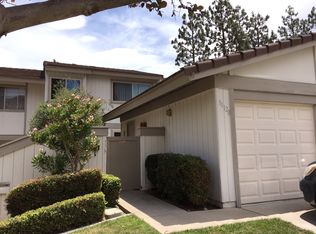
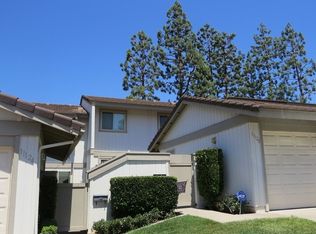
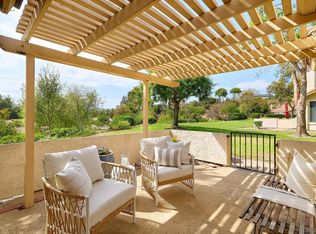
Welcome to this beautifully updated end-unit home in the desirable Westwood Townhomes community of Rancho Bernardo. Extensively renovated throughout with timeless style and modern conveniences, this move-in-ready home offers features rarely found within the community. The open-concept kitchen showcases crisp white shaker cabinetry, quartz countertops, a designer backsplash, stainless-steel appliances, and a spacious island with additional seating and prep space, creating a bright and sophisticated setting for everyday living and entertaining. Upstairs, both bedrooms offer the added comfort and privacy of their own full en-suite bathrooms, each tastefully updated with a timeless blend of classic and modern design-an exceptional advantage over many homes in the community featuring a shared Jack-and-Jill bath. Additional improvements include newer dual-pane windows and 8-foot slider, a reverse osmosis system, updated lighting and ceiling fans throughout, and central AC for year-round comfort. As an end unit, the home enjoys an abundance of natural light, while the absence of a neighbor directly to the south provides added privacy. Convenient proximity to parking further enhances everyday fenced-in courtyard offers direct access to the garage and creates a wonderful extension of the living space-perfect for alfresco dining, entertaining, or simply relaxing in your own private outdoor retreat. Enjoy the Westwood Club Lifestyle! Residents have access to an impressive array of resort-style recreational amenities including a heated pool, bubbling spa, tennis, pickleball courts, basketball courts, a workout facility, miniature golf, soccer fields, baseball and softball fields, activity rooms, a teen center, and more. With so many amenities right within the community, there are countless opportunities for recreation, fitness, and connection for residents of all ages. Combining thoughtful updates, the rare convenience of two full en-suite bathrooms plus a downstairs half bath, desirable end-unit privacy, a private courtyard ideal for entertaining, convenient parking and garage access, extensive community amenities, and a prime Rancho Bernardo location, this is a special opportunity to own a stylish, turnkey home in an established and amenity-rich community.
For sale
$674,999
11401 Florindo Rd, San Diego, CA 92127
2beds
1,116sqft
Condominium
Built in 1975
-- sqft lot
$666,100 Zestimate®
$605/sqft
$540/mo HOA
What's special
Open-concept kitchenAbundance of natural lightQuartz countertopsStainless-steel appliancesReverse osmosis systemDesigner backsplashCrisp white shaker cabinetry
- 12 days
- 640
- 39
Zillow last checked:
Listing updated:
Listed by:
Elizabeth Lopez Augst DRE #01966699 619-892-3339,
Keller Williams La Jolla
Source: SDMLS,MLS#: 260021435 Originating MLS: SDMLS
Originating MLS: SDMLSFacts & features
Interior
Bedrooms & bathrooms
- Bedrooms: 2
- Bathrooms: 3
- Full bathrooms: 2
- 1/2 bathrooms: 1
Heating
- Forced Air Unit
Cooling
- Central Forced Air
Appliances
- Included: Dishwasher, Disposal, Dryer, Garage Door Opener, Microwave, Range/Oven, Washer, Water Filtration, Free Standing Range, Range/Stove Hood
- Laundry: Electric
Features
- Flooring: Carpet, Laminate
Interior area
- Total structure area: 1,116
- Total interior livable area: 1,116 sqft
Video & virtual tour
Property
Parking
- Total spaces: 2
- Parking features: Detached
- Garage spaces: 1
Features
- Levels: 2 Story
- Stories: 2
- Pool features: Community/Common
- Fencing: Full,Privacy
Details
- Parcel number: 2735600277
Construction
Type & style
- Home type: Condo
- Property subtype: Condominium
Materials
- Wood/Stucco
- Roof: Tile/Clay
Condition
- Year built: 1975
Utilities & green energy
- Sewer: Sewer Connected
- Water: Available
Community & HOA
Community
- Subdivision: RANCHO BERNARDO
HOA
- Services included: Common Area Maintenance, Hot Water, Pest Control, Roof Maintenance, Trash Pickup, Water
- HOA fee: $540 monthly
- HOA name: Westwood Townhouses
Location
- Region: San Diego
Financial & listing details
- Price per square foot: $605/sqft
- Tax assessed value: $435,626
- Date on market: 9/2/2026
- Listing terms: Cash,Conventional,VA
Estimated market value
$666,100
$633,000 - $699,000
$3,014/mo
Price history
| Date | Event | Price |
|---|---|---|
| 9/2/2026 | Listed for sale | $674,999+83.4%$605/sqft |
Source:  SDMLS #260021435 Report a problem SDMLS #260021435 Report a problem | ||
| 5/2/2017 | Sold | $368,000-1.7%$330/sqft |
Source: Public Record Report a problem | ||
| 3/10/2017 | Listed for sale | $374,500+49.8%$336/sqft |
Source: Sea Coast Exclusive Properties #170012013 Report a problem | ||
| 10/17/2008 | Sold | $250,000+14.5%$224/sqft |
Source: Public Record Report a problem | ||
| 5/30/2008 | Sold | $218,406+24.8%$196/sqft |
Source: Public Record Report a problem | ||
| 8/10/2000 | Sold | $175,000+50.9%$157/sqft |
Source: Public Record Report a problem | ||
| 8/14/1997 | Sold | $116,000$104/sqft |
Source: Public Record Report a problem | ||
Public tax history
| Year | Property taxes | Tax assessment |
|---|---|---|
| 2026 | -- | $435,626 +2% |
| 2025 | $4,888 +2.7% | $427,086 +2% |
| 2024 | $4,760 +2.2% | $418,713 +2% |
| 2023 | $4,659 +1.7% | $410,504 +2% |
| 2022 | $4,582 +1.3% | $402,456 +2% |
| 2021 | $4,523 +1.4% | $394,566 +1% |
| 2020 | $4,462 +3.7% | $390,521 +2% |
| 2019 | $4,301 +1.8% | $382,865 +2% |
| 2018 | $4,225 +35.9% | $375,359 +35.4% |
| 2017 | $3,110 +2.1% | $277,275 +2% |
| 2016 | $3,046 +1.5% | $271,840 +1.5% |
| 2015 | $3,001 +2.4% | $267,758 +2% |
| 2014 | $2,931 | $262,514 +6.3% |
| 2013 | -- | $247,000 -3.6% |
| 2012 | -- | $256,205 +2% |
| 2011 | -- | $251,182 +0.8% |
| 2010 | -- | $249,306 -0.2% |
| 2009 | -- | $249,900 +24.6% |
| 2008 | -- | $200,635 +2% |
| 2007 | -- | $196,702 +2% |
| 2006 | -- | $192,846 +2% |
| 2005 | -- | $189,066 +2% |
| 2004 | -- | $185,360 +1.9% |
| 2003 | -- | $181,964 +2% |
| 2002 | -- | $178,397 +2% |
| 2001 | -- | $174,900 |
Find assessor info on the county website
Monthly payment
Est. payment
Payment breakdown
Explore the cost of this home by adjusting the details. Changes won't be saved.Climate risks
Neighborhood: Rancho Bernardo
Nearby schools
Schools provided by the listing agent
- District: Poway Unified School District
Source: SDMLS. This data may not be complete. We recommend contacting the local school district to confirm school assignments for this home.
Similar homes
- $750,0002 bd3 ba1.3k sqftSan Moritz, San Diego, CA 92127For Sale
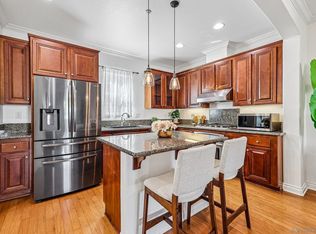 MLS ID #260022221, LJ Woodard, One Percent Listing Group, Inc. SDMLS
 - $775,0002 bd3 ba1.3k sqftSan Moritz, San Diego, CA 92127For Sale
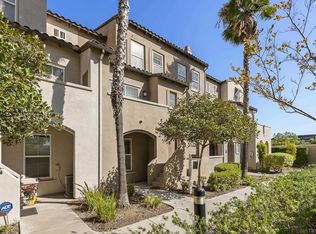 MLS ID #260022138, Lani B. Bautista, Compass. SDMLS
 - $765,0002 bd2 ba1.3k sqftOaks North Villas, San Diego, CA 92128For Sale
 MLS ID #260019454, Jenn Blake, Compass. SDMLS
 - $769,5003 bd2 ba1.3k sqftOaks North Villas, San Diego, CA 92128For Sale
 MLS ID #260022287, Kevin O'Keefe, LPT Realty, Inc. SDMLS
Local buyer's agents are ready to help
