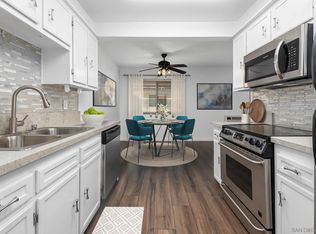
This home includes one assigned parking space. If having multiple designated parking spaces is a priority, this may not be the right property for you. For those who prioritize location, lifestyle, and a spacious top-floor home with resort-style amenities, this condo is an exceptional opportunity. VA & FHA APPROVED! Move-in ready top-floor 3BD/2BA condo with 1,127 sq. ft., vaulted ceilings, A/C, in-unit laundry, updated flooring, abundant storage, and an open-concept layout. The kitchen features stainless steel appliances, generous cabinetry, and bar seating. Enjoy your own balcony, resort-style amenities including pools, spa, sauna, fitness center, clubhouse, and BBQ areas, plus a prime location near shopping, dining, the Convoy District, Tecolote Canyon, beaches, and major freeways. *All information is reliable but not guaranteed and should be verified by buyer before close of escrow.*
For sale
Price cut: $14K (8/24)
$635,000
5402 Balboa Arms Dr Unit 415, San Diego, CA 92117
3beds
1,127sqft
Condominium
Built in 1995
-- sqft lot
$634,800 Zestimate®
$563/sqft
$395/mo HOA
What's special
- 1 day |
- 198 |
- 12 |
Likely to sell faster than
Zillow last checked:
Listing updated:
Listed by:
Andrea Frank DRE #01715151 619-228-1687,
Compass,
Francisco Bazan DRE #01496497 858-205-2156,
Compass
Source: SDMLS,MLS#: 260020686 Originating MLS: SDMLS
Originating MLS: SDMLSFacts & features
Interior
Bedrooms & bathrooms
- Bedrooms: 3
- Bathrooms: 2
- Full bathrooms: 2
Heating
- Zoned Areas, Other/Remarks, Heat Pump
Cooling
- Heat Pump(s), Zoned Area(s), Electric, Dual
Appliances
- Included: Dishwasher, Disposal, Dryer, Microwave, Refrigerator, Washer, Electric Range, Other/Remarks
- Laundry: Electric
Features
- Balcony, Bathtub, Built-Ins, Ceiling Fan, Granite Counters, Open Floor Plan, Recessed Lighting, Shower, Shower in Tub, Storage Space, Cathedral-Vaulted Ceiling
- Flooring: Laminate
- Common walls with other units/homes: No Unit Above,End Unit
Interior area
- Total structure area: 1,127
- Total interior livable area: 1,127 sqft
Property
Parking
- Total spaces: 1
- Parking features: None Known
Accessibility
- Accessibility features: No Interior Steps
Features
- Levels: 1 Story
- Stories: 2
- Patio & porch: Balcony
- Pool features: Below Ground, Community/Common, Association, Fenced
- Spa features: Community/Common, Yes, Heated, See Remarks
- Fencing: Full
- Has view: Yes
- View description: Other/Remarks
Lot
- Size: 2.03 Acres
Details
- Parcel number: 3612613957
- Zoning: R-1:SINGLE
- Zoning description: R-1:SINGLE
Construction
Type & style
- Home type: Condo
- Architectural style: See Remarks
- Property subtype: Condominium
Materials
- Stucco
- Roof: Other/Remarks
Condition
- Year built: 1995
Utilities & green energy
- Sewer: Sewer Connected
- Water: Other/Remarks, Public
- Utilities for property: Electricity Connected, Sewer Connected, Water Connected
Community & HOA
Community
- Features: BBQ, Exercise Room, Gated Community, Pool, Recreation Area, Sauna, Spa/Hot Tub, Other/Remarks
- Security: Automatic Gate, Gated Community, Other/Remarks, Smoke Detector, Carbon Monoxide Detectors
- Subdivision: CLAIREMONT
HOA
- Amenities included: Gym/Ex Room, Hot Water, Pet Rules, Pets Permitted, Spa, Barbecue, Pool
- Services included: Common Area Maintenance, Exterior (Landscaping), Exterior Bldg Maintenance, Gated Community, Hot Water, Roof Maintenance, Sewer, Trash Pickup, Water
- HOA fee: $395 monthly
- HOA name: Balboa Ridge HOA
Location
- Region: San Diego
Financial & listing details
- Price per square foot: $563/sqft
- Tax assessed value: $691,866
- Date on market: 8/23/2026
- Listing terms: Cash,Conventional,FHA,VA
- Electric utility on property: Yes
Estimated market value
$634,800
$603,000 - $667,000
$3,498/mo
Price history
| Date | Event | Price |
|---|---|---|
| 8/24/2026 | Price change | $635,000-2.2%$563/sqft |
Source:  SDMLS #260020686 Report a problem SDMLS #260020686 Report a problem | ||
| 6/10/2026 | Price change | $649,000-5.9%$576/sqft |
Source: SDMLS #260012603 Report a problem | ||
| 5/24/2026 | Listed for sale | $690,000-1.3%$612/sqft |
Source: SDMLS #260012603 Report a problem | ||
| 10/24/2025 | Listing removed | $699,000$620/sqft |
Source: SDMLS #250035427 Report a problem | ||
| 8/5/2025 | Listed for sale | $699,000$620/sqft |
Source: SDMLS #250035427 Report a problem | ||
| 8/4/2025 | Listing removed | $699,000$620/sqft |
Source: SDMLS #250026531 Report a problem | ||
| 6/25/2025 | Price change | $699,000-4.2%$620/sqft |
Source: SDMLS #250026531 Report a problem | ||
| 5/5/2025 | Listed for sale | $730,000+9.8%$648/sqft |
Source: SDMLS #250026531 Report a problem | ||
| 8/8/2023 | Sold | $665,000+56.8%$590/sqft |
Source: SDMLS #230013507 Report a problem | ||
| 2/26/2020 | Sold | $424,000-1.2%$376/sqft |
Source:  CRMLS #190064989 Report a problem CRMLS #190064989 Report a problem | ||
| 12/13/2019 | Listed for sale | $429,000+10.6%$381/sqft |
Source: Coldwell Banker West #190064989 Report a problem | ||
| 6/5/2017 | Sold | $388,000+0.8%$344/sqft |
Source: Public Record Report a problem | ||
| 4/17/2017 | Listed for sale | $385,000$342/sqft |
Source: Realty Source, Inc. #170019012 Report a problem | ||
Public tax history
| Year | Property taxes | Tax assessment |
|---|---|---|
| 2026 | -- | $691,866 +2% |
| 2025 | $8,432 +3.9% | $678,300 +2% |
| 2024 | $8,113 +50.2% | $665,000 +49.3% |
| 2023 | $5,403 +2.8% | $445,487 +2% |
| 2022 | $5,258 -0.9% | $436,753 +2% |
| 2021 | $5,306 +6% | $428,190 +4% |
| 2020 | $5,008 +2.5% | $411,746 +2% |
| 2019 | $4,887 +6.3% | $403,673 +2% |
| 2018 | $4,596 +6.1% | $395,759 +5.5% |
| 2017 | $4,334 +15.2% | $375,000 +15.4% |
| 2016 | $3,762 +16.3% | $325,000 +16.1% |
| 2015 | $3,235 +39.7% | $280,000 +39.3% |
| 2014 | $2,316 | $201,000 |
| 2013 | -- | $201,000 |
| 2012 | -- | $201,000 -28.2% |
| 2011 | -- | $280,000 |
| 2010 | -- | $280,000 -16.4% |
| 2009 | -- | $335,000 -1.5% |
| 2008 | -- | $340,000 -13.8% |
| 2007 | -- | $394,637 +33.3% |
| 2006 | -- | $295,954 |
Find assessor info on the county website
Monthly payment
Est. payment
Payment breakdown
Explore the cost of this home by adjusting the details. Changes won't be saved.Climate risks
Neighborhood: Clairemont Mesa East
Nearby schools
GreatSchools rating
- 9/10Sequoia Elementary SchoolGrades: K-5Distance: 0.3 mi
- 6/10Innovation Middle SchoolGrades: 6-8Distance: 1.1 mi
- 6/10Madison High SchoolGrades: 9-12Distance: 0.7 mi
Schools provided by the listing agent
- District: San Diego Unified School Distric
Source: SDMLS. This data may not be complete. We recommend contacting the local school district to confirm school assignments for this home.
- $535,0002 bd2 ba825 sqft5402 Balboa Arms Dr UNIT 314, San Diego, CA 92117Sold
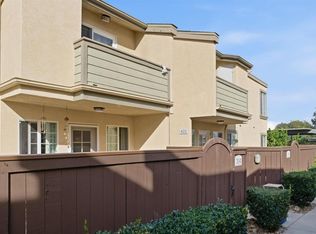
- $610,0002 bd2 ba880 sqft5402 Balboa Arms Dr UNIT 331, San Diego, CA 92117Sold

- $530,0002 bd2 ba782 sqft5402 Balboa Arms Dr UNIT 345, San Diego, CA 92117Sold
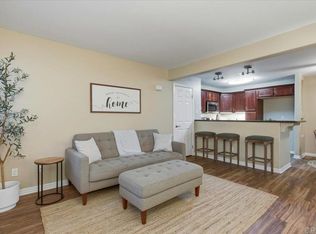
- $529,0002 bd2 ba782 sqft5402 Balboa Arms Dr UNIT 348, San Diego, CA 92117Sold
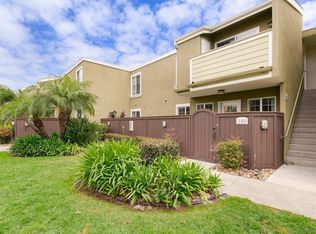
- $579,9002 bd2 ba766 sqft5402 Balboa Arms Dr UNIT 449, San Diego, CA 92117Sold
- $680,0003 bd2 ba971 sqft5402 Balboa Arms Dr UNIT 316, San Diego, CA 92117Sold
- $668,2004 bd2 ba1.1k sqft5402 Balboa Arms Dr UNIT 301, San Diego, CA 92117Off Market
- $485,0002 bd2 ba827 sqft5402 Balboa Arms Dr UNIT 302, San Diego, CA 92117Off Market
A local agent can set up tours, give advice and negotiate with sellers.
Similar homes
- $739,9002 bd2 ba1k sqftVilla Tuscona, La Jolla, CA 92037For Sale
 MLS ID #260015720, Justin Chimento, Coastal Pacific Real Estate. SDMLS
 - $569,0002 bd2 ba907 sqftHeritage III, San Diego, CA 92126For Sale
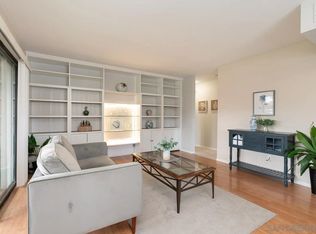 MLS ID #260013282, Crystal Lee, American Real Estate Group. SDMLS
 - $655,0002 bd2 ba1k sqftVerano, San Diego, CA 92122For Sale
 MLS ID #260019089, Min Sun, Sun & Company Inc. SDMLS
 - $519,9993 bd2 ba1.2k sqftCasa Dorada, San Diego, CA 92119For Sale
 MLS ID #260020548, Annette Moore, Nordic Properties. SDMLS
 - $629,9002 bd2 ba832 sqft3961 Hortensia St APT H10, San Diego, CA 92110For SaleMLS ID #PTP2605801, David Waitley, Heritage Re David Waitley Co B. CRMLS
- $624,9002 bd2 ba1k sqft12290 Corte Sabio Unit 3210, San Diego, CA 92128For SaleMLS ID #NDP2606183, Dylan Ehrlich, Hill Realty Group. CRMLS
- $649,9002 bd2 ba966 sqftLa Paz, San Diego, CA 92122For SaleMLS ID #260015624, Tony Elias, Compass. SDMLS
- $655,0002 bd2 ba833 sqftDimension I HOA, San Diego, CA 92116For SaleMLS ID #260017872, Lamia Khorshid, eXp Realty of California, Inc. SDMLS
- $519,0002 bd2 ba1.1k sqftMorada, San Diego, CA 92128For SaleMLS ID #260019227, Todd D Fortney, Coldwell Banker Realty. SDMLS
- $695,0002 bd2 ba1.1k sqftPlaza Arizona, San Diego, CA 92116For SaleMLS ID #260019014, Matthew Stanifer, Coldwell Banker Realty. SDMLS
- $699,9002 bd2 ba1.3k sqftMira La Paz, San Diego, CA 92128For SaleMLS ID #260015872, Crystal Lee, American Real Estate Group. SDMLS
- $685,9002 bd2 ba848 sqftLucera, San Diego, CA 92122For SaleMLS ID #260011602, Royce E Kemp, Royce Kemp Realty. SDMLS
- $745,0002 bd3 ba1k sqftSea Colony, San Diego, CA 92107For SaleMLS ID #260020184, Annie G Lopiccolo, Numan Stotz Real Estate. SDMLS
- $550,0002 bd2 ba881 sqftTerra Vista II, San Diego, CA 92129For SaleMLS ID #260011814, Tamara Krause, Century 21 Affiliated. SDMLS
- $700,0002 bd2 ba1k sqftCasa Seca, San Diego, CA 92103For SaleMLS ID #260018730, Petra Korbel, HomeSmart Realty West. SDMLS
- $425,0002 bd2 ba865 sqft6780 Friars Rd Unit 243, San Diego, CA 92108For SaleMLS ID #PTP2602259, Lisa Miller-Carnation, Coldwell Banker West. CRMLS
- $450,0003 bd2 ba1.1k sqft1684 Summertime Dr, El Cajon, CA 92021For SaleMLS ID #PTP2604580, April Uhl, Coldwell Banker West. CRMLS
- $625,0001 bd1 ba903 sqftThe Lido, San Diego, CA 92108For SaleMLS ID #260009748, Andrew J Tseng, Coldwell Banker Realty. SDMLS
- $674,9993 bd2 ba1.3k sqft10730 Caminito Cascara, San Diego, CA 92108For SaleMLS ID #11634042, Jim Bottrell, eXp of Greater Los Angeles, Inc. My State MLS
- $595,0002 bd1 ba800 sqftPacific Heights, San Diego, CA 92109For SaleMLS ID #260013805, Mike Poehler, CityMark Realty. SDMLS
Local buyer's agents are ready to help
