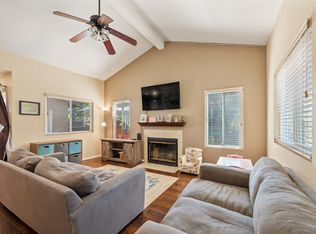
This spacious 2-bedroom, 2-bath end unit condo offers dual en-suite bedrooms, providing ideal privacy and functionality. Soaring high ceilings enhance the sense of space and openness, while gorgeous wood plank flooring runs throughout the main living areas, adding warmth and modern character. A cozy fireplace anchors the living room, complemented by custom paint and modern light fixtures that give the entire home a fresh, contemporary feel. The kitchen is upgraded with granite countertops, stainless steel appliances, and a clean, modern design that flows seamlessly into the living and dining areas, perfect for everyday living and entertaining. Step outside to your private patio, perfectly positioned with direct views overlooking the sparkling pool and spa. It’s an ideal setting to relax, unwind, or entertain while enjoying the resort-style atmosphere just steps from your door. Additional upgrades include 1-year new AC unit, dual-pane windows and sliding glass door that enhance natural light and energy efficiency, along with an attached garage featuring direct access into the home, offering rare convenience and security in condo living plus an additional designated parking space. Located in the desirable community of Santee and just minutes from outdoor recreation at Mission Trails Regional Park, this home blends an active outdoor lifestyle with everyday accessibility to shopping, dining, parks, and freeway access.
For sale
Listed by: Higher Realty Inc • Talia King • Contact: 951-491-3333
Price cut: $19K (8/21)
$549,999
7382 Park View Ct Unit 139, Santee, CA 92071
2beds
990sqft
Condominium
Built in 1988
-- sqft lot
$543,300 Zestimate®
$556/sqft
$500/mo HOA
What's special
- 86 days
- 415
- 8
Zillow last checked:
Listing updated:
Listed by:
Talia King DRE #01717891 951-491-3333,
Higher Realty Inc
Source: CRMLS,MLS#: SW26118657 Originating MLS: California Regional MLS
Originating MLS: California Regional MLSFacts & features
Interior
Bedrooms & bathrooms
- Bedrooms: 2
- Bathrooms: 2
- Full bathrooms: 2
- Main level bathrooms: 2
- Main level bedrooms: 2
Rooms
- Room types: Bedroom, Primary Bedroom
Primary bedroom
- Features: Main Level Primary
Primary bedroom
- Features: Multiple Primary Suites
Primary bedroom
- Features: Primary Suite
Bedroom
- Features: All Bedrooms Down
Bedroom
- Features: Bedroom on Main Level
Cooling
- Central Air
Appliances
- Laundry: In Garage
Features
- All Bedrooms Down, Bedroom on Main Level, Main Level Primary, Multiple Primary Suites, Primary Suite
- Has fireplace: Yes
- Fireplace features: Living Room
- Common walls with other units/homes: 1 Common Wall,End Unit
Interior area
- Total interior livable area: 990 sqft
Property
Parking
- Total spaces: 2
- Parking features: Assigned, Garage
- Attached garage spaces: 1
- Uncovered spaces: 1
Features
- Levels: One
- Stories: 1
- Entry location: 1
- Pool features: Community, In Ground, Association
- Has view: Yes
- View description: Mountain(s), Neighborhood, Pool
Lot
- Size: 2.18 Acres
Details
- Parcel number: 3834701415
- Special conditions: Standard
Construction
Type & style
- Home type: Condo
- Property subtype: Condominium
- Attached to another structure: Yes
Condition
- New construction: No
- Year built: 1988
Utilities & green energy
- Sewer: Public Sewer
- Water: Public
Community & HOA
Community
- Features: Biking, Hiking, Street Lights, Sidewalks, Pool
- Subdivision: Santee
HOA
- Has HOA: Yes
- Amenities included: Sport Court, Maintenance Grounds, Playground, Pool, Spa/Hot Tub, Trash, Cable TV, Water
- Services included: Pest Control, Sewer
- HOA fee: $500 monthly
- HOA name: Highland Trails
- HOA phone: 619-906-5581
Location
- Region: Santee
Financial & listing details
- Price per square foot: $556/sqft
- Tax assessed value: $224,190
- Date on market: 6/11/2026
- Cumulative days on market: 86 days
- Listing terms: Cash,Conventional,FHA,VA Loan
Estimated market value
$543,300
$516,000 - $570,000
$2,777/mo
Price history
| Date | Event | Price |
|---|---|---|
| 8/21/2026 | Price change | $549,999-3.3%$556/sqft |
Source:  CRMLS #SW26118657 Report a problem CRMLS #SW26118657 Report a problem | ||
| 8/5/2026 | Listed for sale | $569,000$575/sqft |
Source: CRMLS #SW26118657 Report a problem | ||
| 6/29/2026 | Pending sale | $569,000$575/sqft |
Source: CRMLS #SW26118657 Report a problem | ||
| 6/11/2026 | Listed for sale | $569,000+225.1%$575/sqft |
Source: CRMLS #SW26118657 Report a problem | ||
| 5/31/2012 | Sold | $175,000-2.8%$177/sqft |
Source: Public Record Report a problem | ||
| 3/31/2012 | Price change | $180,000-7.7%$182/sqft |
Source: Blue Mountain Realty #120001827 Report a problem | ||
| 2/26/2012 | Price change | $195,000-2.5%$197/sqft |
Source: Blue Mountain Realty #120001827 Report a problem | ||
| 1/12/2012 | Listed for sale | $200,000+32%$202/sqft |
Source: Blue Mountain Realty #120001827 Report a problem | ||
| 12/23/2011 | Sold | $151,500-2.3%$153/sqft |
Source: Public Record Report a problem | ||
| 10/28/2011 | Price change | $155,000-6.1%$157/sqft |
Source: CENTURY 21 Award #110028405 Report a problem | ||
| 8/11/2011 | Listed for sale | $165,000$167/sqft |
Source: Century 21 Award #110028405 Report a problem | ||
| 6/30/2011 | Listing removed | $165,000$167/sqft |
Source: Award #110028405 Report a problem | ||
| 5/18/2011 | Listed for sale | $165,000+50%$167/sqft |
Source: Century 21 Award #110028405 Report a problem | ||
| 4/14/1998 | Sold | $110,000$111/sqft |
Source: Public Record Report a problem | ||
Public tax history
| Year | Property taxes | Tax assessment |
|---|---|---|
| 2026 | -- | $224,190 +2% |
| 2025 | $2,655 +1.2% | $219,795 +2% |
| 2024 | $2,623 +3.2% | $215,486 +2% |
| 2023 | $2,542 +0.9% | $211,262 +2% |
| 2022 | $2,519 +1.5% | $207,121 +2% |
| 2021 | $2,482 +1.3% | $203,061 +1% |
| 2020 | $2,451 +10.2% | $200,980 +2% |
| 2019 | $2,223 -4% | $197,040 +2% |
| 2018 | $2,316 +1.4% | $193,178 +2% |
| 2017 | $2,284 +3.1% | $189,391 +2% |
| 2016 | $2,215 +1.4% | $185,678 +1.5% |
| 2015 | $2,185 +2.1% | $182,890 +2% |
| 2014 | $2,140 | $179,309 +0.5% |
| 2013 | -- | $178,499 +17.8% |
| 2012 | -- | $151,500 +10.6% |
| 2011 | -- | $136,959 +0.8% |
| 2010 | -- | $135,936 -0.2% |
| 2009 | -- | $136,260 +2% |
| 2008 | -- | $133,589 +2% |
| 2007 | -- | $130,971 +2% |
| 2006 | -- | $128,404 +2% |
| 2005 | -- | $125,887 +2% |
| 2004 | -- | $123,420 +1.9% |
| 2003 | -- | $121,159 +2% |
| 2002 | -- | $118,784 +2% |
| 2001 | -- | $116,456 |
Find assessor info on the county website
Monthly payment
Est. payment
Payment breakdown
Explore the cost of this home by adjusting the details. Changes won't be saved.Climate risks
Neighborhood: 92071
- $556,6002 bd2 ba1k sqft7421 Mission Trails Dr UNIT 129, Santee, CA 92071Off Market
- $624,3003 bd3 ba1.1k sqft7421 Mission Trails Dr UNIT 130, Santee, CA 92071Off Market

- $593,7002 bd2 ba1.2k sqft7421 Mission Trails Dr UNIT 131, Santee, CA 92071Off Market
- $515,9002 bd2 ba990 sqft7398 Park View Ct UNIT 133, Santee, CA 92071Off Market

Similar homes
- $665,0003 bd3 ba1.3k sqft1915 Bassett Ln, Santee, CA 92071For Sale
 MLS ID #SW26133035, Allan Gesmundo, Golden Eagle Properties. CRMLS
 - $659,9993 bd3 ba1.3k sqft141 Via Montisi, Santee, CA 92071For Sale
 MLS ID #PTP2606524, Yousif Koreel, San Diego Homes Realty. CRMLS
 - $499,0002 bd2 ba1k sqft4849 Williamsburg Ln Unit 269, La Mesa, CA 91942For Sale
 MLS ID #PTP2607414, Sarah Heck, Coldwell Banker West. CRMLS
 - $525,0002 bd2 ba990 sqft7940 University Ave Unit 22, La Mesa, CA 91942For Sale
 MLS ID #PTP2606434, Pinky Sengsouriya, ShoppingSDHouses. CRMLS
