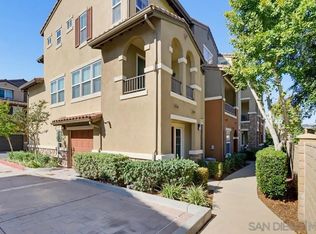
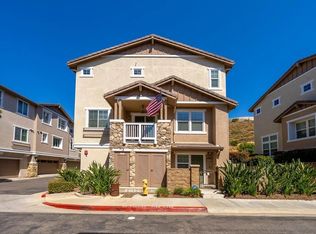
Beautifully updated and ideally situated in the highly sought-after Treviso community of West Santee, this spacious 3 bedroom, 3.5 bath townhome offers a bright, open layout with the privacy of no neighbors above or below. Tucked toward the back of the complex in a desirable location, the home features newer interior paint, luxury vinyl plank flooring, recessed lighting, ceiling fans, dual-pane windows, central A/C, and beautifully updated bathrooms. The open-concept kitchen showcases granite countertops, newer stainless steel appliances, generous cabinetry, and a breakfast bar overlooking the living and dining areas, perfect for relaxing or entertaining. A highly desirable main-level bedroom and full bath provides flexibility for guests, a home office, or multi-generational living, while each of the three bedrooms enjoys convenient access to its own full bathroom. Upstairs, the spacious primary suite features dual sinks and an oversized walk-in closet, while abundant natural light creates a warm and inviting feel throughout the home. Additional highlights include a separate laundry room, plentiful storage, and a sought-after side-by-side attached two-car garage. Treviso residents enjoy a community pool, spa, and clubhouse, all in a prime West Santee location near Mission Trails Regional Park, Cowles Mountain, Carlton Oaks Golf Course, West Hills High School, shopping, dining, and convenient freeway access. Offering stylish updates, an exceptionally functional floor plan, and a fantastic location, this move-in-ready home brings together comfort, convenience, and easy San Diego living.
Pending
$665,000
52 Via Sovana, Santee, CA 92071
3beds
1,461sqft
Townhouse
Built in 2007
-- sqft lot
$665,800 Zestimate®
$455/sqft
$465/mo HOA
What's special
Side-by-side attached two-car garageCommunity poolOpen-concept kitchenAbundant natural lightSpacious primary suiteNewer interior paintOversized walk-in closet
- 30 days
- 945
- 79
Likely to sell faster than
Zillow last checked:
Listing updated:
Listed by:
Melissa Goldstein Tucci DRE #01380034 619-787-6852,
Melissa Goldstein Tucci
Source: SDMLS,MLS#: 260024075 Originating MLS: SDMLS
Facts & features
Interior
Bedrooms & bathrooms
- Bedrooms: 3
- Bathrooms: 4
- Full bathrooms: 3
- 1/2 bathrooms: 1
Heating
- Forced Air Unit
Cooling
- Central Forced Air
Appliances
- Included: Dishwasher, Microwave, Gas Range
- Laundry: Electric, Washer Hookup
Features
- Open Floor Plan, Kitchen Open to Family Rm
- Number of fireplaces: 1
- Fireplace features: FP in Living Room
Interior area
- Total structure area: 1,461
- Total interior livable area: 1,461 sqft
Video & virtual tour
Property
Parking
- Total spaces: 2
- Parking features: Attached, Direct Garage Access
- Garage spaces: 2
Features
- Levels: 3 Story
- Stories: 3
- Pool features: Community/Common
- Spa features: Community/Common
- Fencing: N/K
- Has view: Yes
- View description: Evening Lights, Neighborhood
Details
- Parcel number: 3830611124
Construction
Type & style
- Home type: Townhouse
- Architectural style: Mediterranean/Spanish
- Property subtype: Townhouse
Materials
- Stone, Wood/Stucco
- Roof: Tile/Clay
Condition
- Turnkey
- Year built: 2007
Utilities & green energy
- Sewer: Sewer Connected, Public Sewer
- Water: Meter on Property, Public
- Utilities for property: Cable Connected, Electricity Connected, Natural Gas Connected, Phone Connected, Sewer Connected, Water Connected
Community & HOA
Community
- Features: Pool, Spa/Hot Tub
- Security: Smoke Detector, Carbon Monoxide Detectors
- Subdivision: SANTEE
HOA
- Amenities included: Picnic Area, Spa, Pool
- Services included: Common Area Maintenance, Exterior (Landscaping), Limited Insurance
- HOA fee: $465 monthly
- HOA name: Treviso HOA
Location
- Region: Santee
Financial & listing details
- Price per square foot: $455/sqft
- Tax assessed value: $509,691
- Date on market: 10/2/2026
- Listing terms: Cash,Conventional,VA
- Electric utility on property: Yes
Estimated market value
$665,800
$633,000 - $699,000
$3,704/mo
Price history
| Date | Event | Price |
|---|---|---|
| 10/26/2026 | Pending sale | $665,000$455/sqft |
Source:  SDMLS #260024075 Report a problem | ||
| 10/2/2026 | Listed for sale | $665,000+74.8%$455/sqft |
Source: SDMLS #260024075 Report a problem | ||
| 12/17/2007 | Sold | $380,500$260/sqft |
Source: Public Record Report a problem | ||
Public tax history
| Year | Property taxes | Tax assessment |
|---|---|---|
| 2026 | -- | $509,691 +2% |
| 2025 | $5,933 +1.2% | $499,698 +2% |
| 2024 | $5,866 +3.2% | $489,901 +2% |
| 2023 | $5,686 +0.7% | $480,296 +2% |
| 2022 | $5,643 +1.4% | $470,879 +2% |
| 2021 | $5,565 +1.3% | $461,647 +1% |
| 2020 | $5,495 +6.5% | $456,914 +2% |
| 2019 | $5,159 -0.6% | $447,956 +2% |
| 2018 | $5,191 +9% | $439,174 +9.8% |
| 2017 | $4,763 +9.2% | $400,000 +8.1% |
| 2016 | $4,360 +8.6% | $370,000 +8.8% |
| 2015 | $4,016 +9.7% | $340,000 +9.7% |
| 2014 | $3,662 | $310,000 +10.7% |
| 2013 | -- | $280,000 +4.5% |
| 2012 | -- | $268,000 -10.7% |
| 2011 | -- | $300,000 |
| 2010 | -- | $300,000 -16.7% |
| 2009 | -- | $360,000 -5.4% |
| 2008 | -- | $380,446 +199.7% |
| 2007 | -- | $126,954 +2% |
| 2006 | -- | $124,465 |
Find assessor info on the county website
Monthly payment
Est. payment
Payment breakdown
Explore the cost of this home by adjusting the details. Changes won't be saved.Climate risks
Neighborhood: 92071


Similar homes
- $625,0002 bd3 ba1.1k sqftMorningside, Santee, CA 92071For Sale
 MLS ID #260022070, Willem A De Ridder, Compass California III, Inc.. SDMLS
- $649,9003 bd3 ba1.7k sqftAltair, Santee, CA 92071For Sale
 MLS ID #260014116, Tony Elias, Compass. SDMLS
- $649,0003 bd2 ba1.7k sqftMontezuma Townhomes, San Diego, CA 92115For Sale
 MLS ID #260024625, Felicity A Hunter, Real Broker. SDMLS
- $730,0003 bd4 ba1.5k sqft328 Waverunner Ct, Santee, CA 92071For Sale
 MLS ID #NDP2609597, Lesli Sabbara, Redfin Corporation. CRMLS
Local buyer's agents are ready to help
