Move-in ready 3-story townhome tucked within a gated community in a desirable Santee location, offering both privacy and convenience. Inside, you'll find a thoughtfully designed floor plan featuring a versatile first-floor bonus space that can serve as a home office, gym, playroom, media room, or additional living area. An attached 2-car garage and full laundry room add everyday functionality. The main living level features a spacious open-concept kitchen and living area, dedicated office nook, convenient half bath, and a large private balcony perfect for relaxing or entertaining. Upstairs, you'll find the primary suite with an attached full bath and massive closet accompanied by two other generously sized bedrooms and an additional full bathroom. Recent upgrades include recently installed solar panels, a new AC unit installed within the last month, and a 250-volt breaker for an electric dryer. Residents enjoy a beautifully maintained community that showcases true pride of ownership, complete with a park-like setting, community pool, playground, and peaceful surroundings. Ideally located near shopping, dining, parks, schools, and everyday conveniences, this home also offers easy access to the 67, 52, and 8 freeways, making commuting throughout San Diego County simple and convenient. This is a must see!
For sale
$679,900
3028 Cole Grade Dr, Santee, CA 92071
3beds
1,795sqft
Townhouse
Built in 2009
-- sqft lot
$-- Zestimate®
$379/sqft
$372/mo HOA
What's special
Gated communityBeautifully maintained communityNew ac unitCommunity poolDedicated office nookPark-like settingPeaceful surroundings
- 126 days
- 382
- 29
Zillow last checked:
Listing updated:
Listed by:
Tony Elias DRE #01305085 619-838-9838,
Compass
Source: SDMLS,MLS#: 260014116 Originating MLS: SDMLS
Originating MLS: SDMLSFacts & features
Interior
Bedrooms & bathrooms
- Bedrooms: 3
- Bathrooms: 3
- Full bathrooms: 2
- 1/2 bathrooms: 1
Heating
- Forced Air Unit
Cooling
- Central Forced Air
Appliances
- Included: Dishwasher, Microwave, Range/Oven, Refrigerator, Solar Panels
- Laundry: None Known
Interior area
- Total structure area: 1,795
- Total interior livable area: 1,795 sqft
Video & virtual tour
Property
Parking
- Total spaces: 2
- Parking features: Attached
- Garage spaces: 2
Features
- Levels: 3 Story
- Stories: 3
- Patio & porch: Balcony
- Pool features: Community/Common
- Fencing: Partial
Details
- Parcel number: 3844900153
- Zoning: R-1:SINGLE
- Zoning description: R-1:SINGLE
Construction
Type & style
- Home type: Townhouse
- Property subtype: Townhouse
Materials
- Other/Remarks
- Roof: Common Roof
Condition
- Year built: 2009
Utilities & green energy
- Sewer: Sewer Available, Sewer Connected
- Water: Available, Meter on Property
Community & HOA
Community
- Subdivision: SANTEE
HOA
- Services included: Common Area Maintenance, Exterior Bldg Maintenance, Gated Community, Limited Insurance, Roof Maintenance
- HOA fee: $372 monthly
- HOA name: Altair
Location
- Region: Santee
Financial & listing details
- Price per square foot: $379/sqft
- Tax assessed value: $689,782
- Date on market: 6/11/2026
- Listing terms: Cash,Conventional,VA
Estimated market value
Not available
Estimated sales range
Not available
Not available
Price history
| Date | Event | Price |
|---|---|---|
| 9/25/2026 | Listed for sale | $679,900$379/sqft |
Source:  SDMLS #260014116 Report a problem SDMLS #260014116 Report a problem | ||
| 7/6/2026 | Pending sale | $679,900$379/sqft |
Source: SDMLS #260014116 Report a problem | ||
| 6/11/2026 | Listed for sale | $679,900+4.6%$379/sqft |
Source: SDMLS #260014116 Report a problem | ||
| 3/8/2023 | Sold | $650,000-2.8%$362/sqft |
Source: Public Record Report a problem | ||
| 2/17/2023 | Pending sale | $669,000$373/sqft |
Source:  CRMLS #NDP2211093 Report a problem CRMLS #NDP2211093 Report a problem | ||
| 1/6/2023 | Listed for sale | $669,000$373/sqft |
Source: CRMLS #NDP2211093 Report a problem | ||
| 12/27/2022 | Pending sale | $669,000$373/sqft |
Source: CRMLS #NDP2211093 Report a problem | ||
| 12/11/2022 | Price change | $669,000-4.3%$373/sqft |
Source: CRMLS #NDP2211093 Report a problem | ||
| 11/28/2022 | Listed for sale | $699,000+45.9%$389/sqft |
Source: CRMLS #NDP2211093 Report a problem | ||
| 3/24/2021 | Listing removed | -- |
Source: Owner Report a problem | ||
| 1/3/2019 | Listing removed | $2,700$2/sqft |
Source: Owner Report a problem | ||
| 12/7/2018 | Listed for rent | $2,700$2/sqft |
Source: Owner Report a problem | ||
| 3/26/2018 | Sold | $479,000$267/sqft |
Source: Public Record Report a problem | ||
| 2/27/2018 | Price change | $479,000-2%$267/sqft |
Source: Morgan Brown Real Estate, Inc #180008944 Report a problem | ||
| 2/19/2018 | Listed for sale | $489,000+35.8%$272/sqft |
Source: Morgan Brown Real Estate, Inc #180001922 Report a problem | ||
| 4/19/2013 | Sold | $360,000+1.4%$201/sqft |
Source: Public Record Report a problem | ||
| 2/13/2013 | Listed for sale | $355,000+8.9%$198/sqft |
Source: Keller Williams - La Mesa / East County #130007323 Report a problem | ||
| 12/18/2009 | Sold | $326,000$182/sqft |
Source: Public Record Report a problem | ||
Public tax history
| Year | Property taxes | Tax assessment |
|---|---|---|
| 2026 | -- | $689,782 +2% |
| 2025 | $8,083 +1.1% | $676,258 +2% |
| 2024 | $7,994 +27.4% | $662,999 +26.6% |
| 2023 | $6,276 +0.7% | $523,851 +2% |
| 2022 | $6,232 +1.4% | $513,580 +2% |
| 2021 | $6,147 +1.3% | $503,511 +1% |
| 2020 | $6,071 +6.2% | $498,349 +2% |
| 2019 | $5,716 +23.9% | $488,579 +25.4% |
| 2018 | $4,612 +1.3% | $389,610 +2% |
| 2017 | $4,551 +3.1% | $381,972 +2% |
| 2016 | $4,412 +1.4% | $374,483 +1.5% |
| 2015 | $4,352 +2.1% | $368,859 +2% |
| 2014 | $4,263 | $361,634 +5.9% |
| 2013 | -- | $341,394 +4% |
| 2012 | -- | $328,138 |
| 2011 | -- | $328,138 +0.8% |
| 2010 | -- | $325,686 +195.9% |
| 2009 | -- | $110,059 |
Find assessor info on the county website
Monthly payment
Est. payment
Payment breakdown
Explore the cost of this home by adjusting the details. Changes won't be saved.Climate risks
Neighborhood: 92071

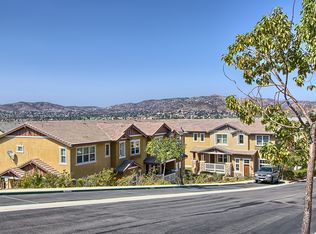
Similar homes
- $625,0002 bd3 ba1.1k sqftMorningside, Santee, CA 92071For Sale
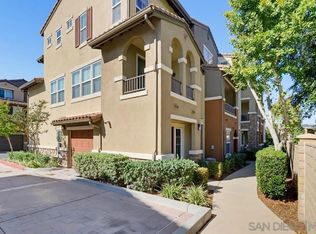 MLS ID #260022070, Willem A De Ridder, Compass. SDMLS
 - $665,0003 bd4 ba1.4k sqftTreviso, Santee, CA 92071For Sale
 MLS ID #260024075, Melissa Goldstein Tucci, Melissa Goldstein Tucci. SDMLS
 - $675,0003 bd4 ba1.6k sqft112 Via Sovana, Santee, CA 92071For Sale
 MLS ID #NDP2604924, Becca Berlinsky, Coldwell Banker Realty. CRMLS
 - $730,0003 bd4 ba1.5k sqft328 Waverunner Ct, Santee, CA 92071For Sale
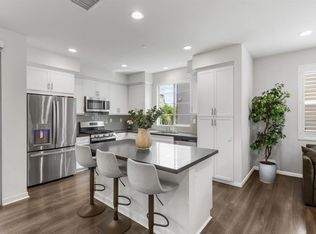 MLS ID #NDP2608049, Lesli Sabbara, Redfin Corporation. CRMLS
