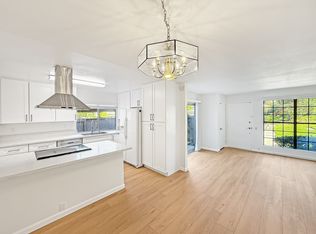
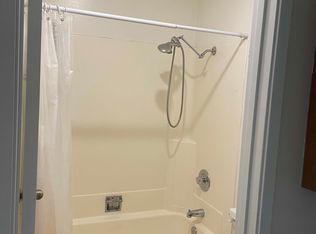
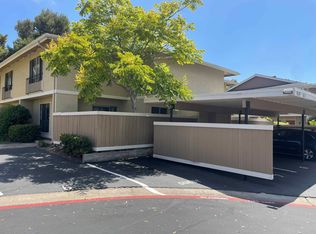
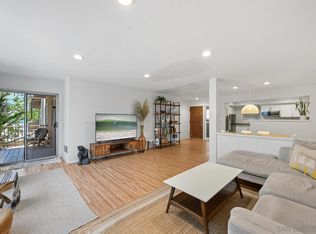
Enjoy your serene sanctuary in the heart of desirable UTC! Close to parks, top-rated schools, UCSD, hospitals, places of worship, shopping, dining, and trolley. This beautifully updated 3-bedroom, 1.5 bathrooms townhome perfectly combines modern comfort with low-maintenance living. Warm wood flooring, recessed lights, dual-pane windows. Gorgeous granite countertops, newer kitchen cabinets, whole-house water filtration, newer refrigerator and appliances, laundry room, enclosed outdoor oasis for fun with friends. Some photos are virtually staged. This home has both a whole-house AND an under-sink water filtration system. The whole-house water filtration system is located in the laundry room on the patio. Another filtration is under the kitchen sink. Closets in the bedroom have built-in organizers, drawers and shelves. Cold Water is included in the HOA fee. Owner only pays electricity usage with SDGE. The complex has a large common-area swimming pool. Besides being situated in a good public school district, La Jolla Country Day School is just around the corner from this home. It is a top-rated private high school, serving students through grade 12. Eastgate Park (at the corner of Eastgate Mall and Regents Rd) is the nearest of four parks surrounding this home. The others are Doyle Elementary Park, University Village Park, and Marcy Neighborhood Park. Public trolley and bus transit are nearby. UCSD, UCSD-Health Urgent Care, Scripps and VA Hospitals, are just a few blocks away and UTC-Westfield Mall is close by, too. What a great location!
For sale
Price cut: $13K (10/10)
$749,999
4384 Vision Dr, San Diego, CA 92121
3beds
1,113sqft
Townhouse
Built in 1973
5.6 Acres Lot
$745,600 Zestimate®
$674/sqft
$450/mo HOA
What's special
Large common-area swimming poolNewer kitchen cabinetsGorgeous granite countertopsRecessed lightsNewer refrigerator and appliancesWarm wood flooringWhole-house water filtration
- 50 days
- 2,072
- 151
Likely to sell faster than
Zillow last checked:
Listing updated:
Listed by:
Elena Yu DRE #01743351 858-405-5175,
Coldwell Banker Realty
Source: SDMLS,MLS#: 260021209 Originating MLS: SDMLS
Originating MLS: SDMLSFacts & features
Interior
Bedrooms & bathrooms
- Bedrooms: 3
- Bathrooms: 2
- Full bathrooms: 1
- 1/2 bathrooms: 1
Heating
- Radiant
Cooling
- N/K
Appliances
- Included: Dishwasher, Disposal, Dryer, Microwave, Pool/Spa/Equipment, Refrigerator, Washer, Water Filtration, Electric Oven, Electric Cooking
- Laundry: Other/Remarks
Features
- Bathtub, Granite Counters, Recessed Lighting, Track Lighting
- Flooring: Carpet, Wood, Ceramic Tile
- Common walls with other units/homes: No Unit Above or Below,End Unit,1 common wall
Interior area
- Total structure area: 1,113
- Total interior livable area: 1,113 sqft
Video & virtual tour
Property
Parking
- Total spaces: 2
- Parking features: None Known
Features
- Levels: 2 Story
- Stories: 2
- Patio & porch: Enclosed, Slab, Patio
- Pool features: Below Ground, Community/Common, Fenced
- Fencing: Partial
Lot
- Size: 5.6 Acres
Details
- Parcel number: 3431401341
- Zoning: R-1:SINGLE
- Zoning description: R-1:SINGLE
Construction
Type & style
- Home type: Townhouse
- Property subtype: Townhouse
Materials
- Wood/Stucco
- Roof: Composition
Condition
- Turnkey
- Year built: 1973
Utilities & green energy
- Sewer: Sewer Connected
- Water: Available
- Utilities for property: Electricity Available, Electricity Connected, Sewer Available, Water Available, Sewer Connected, Water Connected
Community & HOA
Community
- Features: Pool
- Subdivision: UNIVERSITY CITY
HOA
- Amenities included: Pool
- Services included: Common Area Maintenance, Exterior (Landscaping), Exterior Bldg Maintenance, Hot Water, Limited Insurance, Roof Maintenance, Water, Pest Control
- HOA fee: $450 monthly
- HOA name: Hudson Mgmt
Location
- Region: San Diego
Financial & listing details
- Price per square foot: $674/sqft
- Tax assessed value: $211,700
- Date on market: 8/29/2026
- Listing terms: Cash,Conventional
- Electric utility on property: Yes
Estimated market value
$745,600
$708,000 - $783,000
$3,916/mo
Price history
| Date | Event | Price |
|---|---|---|
| 10/10/2026 | Price change | $749,999-1.7%$674/sqft |
Source:  SDMLS #260021209 Report a problem SDMLS #260021209 Report a problem | ||
| 9/19/2026 | Price change | $763,000-1.5%$686/sqft |
Source: SDMLS #260021209 Report a problem | ||
| 8/29/2026 | Listed for sale | $775,000+496.2%$696/sqft |
Source: SDMLS #260021209 Report a problem | ||
| 9/10/1997 | Sold | $130,000$117/sqft |
Source: Public Record Report a problem | ||
Public tax history
| Year | Property taxes | Tax assessment |
|---|---|---|
| 2026 | -- | $211,700 +2% |
| 2025 | $2,542 +4% | $207,550 +2% |
| 2024 | $2,445 +2.3% | $203,481 +2% |
| 2023 | $2,389 +2.8% | $199,492 +2% |
| 2022 | $2,324 +0.8% | $195,582 +2% |
| 2021 | $2,307 +1.3% | $191,748 +1% |
| 2020 | $2,278 +3.3% | $189,782 +2% |
| 2019 | $2,206 +5.5% | $186,061 +2% |
| 2018 | $2,090 +2.5% | $182,414 +2% |
| 2017 | $2,039 +1.7% | $178,839 +2% |
| 2016 | $2,005 +1.5% | $175,333 +1.5% |
| 2015 | $1,974 +1.6% | $172,701 +2% |
| 2014 | $1,942 | $169,319 +0.5% |
| 2013 | -- | $168,555 +2% |
| 2012 | -- | $165,251 +2% |
| 2011 | -- | $162,012 +0.8% |
| 2010 | -- | $160,802 -0.2% |
| 2009 | -- | $161,185 +2% |
| 2008 | -- | $158,026 +2% |
| 2007 | -- | $154,928 +2% |
| 2006 | -- | $151,891 +2% |
| 2005 | -- | $148,914 +2% |
| 2004 | -- | $145,995 +1.9% |
| 2003 | -- | $143,320 +2% |
| 2002 | -- | $140,510 +2% |
| 2001 | -- | $137,756 |
Find assessor info on the county website
Monthly payment
Est. payment
Payment breakdown
Explore the cost of this home by adjusting the details. Changes won't be saved.Climate risks
Neighborhood: University City
- $785,0003 bd2 ba1.1k sqft4356 Vision Dr, San Diego, CA 92121Sold

- $669,6003 bd2 ba1.1k sqft4360 Vision Dr, San Diego, CA 92121Off Market
- $826,4003 bd3 ba1.1k sqft9669 Caminito Del Feliz #9677, San Diego, CA 92121Off Market
- $826,4003 bd3 ba1.1k sqft9669 Caminito Del Feliz #9679, San Diego, CA 92121Off Market
Similar homes
- $649,0003 bd3 ba1.5k sqftThe Grove, San Diego, CA 92131For Sale
 MLS ID #260021660, Jenica Martin, Douglas Elliman of California, Inc.. SDMLS
 - $700,0002 bd2 ba1.2k sqftLa Jolla Racquet Club, La Jolla, CA 92037For Sale
 MLS ID #260022646, Rachel K Gardner, Redfin Corporation. SDMLS
 - $820,0003 bd3 ba1.6k sqftPlaymor Bernardo, San Diego, CA 92128For Sale
 MLS ID #260019317, Derek M Lundgren, eXp Realty of Southern CA. SDMLS
 - $724,9993 bd3 ba1.6k sqft3566 Mission Mesa Way, San Diego, CA 92120For Sale
 MLS ID #PTP2607823, Suzy Manzano, Coldwell Banker West. CRMLS
