Light and bright. Beautiful well maintained corner unit at Aubrey Glen in west Santee. Newer A/C, refrigerator, water heater and carpeting. Neutral colors throughout. Kitchen has cherry cabinetry and breakfast bar for 3 to 4 people. Stove, dryer and water heater are natural gas. Inside full-sized laundry. Large 2 car attached garage with direct access to unit. Master Bedroom has dual sinks and walk-in closet. Close to shopping/retail, 52 & 125 freeways. Enjoy the outdoors? Close to Cowles Mountain, Mission Trails and Santee Lakes. Well maintained community with low HOA fees, a sparkling community pool and spa.
For sale
Listed by: Link Brokerages, Inc. • Scott Hamm • Contact: Scott@ScottHamm.net
Price cut: $5K (9/25)
$625,000
1819 Clare Ln, Santee, CA 92071
2beds
1,086sqft
Condominium
Built in 2007
-- sqft lot
$623,300 Zestimate®
$576/sqft
$320/mo HOA
What's special
- 55 days
- 163
- 7
Zillow last checked:
Listing updated:
Listed by:
Scott Hamm DRE #01323790 Scott@ScottHamm.net,
Link Brokerages, Inc.
Source: CRMLS,MLS#: NDP2607966 Originating MLS: California Regional MLS (North San Diego County & Pacific Southwest AORs)
Originating MLS: California Regional MLS (North San Diego County & Pacific Southwest AORs)Facts & features
Interior
Bedrooms & bathrooms
- Bedrooms: 2
- Bathrooms: 3
- Full bathrooms: 2
- 1/2 bathrooms: 1
- Main level bathrooms: 2
- Main level bedrooms: 2
Rooms
- Room types: Bedroom, Kitchen, Laundry, Living Room
Bedroom
- Features: All Bedrooms Up
Bathroom
- Features: Bathroom Exhaust Fan, Dual Sinks, Enclosed Toilet
Heating
- Forced Air
Cooling
- Central Air
Appliances
- Included: Dishwasher, Gas Cooktop, Gas Oven, Gas Water Heater, Microwave, Refrigerator, Water Heater
- Laundry: Washer Hookup, Gas Dryer Hookup, Inside, Upper Level
Features
- Breakfast Bar, Balcony, Ceiling Fan(s), Recessed Lighting, All Bedrooms Up
- Flooring: Carpet, Tile
- Windows: Blinds, Double Pane Windows
- Has fireplace: No
- Fireplace features: None
- Common walls with other units/homes: End Unit,No One Below
Interior area
- Total interior livable area: 1,086 sqft
Video & virtual tour
Property
Parking
- Total spaces: 2
- Parking features: Garage - Attached
- Attached garage spaces: 2
Features
- Levels: Two
- Stories: 2
- Entry location: Front Door
- Patio & porch: Balcony
- Exterior features: Balcony
- Pool features: Community, In Ground, Association
- Has spa: Yes
- Spa features: In Ground
- Park: Aubrey Glen
Lot
- Size: 0.57 Acres
Details
- Parcel number: 3863010508
- Zoning: R1
- Special conditions: Trust
Construction
Type & style
- Home type: Condo
- Property subtype: Condominium
- Attached to another structure: Yes
Materials
- Roof: Flat Tile
Condition
- Year built: 2007
Community & HOA
Community
- Features: Sidewalks, Pool
HOA
- Has HOA: Yes
- Amenities included: Maintenance Grounds, Pool, Spa/Hot Tub, Trash
- HOA fee: $320 monthly
- HOA name: Aubrey Glen
- HOA phone: 858-672-3100
Location
- Region: Santee
Financial & listing details
- Price per square foot: $576/sqft
- Tax assessed value: $380,342
- Date on market: 8/24/2026
- Cumulative days on market: 55 days
- Listing terms: Cash,Conventional,FHA,VA Loan
Estimated market value
$623,300
$592,000 - $654,000
$3,063/mo
Price history
| Date | Event | Price |
|---|---|---|
| 9/25/2026 | Price change | $625,000-0.8%$576/sqft |
Source:  CRMLS #NDP2607966 Report a problem CRMLS #NDP2607966 Report a problem | ||
| 8/24/2026 | Listed for sale | $630,000+91.5%$580/sqft |
Source: CRMLS #NDP2607966 Report a problem | ||
| 8/7/2015 | Listing removed | $329,000$303/sqft |
Source: CENTURY 21 Award #150030671 Report a problem | ||
| 8/7/2015 | Listed for sale | $329,000+4.4%$303/sqft |
Source: CENTURY 21 Award #150030671 Report a problem | ||
| 8/6/2015 | Sold | $315,000-4.3%$290/sqft |
Source: Public Record Report a problem | ||
| 7/7/2015 | Pending sale | $329,000$303/sqft |
Source: CENTURY 21 Award #150030671 Report a problem | ||
| 6/30/2015 | Listed for sale | $329,000$303/sqft |
Source: CENTURY 21 Award #150030671 Report a problem | ||
| 6/29/2015 | Pending sale | $329,000$303/sqft |
Source: CENTURY 21 Award #150030671 Report a problem | ||
| 6/19/2015 | Listed for sale | $329,000$303/sqft |
Source: CENTURY 21 Award #150030671 Report a problem | ||
| 6/13/2015 | Pending sale | $329,000$303/sqft |
Source: CENTURY 21 Award #150030671 Report a problem | ||
| 6/6/2015 | Listed for sale | $329,000+13.8%$303/sqft |
Source: CENTURY 21 Award #150030671 Report a problem | ||
| 3/25/2008 | Sold | $289,000$266/sqft |
Source: Public Record Report a problem | ||
Public tax history
| Year | Property taxes | Tax assessment |
|---|---|---|
| 2026 | -- | $380,342 +2% |
| 2025 | $4,530 +1.1% | $372,886 +2% |
| 2024 | $4,479 +3.1% | $365,576 +2% |
| 2023 | $4,343 +0.7% | $358,409 +2% |
| 2022 | $4,311 +1.4% | $351,383 +2% |
| 2021 | $4,251 +1.2% | $344,494 +1% |
| 2020 | $4,199 +7.4% | $340,962 +2% |
| 2019 | $3,911 -1.5% | $334,278 +2% |
| 2018 | $3,970 +1.3% | $327,725 +2% |
| 2017 | $3,919 +3.1% | $321,300 +2% |
| 2016 | $3,801 +4.7% | $315,000 +5% |
| 2015 | $3,631 +13.6% | $300,000 +11.1% |
| 2014 | $3,196 | $270,000 +9.8% |
| 2013 | -- | $246,000 +8.4% |
| 2012 | -- | $227,000 -18.1% |
| 2011 | -- | $277,000 +13.1% |
| 2010 | -- | $245,000 -12.8% |
| 2009 | -- | $281,000 -12.9% |
| 2008 | -- | $322,775 |
Find assessor info on the county website
Monthly payment
Est. payment
Payment breakdown
Explore the cost of this home by adjusting the details. Changes won't be saved.Climate risks
Neighborhood: 92071

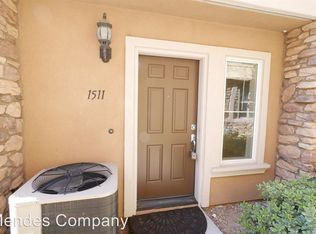
Similar homes
- $625,0002 bd3 ba1.1k sqftMorningside, Santee, CA 92071For Sale
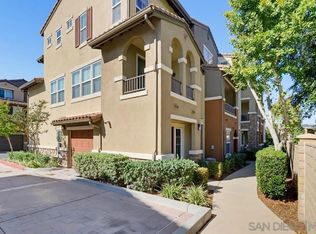 MLS ID #260022070, Willem A De Ridder, Compass. SDMLS
 - $629,9002 bd3 ba1.3k sqft6860 Caminito Montanoso Unit 8, San Diego, CA 92119For Sale
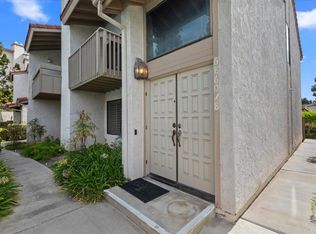 MLS ID #PTP2606578, Jason Haar, Coldwell Banker West. CRMLS
 - $549,0003 bd2 ba1.1k sqft9457 Carlton Oaks Dr Unit B, Santee, CA 92071For Sale
 MLS ID #PTP2606595, Edward Rivera, eXp Realty of Southern Calif.. CRMLS
 - $620,0002 bd3 ba1.1k sqft787 Caminito Valiente, Chula Vista, CA 91911For Sale
 MLS ID #PTP2606688, Hector Zamaro, Coastal Property Group, Inc. CRMLS
