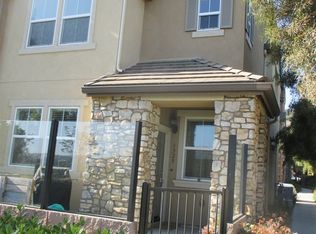
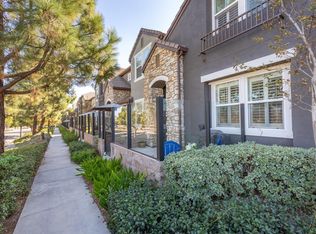
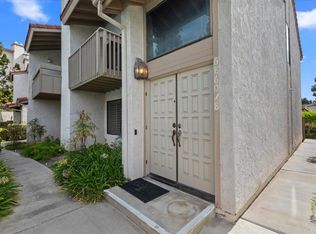
Welcome to 1915 Bassett Lane, a well-maintained 3-bedroom, 2.5-bath condominium offering 1,320 square feet of comfortable living space in one of Santee’s most desirable communities. Built in 2008, this move-in-ready home combines modern convenience, functional design, and low-maintenance living.
Inside, the open-concept floor plan features wood-look flooring, abundant natural light, and a spacious living and dining area. The kitchen offers ample cabinetry, generous counter space, and easy flow to the main living areas.
A versatile bonus space can serve as a home office, study area, fitness room, or creative workspace. Upstairs, the primary suite provides a relaxing retreat, along with two additional bedrooms and a full secondary bathroom.
The private patio, enclosed with stylish glass fencing, is ideal for morning coffee, outdoor dining, or relaxing while enjoying the surrounding greenery.
Residents enjoy a community pool, professionally maintained grounds, and HOA-managed exterior maintenance. Conveniently located near shopping, dining, parks, hiking trails, schools, and major commuter routes, this home offers easy access to everything Santee and San Diego County have to offer.
Ideal for first-time buyers, downsizers, or investors, 1915 Bassett Lane offers exceptional value, comfort, and location. Don’t miss the opportunity to own a beautiful home in the heart of Santee.
For sale
Listed by: Golden Eagle Properties • Allan Gesmundo • Contact: 951-551-1536
Price cut: $15K (8/15)
$665,000
1915 Bassett Ln, Santee, CA 92071
3beds
1,320sqft
Condominium
Built in 2008
-- sqft lot
$664,700 Zestimate®
$504/sqft
$320/mo HOA
What's special
- 118 days
- 394
- 16
Zillow last checked:
Listing updated:
Listed by:
Allan Gesmundo DRE #01965530 951-551-1536,
Golden Eagle Properties
Source: CRMLS,MLS#: SW26133035 Originating MLS: California Regional MLS
Originating MLS: California Regional MLSFacts & features
Interior
Bedrooms & bathrooms
- Bedrooms: 3
- Bathrooms: 3
- Full bathrooms: 2
- 1/2 bathrooms: 1
- Main level bathrooms: 1
Rooms
- Room types: Primary Bathroom, Primary Bedroom
Cooling
- Central Air
Appliances
- Laundry: Upper Level
Features
- Breakfast Bar, Eat-in Kitchen
- Has fireplace: No
- Fireplace features: None
- Common walls with other units/homes: 2+ Common Walls
Interior area
- Total interior livable area: 1,320 sqft
Property
Parking
- Total spaces: 2
- Parking features: Garage - Attached
- Attached garage spaces: 2
Features
- Levels: Two
- Stories: 2
- Entry location: Front door
- Patio & porch: Glass Enclosed, Porch
- Pool features: Community, Association
Lot
- Size: 0.57 Acres
Details
- Parcel number: 3863010808
- Special conditions: Standard
Construction
Type & style
- Home type: Condo
- Property subtype: Condominium
- Attached to another structure: Yes
Condition
- New construction: No
- Year built: 2008
Utilities & green energy
- Sewer: Public Sewer
- Water: Public
- Utilities for property: Cable Connected
Community & HOA
Community
- Features: Sidewalks, Pool
- Subdivision: Santee
HOA
- Has HOA: Yes
- Amenities included: Pool
- HOA fee: $320 monthly
- HOA name: Aubrey Glen
- HOA phone: 858-672-3100
Location
- Region: Santee
Financial & listing details
- Price per square foot: $504/sqft
- Tax assessed value: $585,157
- Date on market: 6/17/2026
- Cumulative days on market: 118 days
- Listing terms: Cash,Cash to New Loan,Conventional,1031 Exchange,FHA,VA Loan
- Exclusions: Washer, dryer
Estimated market value
$664,700
$631,000 - $698,000
$3,608/mo
Price history
| Date | Event | Price |
|---|---|---|
| 8/15/2026 | Price change | $665,000-2.2%$504/sqft |
Source:  CRMLS #SW26133035 Report a problem CRMLS #SW26133035 Report a problem | ||
| 7/24/2026 | Price change | $680,000-2.2%$515/sqft |
Source: CRMLS #SW26133035 Report a problem | ||
| 6/18/2026 | Listed for sale | $695,000+31.1%$527/sqft |
Source: CRMLS #SW26133035 Report a problem | ||
| 3/26/2021 | Sold | $530,000+3.9%$402/sqft |
Source:  SDMLS #210004116 Report a problem SDMLS #210004116 Report a problem | ||
| 2/23/2021 | Pending sale | $510,000$386/sqft |
Source: Thank You Heroes Realty #210004116 Report a problem | ||
| 2/21/2021 | Listed for sale | $510,000+11.4%$386/sqft |
Source: Thank You Heroes Realty #210004116 Report a problem | ||
| 9/26/2019 | Sold | $458,000+2%$347/sqft |
Source:  Glendale AOR ZDD #190046506 Report a problem Glendale AOR ZDD #190046506 Report a problem | ||
| 8/21/2019 | Listed for sale | $449,000+79.6%$340/sqft |
Source: Sullivan Browne Properties #190046506 Report a problem | ||
| 11/8/2012 | Sold | $250,000+0.4%$189/sqft |
Source: Public Record Report a problem | ||
| 7/23/2012 | Listed for sale | $249,000+3.8%$189/sqft |
Source: Coldwell Banker #120037121 Report a problem | ||
| 4/15/2011 | Listing removed | $240,000$182/sqft |
Source: Battiata Real Estate Group #110001161 Report a problem | ||
| 2/17/2011 | Price change | $240,000-20%$182/sqft |
Source: Battiata Real Estate Group #110001161 Report a problem | ||
| 1/9/2011 | Listed for sale | $300,000-10.8%$227/sqft |
Source: Battiata Real Estate Group #110001161 Report a problem | ||
| 3/12/2008 | Sold | $336,500$255/sqft |
Source: Public Record Report a problem | ||
Public tax history
| Year | Property taxes | Tax assessment |
|---|---|---|
| 2026 | -- | $585,157 +2% |
| 2025 | $6,882 +1.1% | $573,684 +2% |
| 2024 | $6,806 +3.1% | $562,437 +2% |
| 2023 | $6,598 +0.7% | $551,410 +2% |
| 2022 | $6,552 +15.7% | $540,599 +16.8% |
| 2021 | $5,661 +1.2% | $462,744 +1% |
| 2020 | $5,591 +77.7% | $458,000 +66% |
| 2019 | $3,147 -2.3% | $275,970 +2% |
| 2018 | $3,220 +1.4% | $270,560 +2% |
| 2017 | $3,177 +3.1% | $265,256 +2% |
| 2016 | $3,080 +1.4% | $260,056 +1.5% |
| 2015 | $3,039 +2.1% | $256,151 +2% |
| 2014 | $2,976 | $251,134 +0.5% |
| 2013 | -- | $250,000 -9.4% |
| 2012 | -- | $276,000 -10.7% |
| 2011 | -- | $309,000 |
| 2010 | -- | $309,000 |
| 2009 | -- | $309,000 +23.2% |
| 2008 | -- | $250,875 |
Find assessor info on the county website
Monthly payment
Est. payment
Payment breakdown
Explore the cost of this home by adjusting the details. Changes won't be saved.Climate risks
Neighborhood: 92071

Similar homes
- $549,9992 bd2 ba990 sqft7382 Park View Ct Unit 139, Santee, CA 92071For Sale
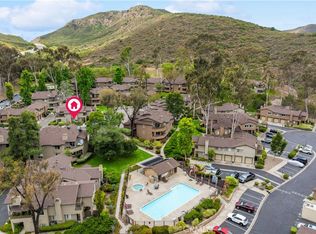 MLS ID #SW26118657, Talia King, Higher Realty Inc. CRMLS
 - $675,0003 bd4 ba1.6k sqft112 Via Sovana, Santee, CA 92071For Sale
 MLS ID #NDP2604924, Becca Berlinsky, Coldwell Banker Realty. CRMLS
 - $659,0002 bd3 ba1.3k sqft344 Stillwater Ct, Santee, CA 92071For Sale
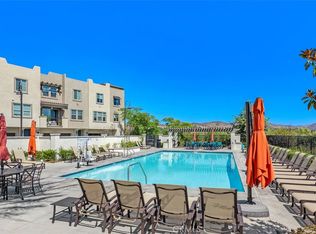 MLS ID #SW26204552, Michael Ghanayem, Realty One Group Pacific. CRMLS
 - $629,9002 bd3 ba1.3k sqft6860 Caminito Montanoso Unit 8, San Diego, CA 92119For Sale
 MLS ID #PTP2606578, Jason Haar, Coldwell Banker West. CRMLS
