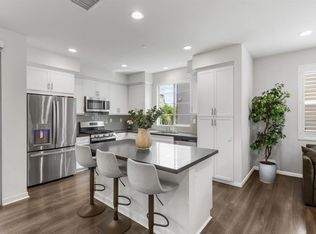
BUYER INCENTIVES!!! 1% SELLER CREDIT + ASK ABOUT BELOW-MARKET INTEREST RATE OPTIONS! FHA/VA APPROVED | LOW HOA & TAXES | ATTACHED 2-CAR GARAGE | GREENBELT VIEWS | WASHER, DRYER & REFRIGERATOR INCLUDED. Welcome to Riverview in Santee! This beautifully maintained three-story townhome offers 2 bedrooms, 2.5 bathrooms, and 1,368 sq. ft. of thoughtfully designed living space with no neighbors above or below. The first floor features a private entry and attached 2-car garage with direct access to the home. The main living level showcases a bright, open-concept floor plan with a spacious living room, dining area, and kitchen featuring a center island. Sliding glass doors open to a private deck overlooking peaceful greenbelt views, perfect for morning coffee, outdoor dining, or relaxing. A convenient half bath and additional storage complete this level. Upstairs, the spacious primary suite features a walk-in closet and oversized walk-in shower. The generously sized second bedroom offers its own private en-suite bathroom, providing excellent flexibility for guests, family, a roommate, or a home office. Enjoy Riverview community amenities including a pool, spa, tot lot, and walking trails. Conveniently located near shopping, restaurants, coffee shops, and everyday conveniences, with easy access to major freeways, Downtown San Diego, and the coast. Additional highlights include FHA/VA approval, low HOA dues and taxes, private outdoor space, greenbelt views, attached 2-car garage, and washer, dryer, and refrigerator included. SELLER INCENTIVE: Seller is offering a 1% credit toward an interest-rate buy-down or allowable buyer closing costs with a full-price offer. Ask about available below-market interest rate options and how this incentive may help reduce your monthly payment or upfront costs. Move-in ready and offering a low-maintenance lifestyle in a desirable Santee community—this is an opportunity you won't want to miss!
For sale
Listed by: Realty One Group Pacific • Michael Ghanayem • Contact: 949-584-3647
$669,000
344 Stillwater Ct, Santee, CA 92071
2beds
1,368sqft
Condominium
Built in 2021
-- sqft lot
$-- Zestimate®
$489/sqft
$305/mo HOA
What's special
- 104 days
- 545
- 22
Zillow last checked:
Listing updated:
Listed by:
Michael Ghanayem DRE #01921086 949-584-3647,
Realty One Group Pacific
Source: CRMLS,MLS#: SW26204552 Originating MLS: California Regional MLS
Originating MLS: California Regional MLSFacts & features
Interior
Bedrooms & bathrooms
- Bedrooms: 2
- Bathrooms: 3
- Full bathrooms: 2
- 1/2 bathrooms: 1
Rooms
- Room types: Bedroom
Bedroom
- Features: All Bedrooms Up
Cooling
- Central Air
Appliances
- Included: Dishwasher, Free-Standing Range, Freezer, Disposal, Gas Oven, Gas Range, Refrigerator, Tankless Water Heater, Water To Refrigerator, Dryer, Washer
- Laundry: Laundry Room
Features
- All Bedrooms Up
- Has fireplace: No
- Fireplace features: None
- Common walls with other units/homes: 2+ Common Walls,No One Above,No One Below
Interior area
- Total interior livable area: 1,368 sqft
Video & virtual tour
Property
Parking
- Total spaces: 2
- Parking features: Garage - Attached
- Attached garage spaces: 2
Features
- Levels: Multi/Split
- Entry location: 1
- Pool features: Community, Association
- Has view: Yes
- View description: Canyon, Park/Greenbelt, Neighborhood, Reservoir
- Has water view: Yes
- Water view: Reservoir
Details
- Parcel number: 3810507619
- Special conditions: Standard
Construction
Type & style
- Home type: Condo
- Property subtype: Condominium
- Attached to another structure: Yes
Condition
- New construction: No
- Year built: 2021
Utilities & green energy
- Sewer: Public Sewer
- Water: Public
Community & HOA
Community
- Features: Curbs, Storm Drain(s), Street Lights, Suburban, Sidewalks, Pool
- Subdivision: Santee
HOA
- Has HOA: Yes
- Amenities included: Playground, Pool, Spa/Hot Tub
- HOA fee: $305 monthly
- HOA name: RIVERVIEW
- HOA phone: 619-930-9447
Location
- Region: Santee
Financial & listing details
- Price per square foot: $489/sqft
- Tax assessed value: $611,999
- Date on market: 9/24/2026
- Cumulative days on market: 104 days
- Listing terms: Conventional,Cal Vet Loan,1031 Exchange,FHA,Fannie Mae,Freddie Mac,Submit,VA Loan
- Inclusions: REFRIGERATOR, WASHER & DRYER
Estimated market value
Not available
Estimated sales range
Not available
$3,459/mo
Price history
| Date | Event | Price |
|---|---|---|
| 9/24/2026 | Listed for sale | $669,000+2.9%$489/sqft |
Source:  CRMLS #SW26204552 Report a problem CRMLS #SW26204552 Report a problem | ||
| 9/8/2026 | Listing removed | $650,000$475/sqft |
Source:  SDMLS #260014268 Report a problem SDMLS #260014268 Report a problem | ||
| 8/15/2026 | Price change | $650,000-3.6%$475/sqft |
Source: SDMLS #260014268 Report a problem | ||
| 7/29/2026 | Price change | $674,000-3.4%$493/sqft |
Source: SDMLS #260014268 Report a problem | ||
| 6/12/2026 | Listed for sale | $698,000+23.5%$510/sqft |
Source: SDMLS #260014268 Report a problem | ||
| 11/12/2021 | Sold | $565,395$413/sqft |
Source: Agent Provided Report a problem | ||
Public tax history
| Year | Property taxes | Tax assessment |
|---|---|---|
| 2026 | -- | $611,999 +2% |
| 2025 | $8,256 0% | $600,000 +2% |
| 2024 | $8,257 +2.8% | $588,236 +2% |
| 2023 | $8,033 +2% | $576,702 +2% |
| 2022 | $7,877 | $565,395 |
Find assessor info on the county website
Monthly payment
Est. payment
Payment breakdown
Explore the cost of this home by adjusting the details. Changes won't be saved.Climate risks
Neighborhood: 92071
Similar homes
- $665,0003 bd3 ba1.3k sqft1915 Bassett Ln, Santee, CA 92071For Sale
 MLS ID #SW26133035, Allan Gesmundo, Golden Eagle Properties. CRMLS
 - $659,9993 bd3 ba1.3k sqft141 Via Montisi, Santee, CA 92071For Sale
 MLS ID #PTP2606524, Yousif Koreel, San Diego Homes Realty. CRMLS
 - $730,0003 bd4 ba1.5k sqft328 Waverunner Ct, Santee, CA 92071For Sale
 MLS ID #NDP2608049, Lesli Sabbara, Redfin Corporation. CRMLS
 - $665,0003 bd4 ba1.4k sqftTreviso, Santee, CA 92071For Sale
 MLS ID #260024075, Melissa Goldstein Tucci, Melissa Goldstein Tucci. SDMLS
