LOCATION, LOCATION, LOCATION!
Welcome to this beautifully upgraded condominium in the heart of Mission Valley, offering the perfect combination of modern comfort, privacy, and convenience. Ideally situated near major employers, shopping, dining, universities, trolley access, freeways, and several military installations, this home places everything San Diego has to offer within easy reach.
Located within a fully gated community, this desirable end-unit enjoys exceptional privacy and security. Unlike many condominiums, the private balcony and living spaces overlook a lush greenbelt rather than neighboring units, creating a peaceful retreat where you can relax and enjoy the sights and sounds of nature.
Step inside to discover an open-concept floor plan featuring soaring ceilings, upgraded flooring, upgraded windows, and abundant natural light. The remodeled kitchen showcases elegant quartz countertops, stainless steel appliances, and a picturesque window framing serene greenbelt views. Just off the dining area, the private balcony offers the perfect spot for morning coffee or evening relaxation.
Offering approximately 1,020 square feet of living space, the home features a convenient half bath on the main level and two spacious bedrooms with a full bathroom upstairs. The primary bedroom includes a generous walk-in closet and a versatile recessed nook ideal for a home office, study area, or reading space. Both bedrooms feature ceiling fans for added comfort, while a newer wall-mounted air conditioning unit helps keep the home cool year-round.
Additional conveniences include covered parking located just steps from the unit, making daily living effortless.
Residents enjoy an impressive array of resort-style community amenities, including multiple swimming pools, spas, tranquil fountains, laundry facilities, beautifully maintained grounds, and direct access to the scenic Riverwalk Park Trail for walking, jogging, and outdoor recreation.
Move-in ready and thoughtfully updated throughout, this rare Mission Valley gem offers privacy, security, modern upgrades, and an unbeatable central location.
For sale
Listed by: Allison James Estates & Homes • Kelley Moreno • Contact: 619-778-3033
$499,000
8085 Caminito De Pizza #S, San Diego, CA 92108
2beds
1,020sqft
Condominium
Built in 1975
-- sqft lot
$517,100 Zestimate®
$489/sqft
$555/mo HOA
What's special
- 56 days |
- 898 |
- 53 |
Zillow last checked:
Listing updated:
Listed by:
Kelley Moreno DRE #01447117 619-778-3033,
Allison James Estates & Homes
Source: CRMLS,MLS#: SW26134884 Originating MLS: California Regional MLS
Originating MLS: California Regional MLSFacts & features
Interior
Bedrooms & bathrooms
- Bedrooms: 2
- Bathrooms: 2
- Full bathrooms: 1
- 1/2 bathrooms: 1
- Main level bathrooms: 1
Rooms
- Room types: Bedroom, Family Room, Other
Bedroom
- Features: All Bedrooms Up
Bathroom
- Features: Bathroom Exhaust Fan, Bathtub, Separate Shower, Tub Shower
Kitchen
- Features: Kitchen/Family Room Combo, Quartz Counters
Other
- Features: Walk-In Closet(s)
Heating
- Electric, Wall Furnace
Cooling
- Electric, Wall/Window Unit(s)
Appliances
- Included: Dishwasher, Electric Cooktop, Electric Range, Disposal, Microwave, Refrigerator
- Laundry: Common Area
Features
- Breakfast Bar, Balcony, Open Floorplan, Quartz Counters, All Bedrooms Up, Walk-In Closet(s)
- Flooring: Carpet, Laminate, Vinyl
- Doors: Mirrored Closet Door(s), Sliding Doors
- Windows: Double Pane Windows
- Has fireplace: No
- Fireplace features: None
- Common walls with other units/homes: 2+ Common Walls,No One Above
Interior area
- Total interior livable area: 1,020 sqft
Property
Parking
- Total spaces: 1
- Parking features: Assigned, Covered, Carport, Detached Carport, Gated, Paved, One Space, Community Structure
- Carport spaces: 1
Features
- Levels: Two
- Stories: 2
- Entry location: 2
- Patio & porch: Covered, Wood
- Pool features: Community, Fenced, In Ground, Association
- Has spa: Yes
- Spa features: Association, Community, Heated, In Ground
- Has view: Yes
- View description: Park/Greenbelt, Trees/Woods
Lot
- Size: 10.53 Acres
- Features: Greenbelt, Landscaped, Paved, Sprinkler System
Details
- Parcel number: 4381702210
- Special conditions: Standard
Construction
Type & style
- Home type: Condo
- Architectural style: Traditional
- Property subtype: Condominium
- Attached to another structure: Yes
Materials
- Drywall, Stucco, Wood Siding
- Foundation: Slab
- Roof: Composition
Condition
- Updated/Remodeled
- New construction: No
- Year built: 1975
Utilities & green energy
- Electric: Electricity - On Property
- Sewer: Public Sewer
- Water: Public
- Utilities for property: Cable Available, Electricity Connected, Sewer Connected, Water Connected
Community & HOA
Community
- Features: Biking, Curbs, Street Lights, Suburban, Sidewalks, Gated, Pool
- Security: Security Gate, Gated Community, Key Card Entry
- Subdivision: Mission Valley
HOA
- Has HOA: Yes
- Amenities included: Clubhouse, Controlled Access, Maintenance Grounds, Hot Water, Outdoor Cooking Area, Barbecue, Picnic Area, Pool, Pets Allowed, Spa/Hot Tub, Trash, Water
- Services included: Sewer
- HOA fee: $555 monthly
- HOA name: Park Villa South Ca
- HOA phone: 619-241-2952
Location
- Region: San Diego
Financial & listing details
- Price per square foot: $489/sqft
- Tax assessed value: $418,312
- Annual tax amount: $5,277
- Date on market: 6/22/2026
- Cumulative days on market: 56 days
- Listing terms: Cash,Conventional,FHA,Fannie Mae,Freddie Mac,VA Loan
- Inclusions: All Kitchen Appliances
- Road surface type: Paved
Estimated market value
$517,100
$491,000 - $543,000
$2,823/mo
Price history
| Date | Event | Price |
|---|---|---|
| 6/23/2026 | Listed for sale | $499,000+33.1%$489/sqft |
Source:  CRMLS #SW26134884 Report a problem CRMLS #SW26134884 Report a problem | ||
| 5/24/2019 | Sold | $375,000$368/sqft |
Source:  Glendale AOR ZDD #190020823 Report a problem Glendale AOR ZDD #190020823 Report a problem | ||
| 4/18/2019 | Listed for sale | $375,000$368/sqft |
Source: Melissa Goldstein Tucci #190020823 Report a problem | ||
Public tax history
| Year | Property taxes | Tax assessment |
|---|---|---|
| 2025 | $5,277 +3.9% | $418,312 +2% |
| 2024 | $5,079 +153.1% | $410,111 +2% |
| 2023 | $2,007 -58.5% | $402,071 +2% |
| 2022 | $4,836 +0.7% | $394,188 +2% |
| 2021 | $4,803 +1.2% | $386,460 +1% |
| 2020 | $4,745 +177.2% | $382,499 +175.3% |
| 2019 | $1,712 +4.3% | $138,935 +2% |
| 2018 | $1,640 +2.4% | $136,212 +2% |
| 2017 | $1,602 +1.6% | $133,542 +2% |
| 2016 | $1,576 +1.3% | $130,925 +1.5% |
| 2015 | $1,555 +1.3% | $128,959 +2% |
| 2014 | $1,535 | $126,434 +0.5% |
| 2013 | -- | $125,863 +2% |
| 2012 | -- | $123,396 +2% |
| 2011 | -- | $120,978 +0.8% |
| 2010 | -- | $120,075 -0.2% |
| 2009 | -- | $120,361 +2% |
| 2008 | -- | $118,002 +2% |
| 2007 | -- | $115,689 +2% |
| 2006 | -- | $113,422 +2% |
| 2005 | -- | $111,199 +2% |
| 2004 | -- | $109,020 +1.9% |
| 2003 | -- | $107,023 +2% |
| 2002 | -- | $104,925 +2% |
| 2001 | -- | $102,869 |
Find assessor info on the county website
Monthly payment
Est. payment
Payment breakdown
Explore the cost of this home by adjusting the details. Changes won't be saved.Climate risks
Neighborhood: Mission Valley East
Nearby schools
GreatSchools rating
- 6/10Nipaquay ElementaryGrades: K-5Distance: 0.4 mi
- 5/10Taft Middle SchoolGrades: 6-8Distance: 2.2 mi
- 9/10Kearny Digital Media & Design SchoolGrades: 9-12Distance: 2 mi
- $683,0002 bd2 ba1.1k sqft8211 Station Village Ln UNIT 1103, San Diego, CA 92108Sold

- $814,0002 bd2 ba1.2k sqft8211 Station Village Ln UNIT 1106, San Diego, CA 92108Sold
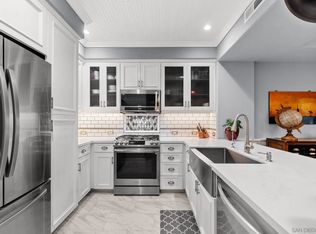
- $699,0002 bd2 ba1.1k sqft8211 Station Village Ln UNIT 1111, San Diego, CA 92108Sold
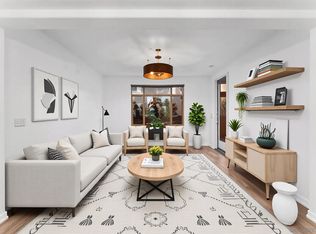
- $600,0002 bd2 ba930 sqft8211 Station Village Ln UNIT 1201, San Diego, CA 92108Sold
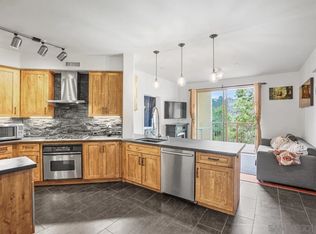
- $790,0002 bd2 ba1.2k sqft8211 Station Village Ln UNIT 1309, San Diego, CA 92108Sold
- $441,0002 bd1 ba726 sqft8069 Caminito De Pizza UNIT A, San Diego, CA 92108Sold
- $489,0002 bd2 ba894 sqft7982 Mission Center Ct UNIT C, San Diego, CA 92108For Sale
- $755,0002 bd2 ba1.2k sqft8211 Station Village Ln UNIT 1306, San Diego, CA 92108Sold
A local agent can set up tours, give advice and negotiate with sellers.
Similar homes
- $549,0002 bd2 ba1.1k sqft10400 Caminito Cuervo Unit 255, San Diego, CA 92108For Sale
 MLS ID #PTP2605980, Andrew Bloom, Velocity Realty. CRMLS
 - $699,0002 bd2 ba1.1k sqft8355 Station Village Ln Unit 4409, San Diego, CA 92108For Sale
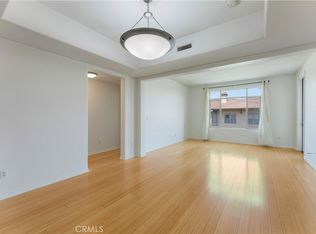 MLS ID #ND26101795, Kendra Chui, Real Broker. CRMLS
 - $430,0001 bd1 ba670 sqft1621 Hotel Cir S Unit E325, San Diego, CA 92108For Sale
 MLS ID #SW26106539, William King, Coldwell Banker Realty. CRMLS
 - $599,0002 bd2 ba1.1k sqft5605 Friars Rd Unit 296, San Diego, CA 92110For Sale
 MLS ID #SW26141870, Robert Gorney, eXp Realty of Southern California, Inc.. CRMLS
 - $520,0002 bd2 ba923 sqft6602 Beadnell Way Unit 22, San Diego, CA 92117For SaleMLS ID #WS26099179, Zhaoshan Huang, Pinnacle Real Estate Group. CRMLS
- $392,5001 bd1 ba650 sqft6416 Friars Rd Unit 112, San Diego, CA 92108For SaleMLS ID #PW26103320, Daniel Taylor, Compass. CRMLS
- $520,0002 bd2 ba816 sqft4357 Oregon St Unit 7, San Diego, CA 92104For SaleMLS ID #PTP2605441, Diana DuPre, DuPre Real Estate. CRMLS
- $705,0002 bd2 ba950 sqft7673 Hazard Center Dr, San Diego, CA 92108For SaleMLS ID #AR26044897, Jonathan Rodriguez, CA Flat Fee Listings, Inc. CRMLS
- $419,0001 bd1 ba700 sqft1605 Hotel Cir S #B-107, San Diego, CA 92108For SaleMLS ID #DW26053392, Alicia Mendoza, Coldwell Banker Leaders. CRMLS
- $385,0001 bd1 ba700 sqft1625 Hotel Cir S, San Diego, CA 92108For SaleMLS ID #ND26021191, Charles Filkey, Filkey & Associates. CRMLS
- $512,4992 bd1 ba945 sqft10406 Caminito Rimini, San Diego, CA 92129For SaleMLS ID #FR26172917, Brian Dombroski, Dombroski Realty. CRMLS
- $489,0002 bd2 ba735 sqft4521 55th St Unit 14, San Diego, CA 92115For SaleMLS ID #PW26145648, Rady Math, Ezra Leyton, Broker. CRMLS
- $540,0002 bd2 ba1.2k sqft1725 Melrose Ave Unit 28, Chula Vista, CA 91911For SaleMLS ID #PT26164369, Guy Taylor, eXp Realty of California, Inc.. CRMLS
- $475,0002 bd2 ba761 sqft4521 55th St Unit 2, San Diego, CA 92115For SaleMLS ID #PW26150654, Rady Math, Ezra Leyton, Broker. CRMLS
- $475,0002 bd2 ba761 sqft4521 55th St Unit 12, San Diego, CA 92115For SaleMLS ID #PW26150774, Rady Math, Ezra Leyton, Broker. CRMLS
- $395,0002 bd2 ba900 sqftOakcrest Manor, San Diego, CA 92105For SaleMLS ID #260017498, Humberto Perez, Premier Agency Real Estate Inc. SDMLS
- $484,9992 bd2 ba904 sqft10730 Holly Meadows Dr Unit B, Santee, CA 92071For SaleMLS ID #CV26118171, Anna Sabio-Ros, THE NETWORK AGENCY. CRMLS
- $575,0003 bd2 ba1.2k sqft9466 Caminito Cabana, San Diego, CA 92126For SaleMLS ID #HD26050790, Allyson Herek, First Team Real Estate. CRMLS
- $495,0002 bd2 ba1.1k sqft3980 Faircross Pl Unit 17, San Diego, CA 92115For SaleMLS ID #IG25278162, Kristie Melendez, Innovate Realty, Inc.. CRMLS
- $569,0002 bd2 ba990 sqft7382 Park View Ct Unit 139, Santee, CA 92071For SaleMLS ID #SW26118657, Talia King, Higher Realty Inc. CRMLS
Local buyer's agents are ready to help
