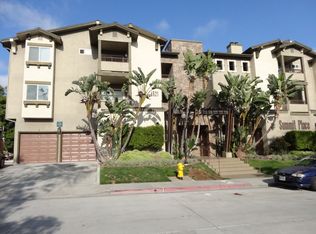
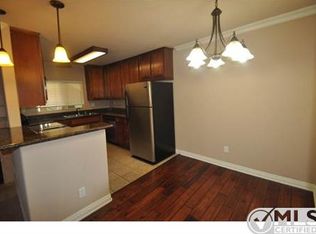
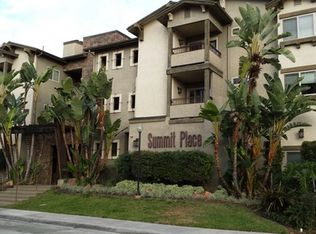
Welcome to Summit Place! This beautifully maintained 2-bedroom, 2-bath condominium offers comfortable living in a gated community just minutes from SDSU, shopping, dining, and convenient freeway access. The bright, open-concept living area is centered around a cozy fireplace, creating the perfect space to relax or entertain, while a private balcony extends your living space outdoors. The kitchen features granite countertops, solid wood cabinetry, stainless steel appliances, and central heating and air conditioning for year-round comfort. The spacious primary suite includes dual closets, an en-suite bathroom, and direct balcony access. Additional highlights include elevator access, tandem garage parking, and a well-maintained community. Whether you're a first-time homebuyer, investor, or looking for a low-maintenance lifestyle, this move-in-ready condo presents an exceptional opportunity in a prime San Diego location. Seller is completing a 1031 Exchange and is offering Units 2, 12, and 14 for sale individually or together, creating a unique opportunity for investors or buyers interested in acquiring multiple units within the same community.
For sale
Listed by: Ezra Leyton, Broker • Rady Math • Contact: 562-682-2285
Price cut: $14K (7/30)
$475,000
4521 55th St Unit 12, San Diego, CA 92115
2beds
761sqft
:
Get pre-qualified$3,566/mo
Condominium
Built in 1995
-- sqft lot
$474,800 Zestimate®
$624/sqft
$405/mo HOA
What's special
- 18 days |
- 203 |
- 9 |
Zillow last checked:
Listing updated:
Listed by:
Rady Math DRE #02088080 562-682-2285,
Ezra Leyton, Broker,
Melissa Anderkin DRE #01418758 760-784-5176,
Serhant California, Inc.
Source: CRMLS,MLS#: PW26150774 Originating MLS: California Regional MLS
Originating MLS: California Regional MLSFacts & features
Interior
Bedrooms & bathrooms
- Bedrooms: 2
- Bathrooms: 2
- Full bathrooms: 2
- Main level bathrooms: 2
- Main level bedrooms: 2
Rooms
- Room types: Bedroom
Bedroom
- Features: All Bedrooms Down
Bathroom
- Features: Bathtub
Kitchen
- Features: Quartz Counters
Heating
- Central
Cooling
- Central Air
Appliances
- Included: Electric Range, Gas Range
- Laundry: Common Area, Gas Dryer Hookup
Features
- Eat-in Kitchen, Quartz Counters, All Bedrooms Down
- Flooring: Vinyl
- Doors: Sliding Doors
- Windows: Blinds, Double Pane Windows
- Has fireplace: Yes
- Fireplace features: Living Room
- Common walls with other units/homes: 2+ Common Walls
Interior area
- Total interior livable area: 761 sqft
Property
Parking
- Total spaces: 1
- Parking features: Assigned, Controlled Entrance, Garage, Paved, Community Structure
- Garage spaces: 1
Accessibility
- Accessibility features: Parking
Features
- Levels: One
- Stories: 1
- Entry location: Front
- Patio & porch: Patio
- Pool features: None, Association
- Spa features: None
- Has view: Yes
- View description: Neighborhood
Lot
- Size: 0.39 Acres
- Features: Landscaped, Street Level
Details
- Parcel number: 4667103212
- Special conditions: Standard
Construction
Type & style
- Home type: Condo
- Property subtype: Condominium
- Attached to another structure: Yes
Condition
- Updated/Remodeled
- New construction: No
- Year built: 1995
Utilities & green energy
- Sewer: Public Sewer
- Water: Public
- Utilities for property: Natural Gas Connected
Community & HOA
Community
- Features: Curbs, Gutter(s), Street Lights, Sidewalks, Urban, Gated
- Security: Fire Detection System, Gated Community, Key Card Entry, Smoke Detector(s)
- Subdivision: San Diego
HOA
- Has HOA: Yes
- Amenities included: Maintenance Grounds, Hot Water, Pool, Water
- Services included: Sewer
- HOA fee: $405 monthly
- HOA name: Summit Place Master Association
- HOA phone: 858-672-3100
Location
- Region: San Diego
Financial & listing details
- Price per square foot: $624/sqft
- Tax assessed value: $154,882
- Annual tax amount: $1,971
- Date on market: 7/13/2026
- Cumulative days on market: 18 days
- Listing terms: Cash,Cash to Existing Loan,Cash to New Loan,1031 Exchange,FHA
- Road surface type: Paved
Estimated market value
$474,800
$451,000 - $499,000
$2,732/mo
Price history
| Date | Event | Price |
|---|---|---|
| 7/30/2026 | Price change | $475,000-2.9%$624/sqft |
Source:  CRMLS #PW26150774 Report a problem CRMLS #PW26150774 Report a problem | ||
| 7/13/2026 | Listed for sale | $489,000+48.2%$643/sqft |
Source: CRMLS #PW26150774 Report a problem | ||
| 1/28/2025 | Listing removed | $2,350$3/sqft |
Source: Zillow Rentals Report a problem | ||
| 1/14/2025 | Price change | $2,350-1.9%$3/sqft |
Source: Zillow Rentals Report a problem | ||
| 12/19/2024 | Price change | $2,395-4%$3/sqft |
Source: Zillow Rentals Report a problem | ||
| 11/23/2024 | Listed for rent | $2,495$3/sqft |
Source: Zillow Rentals Report a problem | ||
| 8/2/2022 | Listing removed | -- |
Source: Zillow Rental Network Premium Report a problem | ||
| 7/27/2022 | Listed for rent | $2,495+19.1%$3/sqft |
Source: Zillow Rental Network Premium Report a problem | ||
| 7/23/2021 | Listing removed | -- |
Source: Zillow Rental Network Premium Report a problem | ||
| 7/17/2021 | Listed for rent | $2,095+19.7%$3/sqft |
Source: Zillow Rental Network Premium Report a problem | ||
| 7/7/2019 | Listing removed | $1,750$2/sqft |
Source: High Tide Properties Report a problem | ||
| 6/28/2019 | Price change | $1,750-2.5%$2/sqft |
Source: High Tide Properties Report a problem | ||
| 6/19/2019 | Listed for rent | $1,795+16.2%$2/sqft |
Source: High Tide Properties Report a problem | ||
| 6/21/2018 | Listing removed | $330,000$434/sqft |
Source: High Tide Properties #180026585 Report a problem | ||
| 5/31/2018 | Price change | $330,000+10%$434/sqft |
Source: High Tide Properties #180026585 Report a problem | ||
| 5/18/2018 | Listed for sale | $299,900+1.2%$394/sqft |
Source: High Tide Properties #180026585 Report a problem | ||
| 6/4/2016 | Listing removed | $1,545+10.8%$2/sqft |
Source: High Tide Properties Report a problem | ||
| 12/3/2014 | Listing removed | $1,395$2/sqft |
Source: High Tide Properties Report a problem | ||
| 11/21/2014 | Price change | $1,395-1.8%$2/sqft |
Source: High Tide Properties Report a problem | ||
| 9/11/2014 | Price change | $1,420+1.8%$2/sqft |
Source: High Tide Properties Report a problem | ||
| 9/10/2014 | Listed for rent | $1,395-3.5%$2/sqft |
Source: High Tide Properties Report a problem | ||
| 9/17/2013 | Listing removed | $1,445$2/sqft |
Source: High Tide Properties Report a problem | ||
| 9/14/2013 | Price change | $1,445-3.3%$2/sqft |
Source: High Tide Properties Report a problem | ||
| 8/4/2013 | Price change | $1,495-3.2%$2/sqft |
Source: High Tide Properties Report a problem | ||
| 8/3/2013 | Listed for rent | $1,545$2/sqft |
Source: High Tide Properties Report a problem | ||
| 9/2/2009 | Sold | $296,363-10.2%$389/sqft |
Source: Public Record Report a problem | ||
| 8/31/2006 | Sold | $330,000$434/sqft |
Source: Public Record Report a problem | ||
Public tax history
| Year | Property taxes | Tax assessment |
|---|---|---|
| 2025 | $1,971 +3.9% | $154,882 +2% |
| 2024 | $1,897 +2.3% | $151,846 +2% |
| 2023 | $1,855 +2.7% | $148,869 +2% |
| 2022 | $1,806 +0.7% | $145,951 +2% |
| 2021 | $1,794 +1.2% | $143,091 +1% |
| 2020 | $1,772 +3.6% | $141,625 +2% |
| 2019 | $1,711 +5% | $138,849 +2% |
| 2018 | $1,629 +2.4% | $136,128 +2% |
| 2017 | $1,590 +1.7% | $133,460 +2% |
| 2016 | $1,565 +1.5% | $130,844 +1.5% |
| 2015 | $1,542 +1.5% | $128,879 +2% |
| 2014 | $1,518 | $126,356 +0.5% |
| 2013 | -- | $125,786 +2% |
| 2012 | -- | $123,320 +2% |
| 2011 | -- | $120,903 +0.8% |
| 2010 | -- | $120,000 -7.7% |
| 2009 | -- | $130,000 -61.4% |
| 2008 | -- | $336,600 +2% |
| 2007 | -- | $330,000 +81.7% |
| 2006 | -- | $181,633 |
Find assessor info on the county website
Monthly payment
Est. payment
Payment breakdown
Explore the cost of this home by adjusting the details. Changes won't be saved.Climate risks
Neighborhood: College West
Nearby schools
GreatSchools rating
- 2/10Fay Elementary SchoolGrades: K-5Distance: 0.7 mi
- 5/10Mann Middle SchoolGrades: 6-8Distance: 0.3 mi
- 4/10Crawford High SchoolGrades: 9-12Distance: 0.5 mi
Schools provided by the listing agent
- Middle: Marina
Source: CRMLS. This data may not be complete. We recommend contacting the local school district to confirm school assignments for this home.
- $475,0002 bd2 ba761 sqft4521 55th St UNIT 2, San Diego, CA 92115For Sale

- $428,1002 bd2 ba750 sqft4521 55th St UNIT 5, San Diego, CA 92115Off Market
- $422,9002 bd2 ba761 sqft4521 55th St UNIT 6, San Diego, CA 92115Off Market
- $349,5001 bd1 ba604 sqft4521 55th St UNIT 8, San Diego, CA 92115Off Market
- $350,5001 bd1 ba568 sqft4521 55th St UNIT 9, San Diego, CA 92115Off Market
- $333,5001 bd1 ba604 sqft4521 55th St UNIT 10, San Diego, CA 92115Off Market
- $438,2002 bd2 ba761 sqft4521 55th St UNIT 11, San Diego, CA 92115Off Market
- $489,0002 bd2 ba735 sqft4521 55th St UNIT 14, San Diego, CA 92115For Sale
A local agent can set up tours, give advice and negotiate with sellers.
Similar homes
- $475,0002 bd2 ba761 sqft4521 55th St Unit 2, San Diego, CA 92115For SaleMLS ID #PW26150654, Rady Math, Ezra Leyton, Broker. CRMLS
- $489,0002 bd2 ba735 sqft4521 55th St Unit 14, San Diego, CA 92115For Sale
 MLS ID #PW26145648, Rady Math, Ezra Leyton, Broker. CRMLS
 - $--2 bd1 ba875 sqft5511 Adelaide Ave Unit 20, San Diego, CA 92115Auction
 Auction.com 2
 - $499,0002 bd2 ba1.1k sqft4545 Collwood Blvd Unit 42, San Diego, CA 92115For Sale
 MLS ID #PTP2603035, Emily Olanoff, Coldwell Banker Realty. CRMLS
 - $435,0002 bd2 ba845 sqft4540 60th St Unit 208, San Diego, CA 92115For SaleMLS ID #PTP2604969, Favio Ortega, Real Broker. CRMLS
- $499,9002 bd2 ba923 sqftPresidio Park, San Diego, CA 92115For SaleMLS ID #260017306, Tammy Robbins, TR Realty. SDMLS
- $479,9502 bd2 ba1k sqftCollwood Villas, San Diego, CA 92115For SaleMLS ID #260016407, Michael Thomas, California Lending & Realty. SDMLS
- $533,4003 bd2 ba1.1k sqft4534 60th St Unit 314, San Diego, CA 92115For Sale By Owner
- $499,3432 bd2 ba1.1k sqft3980 Faircross Pl Unit 13, San Diego, CA 92115For SaleMLS ID #NDP2605091, Efrain Chacon, Real Brokerage Technologies. CRMLS
- $469,9002 bd2 ba1k sqft3980 Faircross Pl Unit 24, San Diego, CA 92115For SaleMLS ID #NDP2603167, Steven Bryie, Harcourts One. CRMLS
- $419,0002 bd1 ba680 sqftParkridge, San Diego, CA 92115For SaleMLS ID #260018358, Mary Ghahremani, Compass. SDMLS
- $449,9002 bd2 ba967 sqftSARANAC VILLAS, San Diego, CA 92115For SaleMLS ID #260015033, Izamar Diana Cazessus, eXp Realty of Southern CA. SDMLS
- $415,0002 bd1 ba680 sqft5252 Orange Ave Unit 415, San Diego, CA 92115For SaleMLS ID #PTP2604623, Derek Carlyon, Thomas Realtors. CRMLS
- $485,0002 bd2 ba898 sqftTalmadge Gardens, San Diego, CA 92115For SaleMLS ID #260016501, Randy D Schubert, Allview Real Estate. SDMLS
- $450,0002 bd2 ba865 sqft6333 College Grove Way Unit 8111, San Diego, CA 92115For SaleMLS ID #NDP2605519, Raschel Kloos, Rise Realty. CRMLS
- $399,5002 bd1 ba875 sqft5510 Adelaide Ave Unit 3, San Diego, CA 92115For SaleMLS ID #PTP2605460, Keaton English, Acropolis Enterprise. CRMLS
- $425,0002 bd2 ba1.1k sqftSAunrise point, San Diego, CA 92115For SaleMLS ID #260003734, Larry J Marinello, Marinello and Associates R.E. SDMLS
- $459,0002 bd1 ba789 sqftAdagio, La Mesa, CA 91942For SaleMLS ID #260018635, Ivy Lin, Sunrise Investment Internation. SDMLS
- $475,0002 bd2 ba1.1k sqft5885 El Cajon Blvd Unit 105, San Diego, CA 92115For SaleMLS ID #SW25248098, Loan Lawa, Onpoint Realty Services. CRMLS
- $472,0003 bd2 ba1k sqftLake Park Villa, San Diego, CA 92115For SaleMLS ID #260013789, Shuwei Huang, SPRM Company Inc.. SDMLS
Local buyer's agents are ready to help
