Welcome to Summit Place! This beautifully updated 2-bedroom, 2-bath top-floor condo is located in a gated community just minutes from SDSU. The open-concept living area features a cozy fireplace, abundant natural light, and direct access to a private balcony, creating an inviting space for everyday living and entertaining. The kitchen is appointed with granite countertops, ample cabinetry, and a functional layout, while the spacious primary suite offers comfort and privacy. Additional highlights include central heating and air conditioning, assigned garage parking, and elevator access. Conveniently located near shopping, restaurants, parks, and major freeways, this move-in-ready home offers the perfect combination of comfort, convenience, and value. Seller is completing a 1031 Exchange and is offering Units 2, 12, and 14 for sale individually or as a portfolio purchase, presenting a unique opportunity for investors or owner-occupants seeking to purchase multiple units within the same desirable community.
For sale
Listed by: Ezra Leyton, Broker • Rady Math • Contact: 562-682-2285
$489,000
4521 55th St Unit 14, San Diego, CA 92115
2beds
735sqft
:
Get pre-qualified$3,630/mo
Condominium
Built in 1995
-- sqft lot
$488,300 Zestimate®
$665/sqft
$405/mo HOA
What's special
- 17 days |
- 328 |
- 8 |
Zillow last checked:
Listing updated:
Listed by:
Rady Math DRE #02088080 562-682-2285,
Ezra Leyton, Broker
Source: CRMLS,MLS#: PW26145648 Originating MLS: California Regional MLS
Originating MLS: California Regional MLSFacts & features
Interior
Bedrooms & bathrooms
- Bedrooms: 2
- Bathrooms: 2
- Full bathrooms: 2
- Main level bathrooms: 2
- Main level bedrooms: 2
Rooms
- Room types: Living Room, Primary Bathroom, Primary Bedroom
Primary bedroom
- Features: Primary Suite
Bathroom
- Features: Granite Counters
Kitchen
- Features: Granite Counters
Heating
- Fireplace(s)
Cooling
- Central Air
Appliances
- Included: Dishwasher, Electric Range, Disposal, Microwave, Refrigerator
- Laundry: Common Area
Features
- Balcony, Elevator, Granite Counters, Open Floorplan, Primary Suite
- Flooring: Laminate, Tile
- Doors: Sliding Doors
- Windows: Blinds, Double Pane Windows
- Has fireplace: Yes
- Fireplace features: Living Room
- Common walls with other units/homes: 2+ Common Walls
Interior area
- Total interior livable area: 735 sqft
Property
Parking
- Total spaces: 1
- Parking features: Assigned, Controlled Entrance, Direct Access, Garage, Paved, Community Structure
- Garage spaces: 1
Accessibility
- Accessibility features: Accessible Elevator Installed
Features
- Levels: One
- Stories: 1
- Entry location: Front
- Patio & porch: Covered, Open, Patio
- Exterior features: Rain Gutters
- Has private pool: Yes
- Pool features: Community, Private, Association
- Spa features: None
- Has view: Yes
- View description: Neighborhood
Lot
- Size: 0.39 Acres
- Features: Landscaped, Level, Near Public Transit, Paved, Street Level
Details
- Parcel number: 4667103214
- Special conditions: Standard
Construction
Type & style
- Home type: Condo
- Property subtype: Condominium
- Attached to another structure: Yes
Condition
- Updated/Remodeled
- New construction: No
- Year built: 1995
Utilities & green energy
- Electric: Standard
- Sewer: Public Sewer
- Water: Public
- Utilities for property: Electricity Connected, Water Available
Community & HOA
Community
- Features: Curbs, Gutter(s), Street Lights, Sidewalks, Urban, Gated, Pool
- Security: Fire Detection System, Gated Community, Key Card Entry, Smoke Detector(s)
- Subdivision: San Diego
HOA
- Has HOA: Yes
- Amenities included: Pool, Trash, Water
- Services included: Sewer
- HOA fee: $405 monthly
- HOA name: Summit Place Maintenance Corp
- HOA phone: 858-672-3100
Location
- Region: San Diego
Financial & listing details
- Price per square foot: $665/sqft
- Tax assessed value: $151,011
- Annual tax amount: $1,922
- Date on market: 7/13/2026
- Cumulative days on market: 18 days
- Listing terms: Cash,Conventional,1031 Exchange
- Road surface type: Paved
Estimated market value
$488,300
$464,000 - $513,000
$2,700/mo
Price history
| Date | Event | Price |
|---|---|---|
| 7/13/2026 | Listed for sale | $489,000+317.9%$665/sqft |
Source:  CRMLS #PW26145648 Report a problem CRMLS #PW26145648 Report a problem | ||
| 1/18/2024 | Listing removed | -- |
Source: Zillow Rentals Report a problem | ||
| 1/11/2024 | Price change | $2,395-2.2%$3/sqft |
Source: Zillow Rentals Report a problem | ||
| 1/9/2024 | Price change | $2,450-1.8%$3/sqft |
Source: Zillow Rentals Report a problem | ||
| 1/3/2024 | Price change | $2,495-3.9%$3/sqft |
Source: Zillow Rentals Report a problem | ||
| 12/21/2023 | Listed for rent | $2,595+1.8%$4/sqft |
Source: Zillow Rentals Report a problem | ||
| 9/22/2023 | Listing removed | -- |
Source: Zillow Rentals Report a problem | ||
| 9/15/2023 | Price change | $2,550-1.7%$3/sqft |
Source: Zillow Rentals Report a problem | ||
| 9/11/2023 | Listed for rent | $2,595+44.6%$4/sqft |
Source: Zillow Rentals Report a problem | ||
| 3/24/2021 | Listing removed | -- |
Source: Owner Report a problem | ||
| 1/22/2020 | Listing removed | $1,795$2/sqft |
Source: Owner Report a problem | ||
| 1/17/2020 | Listed for rent | $1,795-1.6%$2/sqft |
Source: Owner Report a problem | ||
| 9/3/2019 | Listing removed | $1,825$2/sqft |
Source: High Tide Properties Report a problem | ||
| 8/29/2019 | Price change | $1,825-1.4%$2/sqft |
Source: High Tide Properties Report a problem | ||
| 8/19/2019 | Listed for rent | $1,850+9.1%$3/sqft |
Source: High Tide Properties Report a problem | ||
| 6/21/2018 | Listing removed | $1,695$2/sqft |
Source: Owner Report a problem | ||
| 6/9/2018 | Listed for rent | $1,695+8.7%$2/sqft |
Source: Owner Report a problem | ||
| 6/15/2017 | Listing removed | $1,559$2/sqft |
Source: High Tide Properties Report a problem | ||
| 6/13/2017 | Listed for rent | $1,559+7.5%$2/sqft |
Source: High Tide Properties Report a problem | ||
| 5/9/2015 | Listing removed | $1,450$2/sqft |
Source: High Tide Properties Report a problem | ||
| 4/23/2015 | Price change | $1,450+1.8%$2/sqft |
Source: High Tide Properties Report a problem | ||
| 4/17/2015 | Listed for rent | $1,425$2/sqft |
Source: High Tide Properties Report a problem | ||
| 4/8/2014 | Listing removed | $1,425-4.9%$2/sqft |
Source: High Tide Properties Report a problem | ||
| 1/23/2014 | Price change | $1,499-3.3%$2/sqft |
Source: High Tide Properties Report a problem | ||
| 1/8/2014 | Listed for rent | $1,550$2/sqft |
Source: High Tide Properties Report a problem | ||
| 10/26/2009 | Sold | $117,000-67.5%$159/sqft |
Source: Public Record Report a problem | ||
| 8/8/2006 | Sold | $360,000$490/sqft |
Source: Public Record Report a problem | ||
Public tax history
| Year | Property taxes | Tax assessment |
|---|---|---|
| 2025 | $1,922 +3.9% | $151,011 +2% |
| 2024 | $1,850 +2.3% | $148,051 +2% |
| 2023 | $1,809 +2.7% | $145,149 +2% |
| 2022 | $1,761 +0.7% | $142,304 +2% |
| 2021 | $1,749 +1.2% | $139,515 +1% |
| 2020 | $1,729 +3.6% | $138,085 +2% |
| 2019 | $1,668 +5% | $135,378 +2% |
| 2018 | $1,589 +2.4% | $132,724 +2% |
| 2017 | $1,551 +1.7% | $130,122 +2% |
| 2016 | $1,526 +1.5% | $127,571 +1.5% |
| 2015 | $1,504 +1.5% | $125,656 +2% |
| 2014 | $1,481 | $123,196 +0.5% |
| 2013 | -- | $122,641 +2% |
| 2012 | -- | $120,237 +2% |
| 2011 | -- | $117,880 +0.8% |
| 2010 | -- | $117,000 -13.3% |
| 2009 | -- | $135,000 -63.2% |
| 2008 | -- | $367,189 +2% |
| 2007 | -- | $359,990 +91.3% |
| 2006 | -- | $188,192 |
Find assessor info on the county website
Monthly payment
Est. payment
Payment breakdown
Explore the cost of this home by adjusting the details. Changes won't be saved.Climate risks
Neighborhood: College West
Nearby schools
GreatSchools rating
- 2/10Fay Elementary SchoolGrades: K-5Distance: 0.7 mi
- 5/10Mann Middle SchoolGrades: 6-8Distance: 0.3 mi
- 4/10Crawford High SchoolGrades: 9-12Distance: 0.5 mi
- $475,0002 bd2 ba761 sqft4521 55th St UNIT 2, San Diego, CA 92115For Sale

- $428,1002 bd2 ba750 sqft4521 55th St UNIT 5, San Diego, CA 92115Off Market
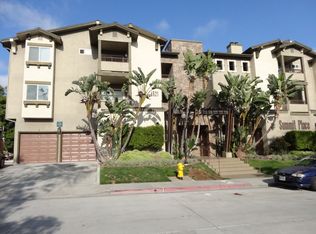
- $422,9002 bd2 ba761 sqft4521 55th St UNIT 6, San Diego, CA 92115Off Market
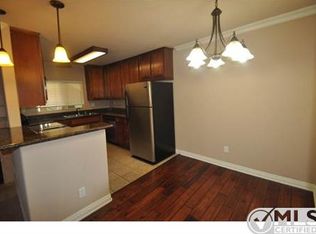
- $349,5001 bd1 ba604 sqft4521 55th St UNIT 8, San Diego, CA 92115Off Market
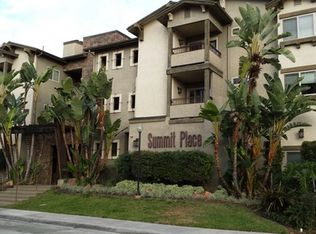
- $350,5001 bd1 ba568 sqft4521 55th St UNIT 9, San Diego, CA 92115Off Market
- $333,5001 bd1 ba604 sqft4521 55th St UNIT 10, San Diego, CA 92115Off Market
- $438,2002 bd2 ba761 sqft4521 55th St UNIT 11, San Diego, CA 92115Off Market
- $475,0002 bd2 ba761 sqft4521 55th St UNIT 12, San Diego, CA 92115For Sale
A local agent can set up tours, give advice and negotiate with sellers.
Similar homes
- $475,0002 bd2 ba761 sqft4521 55th St Unit 2, San Diego, CA 92115For SaleMLS ID #PW26150654, Rady Math, Ezra Leyton, Broker. CRMLS
- $475,0002 bd2 ba761 sqft4521 55th St Unit 12, San Diego, CA 92115For Sale
 MLS ID #PW26150774, Rady Math, Ezra Leyton, Broker. CRMLS
 - $--2 bd1 ba875 sqft5511 Adelaide Ave Unit 20, San Diego, CA 92115Auction
 Auction.com 2
 - $499,9002 bd2 ba923 sqftPresidio Park, San Diego, CA 92115For Sale
 MLS ID #260017306, Tammy Robbins, TR Realty. SDMLS
 - $479,9502 bd2 ba1k sqftCollwood Villas, San Diego, CA 92115For SaleMLS ID #260016407, Michael Thomas, California Lending & Realty. SDMLS
- $435,0002 bd2 ba845 sqft4540 60th St Unit 208, San Diego, CA 92115For SaleMLS ID #PTP2604969, Favio Ortega, Real Broker. CRMLS
- $419,0002 bd1 ba680 sqftParkridge, San Diego, CA 92115For SaleMLS ID #260018358, Mary Ghahremani, Compass. SDMLS
- $469,9002 bd2 ba1k sqft3980 Faircross Pl Unit 24, San Diego, CA 92115For SaleMLS ID #NDP2603167, Steven Bryie, Harcourts One. CRMLS
- $485,0002 bd2 ba898 sqftTalmadge Gardens, San Diego, CA 92115For SaleMLS ID #260016501, Randy D Schubert, Allview Real Estate. SDMLS
- $545,0002 bd2 ba971 sqftCollwood Point, San Diego, CA 92115For SaleMLS ID #260017551, Gregory Kuchan, Compass. SDMLS
- $399,5002 bd1 ba875 sqft5510 Adelaide Ave Unit 3, San Diego, CA 92115For SaleMLS ID #PTP2605460, Keaton English, Acropolis Enterprise. CRMLS
- $459,0002 bd1 ba789 sqftAdagio, La Mesa, CA 91942For SaleMLS ID #260018635, Ivy Lin, Sunrise Investment Internation. SDMLS
- $415,0002 bd1 ba680 sqft5252 Orange Ave Unit 415, San Diego, CA 92115For SaleMLS ID #PTP2604623, Derek Carlyon, Thomas Realtors. CRMLS
- $449,9002 bd2 ba967 sqftSARANAC VILLAS, San Diego, CA 92115For SaleMLS ID #260015033, Izamar Diana Cazessus, eXp Realty of Southern CA. SDMLS
- $450,0002 bd2 ba865 sqft6333 College Grove Way Unit 8111, San Diego, CA 92115For SaleMLS ID #NDP2605519, Raschel Kloos, Rise Realty. CRMLS
- $500,0002 bd2 ba950 sqft3535 Madison Ave Unit 131, San Diego, CA 92116For SaleMLS ID #PTP2605606, Kenny Patrick, Coldwell Banker West. CRMLS
- $529,0002 bd2 ba905 sqft4514 51st St APT 3, San Diego, CA 92115For SaleMLS ID #PTP2604685, Kyle Collins, Marquee Properties, Inc.. CRMLS
- $472,0003 bd2 ba1k sqftLake Park Villa, San Diego, CA 92115For SaleMLS ID #260013789, Shuwei Huang, SPRM Company Inc.. SDMLS
- $465,0001 bd1 ba625 sqft6333 College Grove Way Unit 3202, San Diego, CA 92115For SaleMLS ID #PTP2605251, Luis M. Sevilla, LPT Realty, Inc.. CRMLS
- $479,0002 bd2 ba920 sqftPadre Villas, San Diego, CA 92120For SaleMLS ID #260018070, Jodie Lee, Compass. SDMLS
Local buyer's agents are ready to help
