NEW PRICE! Exceptional value for this beautifully maintained condo!
Welcome to 10730 Holly Meadows Drive #B, a beautifully updated single-story condo located in the highly sought-after Riderwood Meadows community of Santee. This move-in-ready home features new flooring throughout, fresh interior paint, and a remodeled primary bathroom, offering modern style and comfort in a thoughtfully designed floor plan.
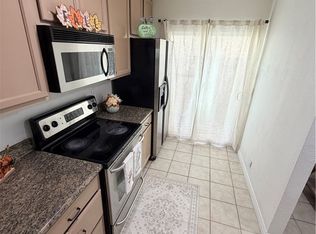
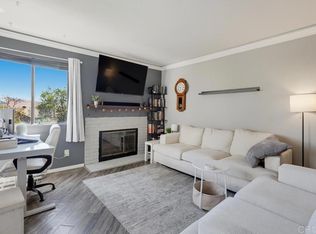
The bright and inviting living space showcases an open-concept layout centered around a cozy fireplace, creating the perfect setting for both everyday living and entertaining. The spacious primary suite offers direct access to a private patio, providing a peaceful retreat for morning coffee or evening relaxation. Additional conveniences include in-unit laundry, assigned parking, and a separate storage unit for added functionality and organization.
Residents of Riderwood Meadows enjoy an array of resort-style amenities, including a sparkling community pool, basketball court, dog-friendly area, and beautifully maintained grounds. Ideally situated near shopping, dining, parks, and outdoor recreation, this home offers the perfect combination of comfort, convenience, and community living.
For sale
Listed by: THE NETWORK AGENCY • Anna Sabio-Ros • Contact: 909-703-9901
Price cut: $15K (7/17)
$484,999
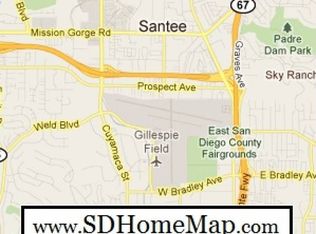
10730 Holly Meadows Dr Unit B, Santee, CA 92071
2beds
904sqft
Condominium
Built in 1986
-- sqft lot
$482,400 Zestimate®
$537/sqft
$520/mo HOA
What's special
Basketball courtCozy fireplaceDog-friendly areaPrivate patioBeautifully maintained groundsBeautifully updated single-story condoSpacious primary suite
- 101 days
- 391
- 13
Zillow last checked:
Listing updated:
Listed by:
Anna Sabio-Ros DRE #02126391 909-703-9901,
THE NETWORK AGENCY
Source: CRMLS,MLS#: CV26118171 Originating MLS: California Regional MLS
Originating MLS: California Regional MLSFacts & features
Interior
Bedrooms & bathrooms
- Bedrooms: 2
- Bathrooms: 2
- Full bathrooms: 2
- Main level bathrooms: 1
- Main level bedrooms: 1
Rooms
- Room types: Bedroom, Entry/Foyer, Kitchen, Living Room, Primary Bathroom, Primary Bedroom, Other
Primary bedroom
- Features: Main Level Primary
Bedroom
- Features: All Bedrooms Down
Bedroom
- Features: Bedroom on Main Level
Bathroom
- Features: Bathroom Exhaust Fan, Bathtub, Full Bath on Main Level, Remodeled, Tub Shower
Kitchen
- Features: Laminate Counters
Other
- Features: Walk-In Closet(s)
Heating
- Central
Cooling
- Central Air
Appliances
- Included: Dishwasher, Gas Oven, Gas Range, Microwave, Water Heater, Dryer, Washer
- Laundry: Washer Hookup, Gas Dryer Hookup, Inside, Stacked
Features
- Ceiling Fan(s), Eat-in Kitchen, Storage, All Bedrooms Down, Bedroom on Main Level, Main Level Primary, Walk-In Closet(s)
- Flooring: Vinyl
- Doors: Sliding Doors
- Windows: Blinds
- Has fireplace: Yes
- Fireplace features: Living Room
- Common walls with other units/homes: 1 Common Wall
Interior area
- Total interior livable area: 904 sqft
Property
Parking
- Total spaces: 2
- Parking features: Assigned, One Space
- Uncovered spaces: 2
Features
- Levels: One
- Stories: 1
- Entry location: Front Door
- Patio & porch: Enclosed, Front Porch, Porch
- Pool features: Association
- Spa features: None
- Fencing: None
Lot
- Size: 4.2 Acres
Details
- Parcel number: 3844806524
- Special conditions: Standard
Construction
Type & style
- Home type: Condo
- Property subtype: Condominium
- Attached to another structure: Yes
Materials
- Roof: Tile
Condition
- New construction: No
- Year built: 1986
Utilities & green energy
- Sewer: Septic Type Unknown
- Water: Public
- Utilities for property: Cable Available, Cable Connected, Electricity Available, Electricity Connected, Natural Gas Available, Natural Gas Connected, Phone Available, Sewer Connected, Water Available, Water Connected
Community & HOA
Community
- Features: Dog Park, Street Lights
- Security: Carbon Monoxide Detector(s), Smoke Detector(s)
- Subdivision: Santee
HOA
- Has HOA: Yes
- Amenities included: Sport Court, Pool, Pets Allowed
- HOA fee: $520 monthly
- HOA name: Riverwood Meadows HOA
- HOA phone: 800-404-0141
Location
- Region: Santee
Financial & listing details
- Price per square foot: $537/sqft
- Tax assessed value: $329,071
- Date on market: 6/1/2026
- Cumulative days on market: 101 days
- Listing terms: Cash,Conventional,FHA,VA Loan
- Inclusions: Stove, Washer/Dryer, Microwave, Dishwasher
- Road surface type: Paved
Estimated market value
$482,400
$458,000 - $507,000
$2,490/mo
Price history
| Date | Event | Price |
|---|---|---|
| 7/17/2026 | Price change | $484,999-3%$537/sqft |
Source:  CRMLS #CV26118171 Report a problem CRMLS #CV26118171 Report a problem | ||
| 6/1/2026 | Listed for sale | $499,999+69.5%$553/sqft |
Source: CRMLS #CV26118171 Report a problem | ||
| 12/23/2019 | Sold | $295,000+1.7%$326/sqft |
Source:  Glendale AOR ZDD #190059215 Report a problem Glendale AOR ZDD #190059215 Report a problem | ||
| 11/13/2019 | Listed for sale | $290,000+26.6%$321/sqft |
Source: Mission Realty Group #190059215 Report a problem | ||
| 11/16/2007 | Sold | $229,000+138.5%$253/sqft |
Source: Public Record Report a problem | ||
| 2/8/1999 | Sold | $96,000+4.3%$106/sqft |
Source: Public Record Report a problem | ||
| 9/6/1994 | Sold | $92,000$102/sqft |
Source: Public Record Report a problem | ||
Public tax history
| Year | Property taxes | Tax assessment |
|---|---|---|
| 2026 | -- | $329,071 +2% |
| 2025 | $3,859 +1.2% | $322,620 +2% |
| 2024 | $3,814 +3.2% | $316,295 +2% |
| 2023 | $3,697 +0.8% | $310,094 +2% |
| 2022 | $3,667 +1.4% | $304,015 +2% |
| 2021 | $3,614 -1% | $298,055 +1% |
| 2020 | $3,652 +18.9% | $295,000 +9.4% |
| 2019 | $3,073 -2.4% | $269,636 +2% |
| 2018 | $3,148 +9.3% | $264,350 +10.1% |
| 2017 | $2,880 +15.3% | $240,000 +14.3% |
| 2016 | $2,498 +4.8% | $210,000 +5% |
| 2015 | $2,384 +24.5% | $200,000 +25% |
| 2014 | $1,915 | $160,000 +6.7% |
| 2013 | -- | $150,000 +20% |
| 2012 | -- | $125,000 |
| 2011 | -- | $125,000 |
| 2010 | -- | $125,000 -28.2% |
| 2009 | -- | $174,000 -24% |
| 2008 | -- | $229,000 +103.9% |
| 2007 | -- | $112,326 +2% |
| 2006 | -- | $110,124 +2% |
| 2005 | -- | $107,966 +2% |
| 2004 | -- | $105,850 +1.9% |
| 2003 | -- | $103,911 +2% |
| 2002 | -- | $101,875 +2% |
| 2001 | -- | $99,878 |
Find assessor info on the county website
Monthly payment
Est. payment
Payment breakdown
Explore the cost of this home by adjusting the details. Changes won't be saved.Climate risks
Neighborhood: 92071
- $588,8003 bd2 ba1.2k sqft10705 Lisa Meadows Dr UNIT A, Santee, CA 92071Off Market
- $434,3002 bd2 ba904 sqft10705 Lisa Meadows Dr UNIT B, Santee, CA 92071Off Market
- $418,0002 bd2 ba904 sqft10705 Lisa Meadows Dr UNIT C, Santee, CA 92071Off Market
- $555,8003 bd2 ba1.3k sqft10713 Lisa Meadows Dr UNIT A, Santee, CA 92071Off Market
Similar homes
- $437,0002 bd2 ba1k sqft9210 Kenwood Dr Unit H, Spring Valley, CA 91977For Sale
 MLS ID #PW26189991, Abelino Pineda, All in One Real Estate. CRMLS
 - $405,0002 bd3 ba1k sqft888 Cherrywood Way Unit 14, El Cajon, CA 92021For Sale
 MLS ID #PTP2606036, Luisa Hernandez, Century 21 Affiliated. CRMLS
 - $469,5002 bd2 ba799 sqft3045 Blue Oak Ct, Spring Valley, CA 91978For Sale
 MLS ID #PTP2605949, Lynette Shaw, Pacific Coast Services Realty. CRMLS
 - $380,0002 bd2 ba925 sqftArtesia, El Cajon, CA 92020For Sale
 MLS ID #260011887, Yvonne J Mulgrew, Palisade Realty Inc. SDMLS
Local buyer's agents are ready to help
