Qualifies for special El Cajon City First Time Home buyers financing!!! Welcome to 1063 Estes St, a beautifully upgraded 3-bedroom, 2-bathroom townhome offering comfort, style, and convenience in a desirable El Cajon community. This spacious 1,351-square-foot home features a thoughtfully designed two-story layout with an open and inviting feel throughout. Recent upgrades include fresh interior paint, creating a clean, modern atmosphere that is move-in ready. The main level features a spacious primary suite with direct access to a private, fenced and covered patio—perfect for enjoying your morning coffee or relaxing at the end of the day. The bright kitchen features a skylight that brings in an abundance of natural light, while the home also offers central A/C and heating for year-round comfort. Upstairs, you'll find two additional bedrooms and a private balcony overlooking the community pool. Additional highlights include an attached 2-car garage, generous living spaces, and a convenient location near shopping, dining, recreation, schools, and major transportation routes. Enjoy easy access to Highway 8, Chase Avenue, Lake Murray, and nearby parks and recreation. With its desirable layout, thoughtful upgrades, and excellent location, 1063 Estes St is a wonderful opportunity to call El Cajon home.
Pending
Listed by: Coldwell Banker West • Alberto Ballesteros • Ballesteros.alberto@yahoo.com
Price cut: $999 (10/1)
$509,000
1063 Estes St, El Cajon, CA 92020
3beds
1,351sqft
Condominium
Built in 1982
-- sqft lot
$505,900 Zestimate®
$377/sqft
$480/mo HOA
What's special
- 71 days
- 365
- 27
Zillow last checked:
Listing updated:
Listed by:
Alberto Ballesteros DRE #02113810 Ballesteros.alberto@yahoo.com,
Coldwell Banker West
Source: CRMLS,MLS#: PTP2605766 Originating MLS: California Regional MLS (North San Diego County & Pacific Southwest AORs)
Facts & features
Interior
Bedrooms & bathrooms
- Bedrooms: 3
- Bathrooms: 2
- Full bathrooms: 2
- Main level bathrooms: 1
- Main level bedrooms: 1
Rooms
- Room types: Bedroom
Bedroom
- Features: Multi-Level Bedroom
Cooling
- Central Air
Appliances
- Laundry: Electric Dryer Hookup, Laundry Closet
Features
- Has fireplace: Yes
- Fireplace features: Family Room
- Common walls with other units/homes: 1 Common Wall
Interior area
- Total interior livable area: 1,351 sqft
Video & virtual tour
Property
Parking
- Total spaces: 2
- Parking features: Garage - Attached
- Attached garage spaces: 2
Features
- Levels: Two
- Stories: 2
- Entry location: 1
- Pool features: Community
- Has view: Yes
- View description: Courtyard
Details
- Parcel number: 4923317405
- Zoning: R1
- Special conditions: Standard
Construction
Type & style
- Home type: Condo
- Property subtype: Condominium
- Attached to another structure: Yes
Condition
- Year built: 1982
Utilities & green energy
- Sewer: Public Sewer
Community & HOA
Community
- Features: Water Sports, Pool
HOA
- Has HOA: Yes
- Amenities included: Pets Allowed, Trash
- HOA fee: $480 monthly
- HOA name: David & Company
- HOA phone: 949-994-9681
Location
- Region: El Cajon
Financial & listing details
- Price per square foot: $377/sqft
- Tax assessed value: $196,162
- Date on market: 8/3/2026
- Cumulative days on market: 71 days
- Listing terms: Cash,Conventional,Cal Vet Loan,FHA,VA Loan
Estimated market value
$505,900
$481,000 - $531,000
$3,105/mo
Price history
| Date | Event | Price |
|---|---|---|
| 10/30/2026 | Pending sale | $509,000$377/sqft |
Source:  CRMLS #PTP2605766 Report a problem | ||
| 10/1/2026 | Price change | $509,000-0.2%$377/sqft |
Source: CRMLS #PTP2605766 Report a problem | ||
| 8/28/2026 | Price change | $509,999-1.9%$377/sqft |
Source: CRMLS #PTP2605766 Report a problem | ||
| 8/20/2026 | Price change | $519,999-1%$385/sqft |
Source: CRMLS #PTP2605766 Report a problem | ||
| 8/18/2026 | Pending sale | $524,999$389/sqft |
Source: CRMLS #PTP2605766 Report a problem | ||
| 8/3/2026 | Listed for sale | $524,999+228.1%$389/sqft |
Source: CRMLS #PTP2605766 Report a problem | ||
| 7/30/2009 | Sold | $160,000-59.1%$118/sqft |
Source: Public Record Report a problem | ||
| 1/11/2005 | Sold | $391,000$289/sqft |
Source: Public Record Report a problem | ||
Public tax history
| Year | Property taxes | Tax assessment |
|---|---|---|
| 2026 | -- | $196,162 +2% |
| 2025 | $2,213 -0.5% | $192,317 +2% |
| 2024 | $2,224 +2.7% | $188,547 +2% |
| 2023 | $2,165 +1.7% | $184,851 +2% |
| 2022 | $2,130 +1.5% | $181,227 +2% |
| 2021 | $2,099 +1.1% | $177,674 +1% |
| 2020 | $2,076 +3.3% | $175,853 +2% |
| 2019 | $2,009 -0.3% | $172,405 +2% |
| 2018 | $2,014 +1.4% | $169,025 +2% |
| 2017 | $1,987 +4.2% | $165,711 +2% |
| 2016 | $1,906 +0.6% | $162,463 +1.5% |
| 2015 | $1,896 +2% | $160,024 +2% |
| 2014 | $1,858 | $156,891 +0.5% |
| 2013 | -- | $156,183 +2% |
| 2012 | -- | $153,122 +2% |
| 2011 | -- | $150,121 +0.8% |
| 2010 | -- | $149,000 +2.1% |
| 2009 | -- | $146,000 -35.1% |
| 2008 | -- | $225,000 -33.8% |
| 2007 | -- | $340,000 -14.7% |
| 2006 | -- | $398,718 +59.5% |
| 2005 | -- | $250,000 +117.2% |
| 2004 | -- | $115,087 +1.9% |
| 2003 | -- | $112,979 +2% |
| 2002 | -- | $110,765 +30.3% |
| 2001 | -- | $85,000 |
Find assessor info on the county website
Monthly payment
Est. payment
Payment breakdown
Explore the cost of this home by adjusting the details. Changes won't be saved.Climate risks
Neighborhood: 92020
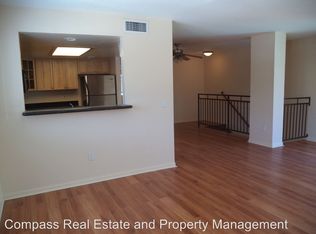

Similar homes
- $499,0002 bd2 ba1k sqft1244 E Madison Ave Unit A, El Cajon, CA 92021For Sale
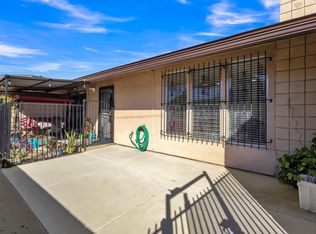 MLS ID #PTP2607880, Cideer Saco, Century 21 Affiliated. CRMLS
- $399,0002 bd2 ba928 sqftLincoln Townhomes, El Cajon, CA 92020For Sale
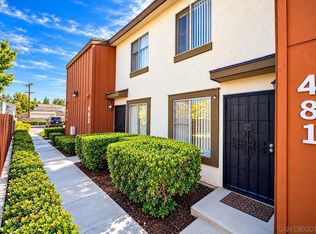 MLS ID #260025824, Fadi Matti, Excel Realty. SDMLS
- $380,0002 bd1 ba789 sqft792 Avocado Ave Unit 47, El Cajon, CA 92020For Sale
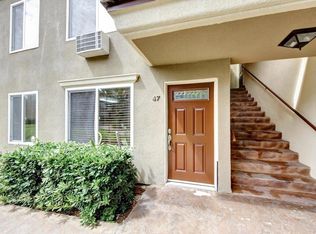 MLS ID #PTP2606845, Mickey Moreau, AARE. CRMLS
- $449,9992 bd2 ba990 sqft7940 University Ave Unit 22, La Mesa, CA 91942For Sale
 MLS ID #PTP2608047, Kian Counce, ShoppingSDHouses. CRMLS
Local buyer's agents are ready to help
