Welcome to 11911 Royal Rd Unit D, a spacious and well-maintained 3-bedroom, 2-bath townhome located in the VA-approved Royal Gardens community of El Cajon. Offering approximately 1,344 sq. ft. of living space across two levels, this residence features one of the larger floor plans in the community and provides an excellent combination of comfortable living, private outdoor space, community amenities, and convenient East County access. Step inside to a bright and functional two-story layout with freshly painted walls and ceilings, abundant natural light, central air conditioning, and forced-air heating. The generous living and dining areas provide plenty of room to relax, gather, or entertain, while the floor plan offers comfortable separation between everyday living spaces and the home's three bedrooms. The kitchen features ample cabinetry and counter space along with an electric cooktop, electric oven, range hood, refrigerator, and convenient in-kitchen laundry hookups. Just beyond the main living area, the home opens to a private concrete patio, creating your own outdoor space for morning coffee, dining, entertaining, gardening, or simply unwinding at the end of the day. With three bedrooms and two full bathrooms, the home offers flexibility for a variety of needs, including additional family space, a guest room, home office, fitness area, or creative workspace. Mountain views add to the setting and provide a scenic backdrop from the community. Parking is convenient with an assigned covered carport along with two uncovered parking spaces, plus visitor parking available with community passes. Residents of Royal Gardens enjoy access to an in-ground community swimming pool, playground, landscaped greenbelts, and well-maintained common areas that create additional opportunities to relax and enjoy the outdoors. HOA services include water, sewer, trash, and maintenance of the community grounds, adding everyday convenience for homeowners. The location places schools and daily necessities within easy reach. W.D. Hall Elementary School is approximately 0.3 mile away, Greenfield Middle School is approximately 0.8 mile away, and Santana High School is approximately 3 miles from the property. Shopping, restaurants, parks, grocery stores, and everyday services are also nearby, while convenient access to major East County roadways and freeways makes commuting throughout El Cajon and the greater San Diego area simple. Built in 1973 and situated within the established Royal Gardens Townhomes community, this home combines a spacious 1,344 sq. ft. interior, three-bedroom floor plan, private patio, central A/C, covered parking, mountain views, community recreation, and HOA-covered utilities in one complete package. Whether you're looking for your first home, additional room to grow, a VA-approved community, or simply more living space and convenience in East County, 11911 Royal Rd Unit D offers an excellent opportunity to make Royal Gardens home. Cash, conventional, FHA, and VA financing welcome.
For sale
Listed by: ROA California Inc • Gabriel Mendez • Contact: gabe@gabemendez.realtor
$600,000
11911 Royal Rd Unit D, El Cajon, CA 92021
3beds
1,344sqft
Condominium
Built in 1973
-- sqft lot
$598,000 Zestimate®
$446/sqft
$523/mo HOA
What's special
- 138 days
- 122
- 8
Zillow last checked:
Listing updated:
Listed by:
Gabriel Mendez DRE #01937611 gabe@gabemendez.realtor,
ROA California Inc
Source: CRMLS,MLS#: PTP2603511 Originating MLS: California Regional MLS (North San Diego County & Pacific Southwest AORs)
Originating MLS: California Regional MLS (North San Diego County & Pacific Southwest AORs)Facts & features
Interior
Bedrooms & bathrooms
- Bedrooms: 3
- Bathrooms: 2
- Full bathrooms: 2
Rooms
- Room types: Kitchen, Living Room, Primary Bedroom
Cooling
- Central Air
Appliances
- Laundry: Electric Dryer Hookup, In Kitchen
Features
- Has fireplace: No
- Fireplace features: None
- Common walls with other units/homes: 2+ Common Walls
Interior area
- Total interior livable area: 1,344 sqft
Property
Features
- Levels: One
- Stories: 1
- Entry location: Ground level
- Pool features: Community, In Ground, Association
- Has view: Yes
- View description: Mountain(s)
Details
- Parcel number: 3882504011
- Zoning: R-1
- Special conditions: Standard
Construction
Type & style
- Home type: Condo
- Property subtype: Condominium
- Attached to another structure: Yes
Condition
- Year built: 1973
Utilities & green energy
- Sewer: Public Sewer
Community & HOA
Community
- Features: Curbs, Sidewalks, Pool
HOA
- Has HOA: Yes
- Amenities included: Maintenance Grounds, Playground, Pool, Trash, Water
- Services included: Sewer
- HOA fee: $523 monthly
- HOA name: Royal Gardens HOA
- HOA phone: 619-656-3220
Location
- Region: El Cajon
Financial & listing details
- Price per square foot: $446/sqft
- Tax assessed value: $470,855
- Date on market: 5/11/2026
- Cumulative days on market: 138 days
- Listing terms: Cash,Conventional,VA Loan
Estimated market value
$598,000
$568,000 - $628,000
$2,985/mo
Price history
| Date | Event | Price |
|---|---|---|
| 6/18/2026 | Price change | $600,000-1.5%$446/sqft |
Source:  CRMLS #PTP2603511 Report a problem CRMLS #PTP2603511 Report a problem | ||
| 5/11/2026 | Listed for sale | $609,000+40%$453/sqft |
Source: CRMLS #PTP2603511 Report a problem | ||
| 7/13/2021 | Sold | $435,000+4.8%$324/sqft |
Source:  SDMLS #210015411 Report a problem SDMLS #210015411 Report a problem | ||
| 6/16/2021 | Pending sale | $415,000+27.7%$309/sqft |
Source: CRMLS #210015411 Report a problem | ||
| 11/30/2006 | Sold | $325,000+275.7%$242/sqft |
Source: Public Record Report a problem | ||
| 4/19/1999 | Sold | $86,500$64/sqft |
Source: Public Record Report a problem | ||
Public tax history
| Year | Property taxes | Tax assessment |
|---|---|---|
| 2026 | -- | $470,855 +2% |
| 2025 | $6,139 +1% | $461,624 +2% |
| 2024 | $6,080 +1.5% | $452,574 +2% |
| 2023 | $5,987 +3.5% | $443,700 +2% |
| 2022 | $5,786 +17.8% | $435,000 +20.8% |
| 2021 | $4,913 +6.1% | $360,000 +5.9% |
| 2020 | $4,628 +19.8% | $340,000 +4.6% |
| 2019 | $3,863 -8.9% | $325,000 +4.8% |
| 2018 | $4,242 +6.7% | $310,000 +6.9% |
| 2017 | $3,976 +13.3% | $290,000 +11.5% |
| 2016 | $3,508 +6.6% | $260,000 +8.3% |
| 2015 | $3,290 +8% | $240,000 +9.1% |
| 2014 | $3,046 | $220,000 +27.9% |
| 2013 | -- | $172,000 +2.4% |
| 2012 | -- | $168,000 |
| 2011 | -- | $168,000 |
| 2010 | -- | $168,000 |
| 2009 | -- | $168,000 -49.3% |
| 2008 | -- | $331,500 +2% |
| 2007 | -- | $325,000 +204.6% |
| 2006 | -- | $106,683 +2% |
| 2005 | -- | $104,592 +2% |
| 2004 | -- | $102,542 +1.9% |
| 2003 | -- | $100,663 +2% |
| 2002 | -- | $98,691 +2% |
| 2001 | -- | $96,757 |
Find assessor info on the county website
Monthly payment
Est. payment
Payment breakdown
Explore the cost of this home by adjusting the details. Changes won't be saved.Climate risks
Neighborhood: 92021
- $490,0003 bd2 ba1.3k sqft8010 Winter Gardens Blvd UNIT B, El Cajon, CA 92021Sold

- $590,0003 bd2 ba1.3k sqft8010 Winter Gardens Blvd UNIT C, El Cajon, CA 92021Sold
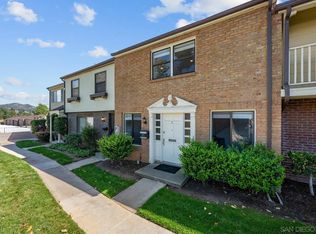
- $550,0003 bd2 ba1.3k sqft8010 Winter Gardens Blvd UNIT E, El Cajon, CA 92021Sold
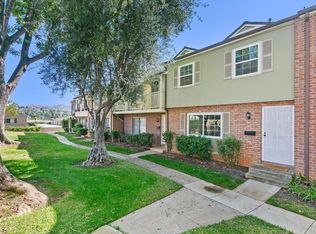
- $506,2003 bd1 ba1.3k sqft11913 Royal Rd UNIT F, El Cajon, CA 92021Off Market
Similar homes
- $550,0003 bd2 ba1.3k sqft1253 N Mollison Ave Unit D, El Cajon, CA 92021For Sale
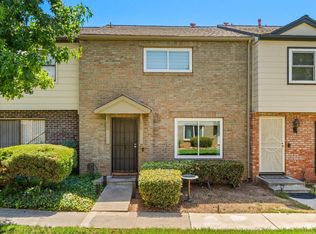 MLS ID #NDP2608262, Chris Heller, eXp Realty of Southern CA. CRMLS
 - $640,0003 bd3 ba1.4k sqft1437 Robin Ln, El Cajon, CA 92020For Sale
 MLS ID #OC26201702, Ardy Mohseni, Balboa Real Estate, Inc. CRMLS
 - $609,9003 bd3 ba1.4k sqft1312 Hawk Ln, El Cajon, CA 92020For Sale
 MLS ID #NDP2604672, Deanna Walls, LPT Realty. CRMLS
 - $405,0002 bd3 ba1k sqft888 Cherrywood Way Unit 14, El Cajon, CA 92021For Sale
 MLS ID #PTP2606036, Luisa Hernandez, Century 21 Affiliated. CRMLS
