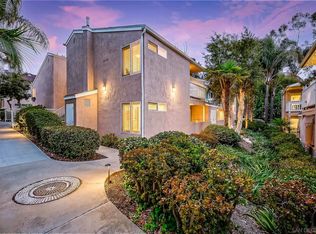
Welcome to your dream home! This beautifully updated 2 bedroom, 2 bathroom condo is move in ready and offers modern comfort and style in a prime location. It is an upstairs unit with the following features: Bright, open floor plan with plenty of natural light. Modern kitchen has recessed lighting, and updated stainless steel appliances. Kitchen also features tile floor, quartz countertops, solid maple wood cabinets and a lovely garden window above the sink. The bathrooms have contemporary fixtures, tile floors, skylights, and quartz countertops. The large shower stalls feature bench seats and glass doors. The master bathroom also has a built in linen cabinet. Large master bedroom has access to the patio and there is a light/ceiling fan. The living room has a fireplace with beautiful brick tiles on hearth and surround and a custom made quarter sawn white oak mantel. Additionally, there is an exquisite ceiling fan in the living room. There are solid hardwood floors and Polywood plantation shutters throughout. Kitchen has a custom oak and glass door with access to the patio. New laundry stacked washer/dryer in a custom cabinet. Convenient amenities such as pool and clubhouse. There is a single car garage with storage cabinets included, plus one assigned parking space. Pleasant view of grass greenbelt and shade trees. Prime location close to shopping, dining, parks, schools and transportation. There are so many custom features in this condo you won't be disappointed.
For sale
$550,000
3684 Avocado Village Ct Unit 20, La Mesa, CA 91941
2beds
982sqft
:
Get pre-qualified$4,018/mo
Condominium
Built in 1984
-- sqft lot
$548,500 Zestimate®
$560/sqft
$390/mo HOA
What's special
Quartz countertopsUpdated stainless steel appliancesPolywood plantation shutters throughoutRecessed lightingModern kitchenSolid maple wood cabinets
- 84 days |
- 248 |
- 12 |
Zillow last checked:
Listing updated:
Listed by:
Alexis DePalmo DRE #02216497 619-805-7485,
RE/MAX Pacific
Source: SDMLS,MLS#: 260012463 Originating MLS: SDMLS
Originating MLS: SDMLSFacts & features
Interior
Bedrooms & bathrooms
- Bedrooms: 2
- Bathrooms: 2
- Full bathrooms: 2
Heating
- Forced Air Unit
Cooling
- Central Forced Air
Appliances
- Included: Electric Oven
- Laundry: Electric
Features
- Number of fireplaces: 1
- Fireplace features: FP in Family Room, Gas
Interior area
- Total structure area: 982
- Total interior livable area: 982 sqft
Video & virtual tour
Property
Parking
- Total spaces: 2
- Parking features: Attached
- Garage spaces: 1
Features
- Levels: 1 Story
- Stories: 2
- Pool features: Below Ground
- Fencing: Wood
Lot
- Size: 1.28 Acres
Details
- Parcel number: 5021503220
- Zoning: R-1:SINGLE
- Zoning description: R-1:SINGLE
- Special conditions: Standard
Construction
Type & style
- Home type: Condo
- Property subtype: Condominium
Materials
- Stucco
- Roof: Composition
Condition
- Year built: 1984
Utilities & green energy
- Sewer: Public Sewer
- Water: Public
- Utilities for property: Water Connected
Community & HOA
Community
- Features: BBQ, Clubhouse/Rec Room, Pool, Spa/Hot Tub
- Subdivision: LA MESA
HOA
- Services included: Common Area Maintenance, Exterior (Landscaping), Exterior Bldg Maintenance, Roof Maintenance, Sewer, Trash Pickup, Water, Clubhouse Paid
- HOA fee: $390 monthly
- HOA name: Summit Management
Location
- Region: La Mesa
Financial & listing details
- Price per square foot: $560/sqft
- Tax assessed value: $167,956
- Annual tax amount: $2,008
- Date on market: 5/22/2026
- Listing terms: Cash,Conventional,FHA,VA
Estimated market value
$548,500
$521,000 - $576,000
$2,928/mo
Price history
| Date | Event | Price |
|---|---|---|
| 5/22/2026 | Listed for sale | $550,000$560/sqft |
Source: MetroList Services of CA #226060046 Report a problem | ||
Public tax history
| Year | Property taxes | Tax assessment |
|---|---|---|
| 2025 | $2,008 -0.4% | $167,956 +2% |
| 2024 | $2,017 +2.7% | $164,663 +2% |
| 2023 | $1,964 +1.6% | $161,435 +2% |
| 2022 | $1,932 +1.2% | $158,271 +2% |
| 2021 | $1,910 +0.9% | $155,169 +1% |
| 2020 | $1,892 +8.5% | $153,579 +2% |
| 2019 | $1,744 -5.2% | $150,569 +2% |
| 2018 | $1,840 +1.4% | $147,618 +2% |
| 2017 | $1,815 +4.2% | $144,724 +2% |
| 2016 | $1,742 +0.9% | $141,887 +1.5% |
| 2015 | $1,726 +2% | $139,757 +2% |
| 2014 | $1,693 | $137,020 +0.5% |
| 2013 | -- | $136,401 +2% |
| 2012 | -- | $133,727 +2% |
| 2011 | -- | $131,106 +0.8% |
| 2010 | -- | $130,127 -0.2% |
| 2009 | -- | $130,437 +2% |
| 2008 | -- | $127,880 +2% |
| 2007 | -- | $125,374 +2% |
| 2006 | -- | $122,916 +2% |
| 2005 | -- | $120,506 +2% |
| 2004 | -- | $118,144 +1.9% |
| 2003 | -- | $115,979 +2% |
| 2002 | -- | $113,706 +2% |
| 2001 | -- | $111,478 |
Find assessor info on the county website
Monthly payment
Est. payment
Payment breakdown
Explore the cost of this home by adjusting the details. Changes won't be saved.Climate risks
Neighborhood: 91941
Nearby schools
GreatSchools rating
- 5/10Avocado Elementary SchoolGrades: K-5Distance: 0.3 mi
- 8/10Hillsdale Middle SchoolGrades: 6-8Distance: 1.3 mi
- 6/10Monte Vista High SchoolGrades: 9-12Distance: 1.2 mi
- $520,0002 bd2 ba982 sqft3692 Avocado Village Ct UNIT 4, La Mesa, CA 91941Sold

- $450,0001 bd1 ba678 sqft3692 Avocado Village Ct UNIT 6, La Mesa, CA 91941Sold

- $486,2002 bd1 ba1k sqft3692 Avocado Village Ct UNIT 1, La Mesa, CA 91941Off Market
- $497,0002 bd1 ba1k sqft3692 Avocado Village Ct UNIT 2, La Mesa, CA 91941Off Market

- $459,2002 bd1 ba814 sqft3692 Avocado Village Ct UNIT 3, La Mesa, CA 91941Off Market
- $517,0002 bd2 ba982 sqft3692 Avocado Village Ct UNIT 5, La Mesa, CA 91941Off Market
- $525,8002 bd2 ba1k sqft3690 Avocado Village Ct UNIT 7, La Mesa, CA 91941Off Market
- $524,6002 bd2 ba1k sqft3690 Avocado Village Ct UNIT 8, La Mesa, CA 91941Off Market
A local agent can set up tours, give advice and negotiate with sellers.
Similar homes
- $585,0002 bd2 ba1k sqftCamelot at Eastlake, Chula Vista, CA 91913For Sale
 MLS ID #260018031, Gregory Kuchan, Compass. SDMLS
 - $549,0002 bd2 ba1.1k sqft10400 Caminito Cuervo Unit 255, San Diego, CA 92108For Sale
 MLS ID #PTP2605980, Andrew Bloom, Velocity Realty. CRMLS
 - $430,0002 bd2 ba950 sqftHelix de Oro, Spring Valley, CA 91977For Sale
 MLS ID #260018568, Jerry L Buttler Sr, HomeSmart Realty West. SDMLS
 - $519,9992 bd2 ba956 sqftCastle Breckenridge Mgmt, San Diego, CA 92126For Sale
 MLS ID #260019688, Cody Stamm, eXp Realty of California, Inc.. SDMLS
 - $605,0002 bd3 ba1.2k sqftTreviso, Santee, CA 92071For SaleMLS ID #260019531, Lisa Soltesz, Opendoor Brokerage Inc.. SDMLS
- $579,0003 bd2 ba1.2k sqftMollison Villas, El Cajon, CA 92020For SaleMLS ID #260011330, Jared T Otjens, Century 21 Affiliated. SDMLS
- $484,9992 bd2 ba904 sqft10730 Holly Meadows Dr Unit B, Santee, CA 92071For SaleMLS ID #CV26118171, Anna Sabio-Ros, THE NETWORK AGENCY. CRMLS
- $579,0002 bd2 ba841 sqftEssex Place, San Diego, CA 92103For SaleMLS ID #260019561, Troy D Curnett, One Mission Realty. SDMLS
- $399,4002 bd2 ba912 sqftpine woodlands, San Diego, CA 92115For SaleMLS ID #260019281, Robert Stephen Shannon, Mission Valley Reatly & Loan, Inc.. SDMLS
- $599,0002 bd2 ba1k sqftCity Scene, San Diego, CA 92111For SaleMLS ID #260013440, Corey Wyatt, Compass. SDMLS
- $570,0002 bd3 ba1.1k sqft1508 Concord Way Unit D, Chula Vista, CA 91911For Sale By Owner
- $455,0003 bd2 ba1k sqftLake Park Villa, San Diego, CA 92115For SaleMLS ID #260013789, Shuwei Huang, SPRM Company Inc.. SDMLS
- $600,0002 bd2 ba1k sqft717 Caminito Valiente, Chula Vista, CA 91911For SaleMLS ID #IG26117539, Humberto Santana Romero, KW College Park. CRMLS
- $395,0002 bd2 ba900 sqftOakcrest Manor, San Diego, CA 92105For SaleMLS ID #260017498, Humberto Perez, Premier Agency Real Estate Inc. SDMLS
- $555,0002 bd3 ba1k sqft8710 Spring Canyon Dr, Spring Valley, CA 91977For SaleMLS ID #PTP2605585, Ivan Kim-Fregoso, MR Agent Real Estate Inc.. CRMLS
- $459,0002 bd2 ba1.1k sqft1045 Peach Ave Unit 28, El Cajon, CA 92021For SaleMLS ID #PTP2605806, Laurie Murphy, Allison James Estates & Homes. CRMLS
- $459,0002 bd1 ba977 sqftNational Village IV, National City, CA 91950For SaleMLS ID #260012011, Anh Pham, Balboa Real Estate Inc. SDMLS
- $475,0003 bd2 ba1.3k sqftRoyal Gardens, El Cajon, CA 92021For SaleMLS ID #260013419, Kristi Rainey, The Comana Company, Inc.. SDMLS
- $619,9003 bd3 ba1.4k sqft4969 Camino David, Bonita, CA 91902For SaleMLS ID #PTP2605982, RJ Leal, Leal Real Estate Group, Inc. CRMLS
- $598,0002 bd2 ba1k sqftEastridge, San Diego, CA 92129For SaleMLS ID #260017028, Julius Hitchens, Top Gun Realty, Inc.. SDMLS
Local buyer's agents are ready to help
