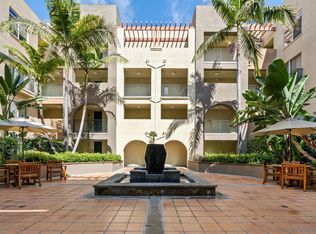
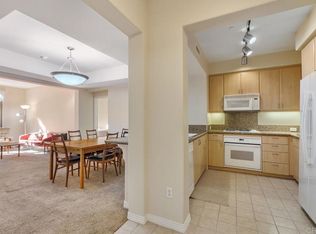
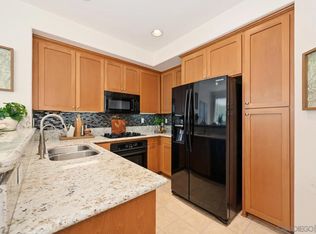
Welcome to a rare top-floor residence at The Lido in Mission Valley, where refined living meets resort-style amenities in a prime central location. Positioned on the 4th floor with no unit above, this light-filled 2-bedroom, 2-bath home features a thoughtfully designed split layout for enhanced privacy. The open-concept living space showcases a sophisticated kitchen with maple cabinetry, slab granite countertops, and an expansive island, flowing seamlessly into the dining and living areas accented by warm hardwood flooring. The primary suite offers a tranquil retreat with direct balcony access, a spacious walk-in closet, and a spa-inspired ensuite with dual vanities, soaking tub, and separate shower. Additional features include tandem parking, private storage, in-unit laundry, and secure elevator access. Residents enjoy exclusive access to resort-style amenities including pools, spas, fitness center, and clubhouse, all just moments from the trolley, premier shopping, dining, and major freeways. There are two tandem parking spaces: 211 & 212.
For sale
Listed by: Real Broker • Kendra Chui • 855-450-0442
Price cut: $16K (7/3)
$699,000
8355 Station Village Ln Unit 4409, San Diego, CA 92108
2beds
1,176sqft
Condominium
Built in 2005
-- sqft lot
$694,500 Zestimate®
$594/sqft
$633/mo HOA
What's special
- 99 days |
- 353 |
- 12 |
Zillow last checked:
Listing updated:
Listed by:
Kendra Chui DRE #01368229 855-450-0442,
Real Broker,
Tina Wan DRE #02249258 858-333-7966,
Real Broker
Source: CRMLS,MLS#: ND26101795 Originating MLS: California Regional MLS
Originating MLS: California Regional MLSFacts & features
Interior
Bedrooms & bathrooms
- Bedrooms: 2
- Bathrooms: 2
- Full bathrooms: 2
- Main level bathrooms: 2
- Main level bedrooms: 2
Rooms
- Room types: Living Room
Bathroom
- Features: Bathroom Exhaust Fan, Bathtub, Dual Sinks, Tub Shower
Kitchen
- Features: Granite Counters
Heating
- Central
Cooling
- Central Air
Appliances
- Included: Electric Oven, Disposal, Gas Range, Microwave, Refrigerator
- Laundry: Inside, Laundry Room, Stacked
Features
- Balcony, Granite Counters
- Flooring: Carpet, Laminate, Vinyl
- Doors: Mirrored Closet Door(s)
- Windows: Screens
- Has fireplace: No
- Fireplace features: None
- Common walls with other units/homes: 2+ Common Walls
Interior area
- Total interior livable area: 1,176 sqft
Video & virtual tour
Property
Parking
- Total spaces: 2
- Parking features: Garage, Tandem
- Garage spaces: 2
Accessibility
- Accessibility features: Parking
Features
- Levels: One
- Stories: 1
- Entry location: Front
- Patio & porch: None
- Pool features: Community, Association
- Has spa: Yes
- Spa features: Community
- Fencing: None
Lot
- Size: 1.07 Acres
- Features: Near Public Transit
Details
- Additional structures: Storage
- Parcel number: 4383611641
- Special conditions: Standard
Construction
Type & style
- Home type: Condo
- Architectural style: See Remarks
- Property subtype: Condominium
- Attached to another structure: Yes
Materials
- Stucco
- Foundation: None
- Roof: Other
Condition
- New construction: No
- Year built: 2005
Utilities & green energy
- Sewer: Public Sewer
- Water: Public
- Utilities for property: Electricity Connected, Natural Gas Connected, Water Connected
Community & HOA
Community
- Features: Biking, Pool
- Security: Carbon Monoxide Detector(s), Fire Detection System, Key Card Entry, Smoke Detector(s)
- Subdivision: Mission Valley
HOA
- Has HOA: Yes
- Amenities included: Clubhouse, Maintenance Grounds, Insurance, Barbecue, Pool, Recreation Room, Spa/Hot Tub, Trash
- HOA fee: $633 monthly
- HOA name: Lido HOA
- HOA phone: 619-299-5436
Location
- Region: San Diego
Financial & listing details
- Price per square foot: $594/sqft
- Tax assessed value: $766,444
- Annual tax amount: $9,548
- Date on market: 5/13/2026
- Cumulative days on market: 99 days
- Listing terms: Cash to New Loan
Estimated market value
$694,500
$660,000 - $729,000
$3,265/mo
Price history
| Date | Event | Price |
|---|---|---|
| 7/3/2026 | Price change | $699,000-2.2%$594/sqft |
Source:  CRMLS #ND26101795 Report a problem CRMLS #ND26101795 Report a problem | ||
| 5/14/2026 | Listed for sale | $715,000-1.4%$608/sqft |
Source: CRMLS #ND26101795 Report a problem | ||
| 4/8/2026 | Listing removed | $725,000$616/sqft |
Source: eXp Realty #PT26050627 Report a problem | ||
| 3/19/2026 | Listed for sale | $725,000+31.8%$616/sqft |
Source: eXp Realty #PT26050627 Report a problem | ||
| 3/15/2026 | Listing removed | $3,050$3/sqft |
Source: Zillow Rentals Report a problem | ||
| 3/2/2026 | Listed for rent | $3,050+1.7%$3/sqft |
Source: Zillow Rentals Report a problem | ||
| 1/19/2025 | Listing removed | $3,000$3/sqft |
Source: Zillow Rentals Report a problem | ||
| 1/13/2025 | Listed for rent | $3,000$3/sqft |
Source: Zillow Rentals Report a problem | ||
| 6/13/2005 | Sold | $550,000$468/sqft |
Source: Public Record Report a problem | ||
Public tax history
| Year | Property taxes | Tax assessment |
|---|---|---|
| 2025 | $9,548 +3.9% | $766,444 +2% |
| 2024 | $9,187 +2.3% | $751,417 +2% |
| 2023 | $8,983 +19.8% | $736,684 +18.8% |
| 2022 | $7,499 +19% | $620,000 +20.4% |
| 2021 | $6,302 +4.3% | $515,000 +4% |
| 2020 | $6,044 +3.7% | $495,000 +3.1% |
| 2019 | $5,827 +11.1% | $480,000 +6.7% |
| 2018 | $5,246 +5.1% | $450,000 +4.7% |
| 2017 | $4,989 +3.3% | $430,000 +3.6% |
| 2016 | $4,831 +3.7% | $415,000 +3.8% |
| 2015 | $4,658 +9.2% | $400,000 +9.6% |
| 2014 | $4,266 | $365,000 +4.9% |
| 2013 | -- | $348,000 |
| 2012 | -- | $348,000 |
| 2011 | -- | $348,000 |
| 2010 | -- | $348,000 |
| 2009 | -- | $348,000 -15.1% |
| 2008 | -- | $410,000 -28.3% |
| 2007 | -- | $572,115 +2% |
| 2006 | -- | $560,898 +97.6% |
| 2005 | -- | $283,897 |
Find assessor info on the county website
Monthly payment
Est. payment
Payment breakdown
Explore the cost of this home by adjusting the details. Changes won't be saved.Climate risks
Neighborhood: Mission Valley East
Nearby schools
GreatSchools rating
- 6/10Nipaquay ElementaryGrades: K-5Distance: 0.4 mi
- 5/10Taft Middle SchoolGrades: 6-8Distance: 2.1 mi
- 9/10Kearny Digital Media & Design SchoolGrades: 9-12Distance: 2 mi
- $746,0002 bd2 ba1.1k sqft8355 Station Village Ln UNIT 4405, San Diego, CA 92108Pending

- $895,0003 bd2 ba1.5k sqft8355 Station Village Ln UNIT 4102, San Diego, CA 92108Sold

- $725,0002 bd2 ba1.1k sqft8355 Station Village Ln UNIT 4111, San Diego, CA 92108Sold
- $725,0002 bd2 ba1.1k sqft8355 Station Village Ln UNIT 4113, San Diego, CA 92108Sold
- $699,0002 bd2 ba1.1k sqft8355 Station Village Ln UNIT 4316, San Diego, CA 92108Pending
- $720,0002 bd2 ba1.1k sqft8355 Station Village Ln UNIT 4317, San Diego, CA 92108Sold
- $955,0003 bd2 ba1.5k sqft8355 Station Village Ln UNIT 4415, San Diego, CA 92108Sold
- $769,0002 bd2 ba1.1k sqft8355 Station Village Ln UNIT 4417, San Diego, CA 92108Sold
A local agent can set up tours, give advice and negotiate with sellers.
Similar homes
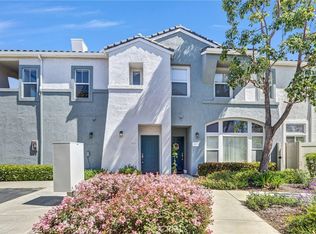
- $705,0002 bd2 ba950 sqft7673 Hazard Center Dr, San Diego, CA 92108For Sale
 MLS ID #AR26044897, Jonathan Rodriguez, CA Flat Fee Listings, Inc. CRMLS
 - $633,0002 bd2 ba1.2k sqft510 Camino De La Reina Unit 332, San Diego, CA 92108For Sale
 MLS ID #SW26155423, Cheryl Linares, HomeSmart Realty West. CRMLS
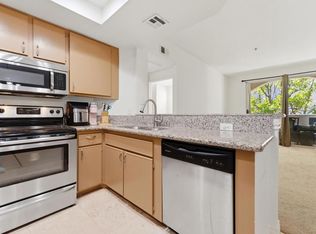
 - $679,0002 bd2 ba1k sqft680 Camino De La Reina #2201, San Diego, CA 92108For Sale
 MLS ID #PTP2606190, Zandra Ulloa, Team Z Realty. CRMLS
 - $699,0002 bd3 ba1.2k sqftEsplanade at Spectrum, San Diego, CA 92123For Sale
 MLS ID #260020460, Katie Gouletas, Redfin. SDMLS
 - $749,0002 bd2 ba1.1k sqftBurgundy House, San Diego, CA 92103For SaleMLS ID #260020063, James H Pasto Jr, Real Broker. SDMLS
- $499,0002 bd2 ba1k sqft8085 Caminito De Pizza #S, San Diego, CA 92108For SaleMLS ID #SW26134884, Kelley Moreno, Allison James Estates & Homes. CRMLS
- $538,0002 bd2 ba1k sqft1480 Broadway #2224, San Diego, CA 92101For SaleMLS ID #TR26168538, Li Chen, Star Max Realty. CRMLS
- $720,0002 bd1 ba958 sqft450 J St Unit 7061, San Diego, CA 92101For SaleMLS ID #PTP2605983, Luda Phipps, Luda Phipps, Broker. CRMLS
- $779,9902 bd2 ba1.2k sqft3930 Centre St APT 107, San Diego, CA 92103For SaleMLS ID #OC26125628, Alaura Clennon, Coastal Trend Realty. CRMLS
- $699,9002 bd2 ba1.1k sqftPacific Regent, San Diego, CA 92122For SaleMLS ID #260012243, Marc Lotzof, Compass. SDMLS
- $615,0002 bd2 ba1.1k sqft5605 Friars Rd Unit 296, San Diego, CA 92110For SaleMLS ID #SW26141870, Robert Gorney, eXp Realty of Southern California, Inc.. CRMLS
- $855,0002 bd2 ba1.3k sqft301 W G St Unit 321, San Diego, CA 92101For SaleMLS ID #PTP2604343, Carla Cota, Coldwell Banker West. CRMLS
- $698,0002 bd2 ba1k sqft3525 Lebon Dr Unit 204, San Diego, CA 92122For SaleMLS ID #OC26135273, Hong Hu, Realty One Group West. CRMLS
- $788,8881 bd2 ba1.2k sqft350 11th Ave Unit 133, San Diego, CA 92101For SaleMLS ID #TR26098944, Ivy Kung, eCentury Mortgage & Realty Inc. CRMLS
- $399,0001 bd1 ba726 sqft7980 Mission Center Ct Unit G, San Diego, CA 92108For SaleMLS ID #PTP2605591, Maria Pecoraro, Willis Allen Real Estate. CRMLS
- $649,0002 bd2 ba1k sqftAtlas, San Diego, CA 92103For SaleMLS ID #260006042, Mary Beth Kellee, Coldwell Banker West. SDMLS
- $595,0003 bd2 ba1k sqft6111 Rancho Mission Rd Unit 106, San Diego, CA 92108For SaleMLS ID #PTP2605479, Ann Davis, Crabtree Real Estate Group. CRMLS
- $665,0002 bd2 ba934 sqft7405 Charmant Dr Unit 2022, San Diego, CA 92122For SaleMLS ID #PTP2605117, Assaf Avissar, Coldwell Banker West. CRMLS
- $549,9991 bd1 ba978 sqft1551 4th Ave Unit 409, San Diego, CA 92101For SaleMLS ID #ND26175048, Michael Farley, eXp Realty of California, Inc. CRMLS
- $619,8882 bd2 ba780 sqft3995 Hortensia St APT G8, San Diego, CA 92110For SaleMLS ID #SW26133609, Benjamin Biggs, LPT Realty, Inc. CRMLS
