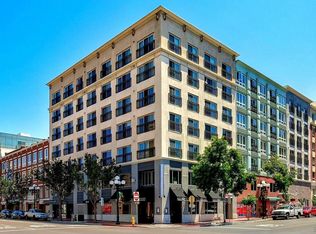
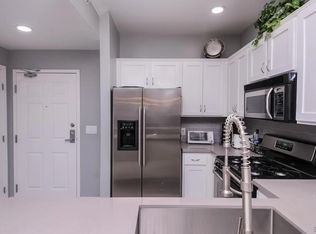
In the Heart of the Gaslamp Quarter — Top-Floor Turnkey Condo! This beautifully appointed 2-bedroom, 1-bathroom condo is completely turnkey, sold furnished with barely-used furnishings (most under a year old) so you can simply unpack and start living. Step inside to an open, light-filled living area anchored by an oversized arched window with motorized dual-sheer shades, wood-look plank flooring, and a partial downtown skyline view. The kitchen features granite countertops, espresso shaker cabinetry, a mosaic tile backsplash, and a full stainless steel appliance suite with a gas range and side-by-side refrigerator with water/ice dispenser. The primary suite offers plush carpet, a mirrored closet, and a stylish sleigh bed set, while the second bedroom flexes easily as a home office or guest room. The fully renovated bathroom features a walk-in frameless glass shower, pebble-stone flooring, and a matching granite vanity. A full-size in-unit washer and dryer adds everyday convenience. Building amenities include a pool, spa, fitness center, and secure parking with 2 parking spots included; a rare find in the Gaslamp. HOA covers water, trash, gym, pool, and spa. Steps from San Diego's best dining, shopping, and nightlife, this is downtown living at its finest — turnkey, polished, and ready for its next chapter. Whether as a primary residence or a smart investment, this one checks every box.
For sale
Listed by: Luda Phipps, Broker • Luda Phipps • Contact: 619-277-5474
$720,000
450 J St Unit 7061, San Diego, CA 92101
2beds
958sqft
:
Get pre-qualified$5,561/mo
Condominium
Built in 2004
-- sqft lot
$703,500 Zestimate®
$752/sqft
$761/mo HOA
What's special
- 1 day |
- 85 |
- 2 |
Zillow last checked:
Listing updated:
Listed by:
Luda Phipps DRE #02139266 619-277-5474,
Luda Phipps, Broker
Source: CRMLS,MLS#: PTP2605983 Originating MLS: California Regional MLS (North San Diego County & Pacific Southwest AORs)
Originating MLS: California Regional MLS (North San Diego County & Pacific Southwest AORs)Facts & features
Interior
Bedrooms & bathrooms
- Bedrooms: 2
- Bathrooms: 1
- Full bathrooms: 1
- Main level bathrooms: 1
- Main level bedrooms: 2
Rooms
- Room types: Entry/Foyer
Bathroom
- Features: Remodeled, Separate Shower, Walk-In Shower
Heating
- Central
Cooling
- Central Air
Appliances
- Included: Dishwasher, Dryer, Washer
- Laundry: Washer Hookup, Gas Dryer Hookup, Inside, Laundry Closet, See Remarks
Features
- Furnished, Granite Counters
- Flooring: Carpet, See Remarks, Tile, Vinyl
- Windows: Roller Shields
- Has fireplace: No
- Fireplace features: None
- Furnished: Yes
- Common walls with other units/homes: 2+ Common Walls
Interior area
- Total interior livable area: 958 sqft
Video & virtual tour
Property
Parking
- Total spaces: 2
- Parking features: Assigned, Garage, Gated, Community Structure, See Remarks
- Garage spaces: 2
Features
- Levels: One
- Stories: 1
- Entry location: Front
- Pool features: Community, Association
- Has spa: Yes
- Has view: Yes
- View description: City Lights
- Park: Gaslamp City Square
Lot
- Size: 0.82 Acres
Details
- Parcel number: 5350851452
- Zoning: R-1:SINGLE FAM-RES
- Special conditions: Standard
Construction
Type & style
- Home type: Condo
- Property subtype: Condominium
- Attached to another structure: Yes
Condition
- Turnkey
- New construction: No
- Year built: 2004
Utilities & green energy
- Sewer: Public Sewer
- Water: See Remarks
Community & HOA
Community
- Features: Street Lights, Pool
HOA
- Has HOA: Yes
- Amenities included: Maintenance Grounds, Hot Water, Insurance, Management, Pool, Pet Restrictions, Trash, Water
- Services included: Sewer
- HOA fee: $761 monthly
- HOA name: Keystone Management
- HOA phone: 949-833-2600
Location
- Region: San Diego
Financial & listing details
- Price per square foot: $752/sqft
- Tax assessed value: $627,403
- Annual tax amount: $8,364
- Date on market: 8/6/2026
- Listing terms: Cash,Conventional,1031 Exchange,FHA,Submit,VA Loan
Estimated market value
$703,500
$668,000 - $739,000
$3,601/mo
Price history
| Date | Event | Price |
|---|---|---|
| 8/6/2026 | Listed for sale | $720,000+35.8%$752/sqft |
Source:  CRMLS #PTP2605983 Report a problem CRMLS #PTP2605983 Report a problem | ||
| 11/21/2025 | Sold | $530,000-18.4%$553/sqft |
Source: Public Record Report a problem | ||
| 2/12/2025 | Price change | $649,800-2.9%$678/sqft |
Source:  SDMLS #250017732 Report a problem SDMLS #250017732 Report a problem | ||
| 1/31/2025 | Listed for sale | $669,000+26.2%$698/sqft |
Source: SDMLS #250017732 Report a problem | ||
| 6/10/2016 | Sold | $530,000+76.7%$553/sqft |
Source: Public Record Report a problem | ||
| 9/21/2010 | Sold | $300,000-44.4%$313/sqft |
Source: Public Record Report a problem | ||
| 3/1/2010 | Sold | $539,594+43.1%$563/sqft |
Source: Public Record Report a problem | ||
| 8/31/2009 | Sold | $377,000-39.5%$394/sqft |
Source: Public Record Report a problem | ||
| 2/7/2005 | Sold | $623,500$651/sqft |
Source: Public Record Report a problem | ||
Public tax history
| Year | Property taxes | Tax assessment |
|---|---|---|
| 2025 | $8,364 +4.1% | $627,403 +2% |
| 2024 | $8,033 +2.5% | $615,102 +2% |
| 2023 | $7,840 +2.9% | $603,042 +2% |
| 2022 | $7,620 +1% | $591,219 +2% |
| 2021 | $7,547 +1.4% | $579,628 +1% |
| 2020 | $7,444 +8.8% | $573,686 +2% |
| 2019 | $6,843 -1% | $562,439 +2% |
| 2018 | $6,911 +2.6% | $551,412 +2% |
| 2017 | $6,737 +60.1% | $540,600 +66.5% |
| 2016 | $4,207 +1.8% | $324,674 +1.5% |
| 2015 | $4,133 +2% | $319,798 +2% |
| 2014 | $4,052 | $313,535 +4.5% |
| 2013 | -- | $300,000 |
| 2012 | -- | $300,000 |
| 2011 | -- | $300,000 -11.8% |
| 2010 | -- | $340,000 |
| 2009 | -- | $340,000 -48.6% |
| 2008 | -- | $661,468 +2% |
| 2007 | -- | $648,499 +2% |
| 2006 | -- | $635,784 +62.2% |
| 2005 | -- | $391,900 |
Find assessor info on the county website
Monthly payment
Est. payment
Payment breakdown
Explore the cost of this home by adjusting the details. Changes won't be saved.Climate risks
Neighborhood: Gaslamp Quarter
Nearby schools
GreatSchools rating
- 4/10Washington Elementary SchoolGrades: K-5Distance: 1 mi
- 4/10Roosevelt International Middle SchoolGrades: 6-8Distance: 2.2 mi
- 6/10San Diego High SchoolGrades: 9-12Distance: 0.9 mi
- $457,0001 bd1 ba777 sqft450 J St UNIT 3151, San Diego, CA 92101Sold
- $559,0002 bd2 ba1k sqft450 J St UNIT 3271, San Diego, CA 92101For Sale

- $545,0001 bd1 ba799 sqft450 J St UNIT 6041, San Diego, CA 92101Sold

- $535,0001 bd1 ba777 sqft450 J St UNIT 3091, San Diego, CA 92101Sold
- $720,0002 bd3 ba1.2k sqft450 J St UNIT 3371, San Diego, CA 92101Sold
- $599,9002 bd2 ba993 sqft450 J St UNIT 4131, San Diego, CA 92101For Sale
- $495,0001 bd1 ba777 sqft450 J St UNIT 5011, San Diego, CA 92101Sold
- $460,0001 bd1 ba777 sqft450 J St UNIT 5191, San Diego, CA 92101For Sale
A local agent can set up tours, give advice and negotiate with sellers.
Similar homes
- $749,9992 bd2 ba1k sqft325 7th Ave Unit 905, San Diego, CA 92101For Sale
 MLS ID #NDP2606530, Jim Bottrell, eXp Realty Greater Los Angeles. CRMLS
 - $850,0002 bd2 ba1k sqftPark Terrace, San Diego, CA 92101For Sale
 MLS ID #260019117, Gregg R Neuman, Berkshire Hathaway HomeServices California Properties. SDMLS
 - $699,9002 bd2 ba1k sqftPark Terrace, San Diego, CA 92101For Sale
 MLS ID #260018598, Robert Gmur, Palisade Realty Inc. SDMLS
 - $740,0001 bd2 ba1k sqft200 Harbor Dr Unit 803, San Diego, CA 92101For Sale
 MLS ID #PTP2604866, Zandra Ulloa, Team Z Realty. CRMLS
 - $689,0003 bd2 ba1.2k sqft1400 Broadway #1505, San Diego, CA 92101For SaleMLS ID #PTP2605676, Learsi Robles, ShoppingSDHouses. CRMLS
- $575,0002 bd2 ba1k sqftUnion Square, San Diego, CA 92101For SaleMLS ID #260019111, Theresa Dinh, Golden Poppy Real Estate, Inc. SDMLS
- $657,0002 bd2 ba1.1k sqftPark Blvd East, San Diego, CA 92101For SaleMLS ID #260010680, Kaushal K Patel, ENRG Realty, Inc.. SDMLS
- $619,0002 bd2 ba1k sqftUnion Square at Broadway, San Diego, CA 92101For SaleMLS ID #260018228, Kristina M Roberts, eXp Realty of California, Inc.. SDMLS
- $599,0002 bd1 ba966 sqft1150 J St Unit 117, San Diego, CA 92101For Sale By Owner
- $855,0002 bd2 ba1.3k sqft301 W G St Unit 321, San Diego, CA 92101For SaleMLS ID #PTP2604343, Carla Cota, Coldwell Banker West. CRMLS
- $489,0002 bd1 ba884 sqft550 15th St Unit 204, San Diego, CA 92101For SaleMLS ID #PTP2605979, Laura Gonzalez, Real Broker. CRMLS
- $668,0001 bd1 ba1k sqft253 10th Ave Unit 1104, San Diego, CA 92101For SaleMLS ID #NDP2605753, Michelle Dastyck, Elevate Real Estate Agency. CRMLS
- $735,0002 bd2 ba1k sqft321 10th Ave Unit 902, San Diego, CA 92101For SaleMLS ID #NDP2607018, Shelly Wu, Berkshire Hathaway HomeService. CRMLS
- $599,8882 bd2 ba1k sqft4082 Albatross St APT 16, San Diego, CA 92103For SaleMLS ID #PTP2605960, Ryan Dick, Compass. CRMLS
- $575,0002 bd2 ba1k sqft1480 Broadway Unit 2204, San Diego, CA 92101For SaleMLS ID #PTP2604129, Christina Ibarra, Real Broker. CRMLS
- $599,9002 bd2 ba993 sqft450 J St Unit 4131, San Diego, CA 92101For SaleMLS ID #NDP2605531, Karla Kiernan, Serhant California, Inc. CRMLS
- $698,0002 bd2 ba1k sqftAxos, San Diego, CA 92102For SaleMLS ID #260007818, Michael Nagy, Park Metro Realty. SDMLS
- $569,9002 bd2 ba1.1k sqft1333 8th Ave Unit 905, San Diego, CA 92101For SaleMLS ID #PTP2604560, Carl Lemke, Coldwell Banker West. CRMLS
- $769,0002 bd2 ba967 sqftElectra, San Diego, CA 92101For SaleMLS ID #260012905, Jeffrey Nix, Redfin Corporation. SDMLS
- $699,0002 bd2 ba1.1k sqft850 Beech St Unit 1404, San Diego, CA 92101For SaleMLS ID #PTP2603927, Andrew Valencia, Berkshire Hathaway HomeService. CRMLS
Local buyer's agents are ready to help
