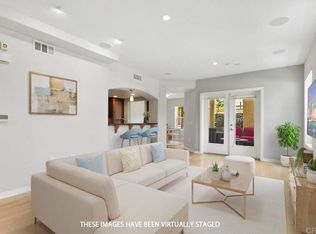
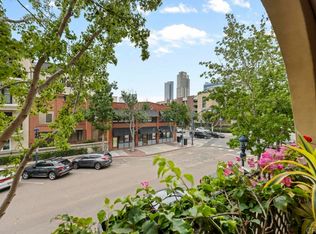
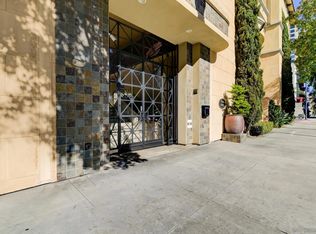
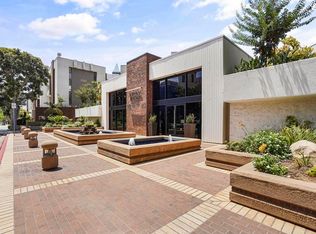
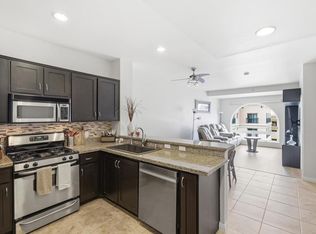
Welcome to City Walk in the heart of the Marina District. This SPACIOUS single-level residence offers 2 bedrooms, 2 bathrooms, and 1,332 sq. ft. of bright living space. Located on the third floor, the home features a south-facing balcony with peekaboo harbor views and a cozy space to enjoy your morning coffee and afternoon grill. The open-concept layout seamlessly connects the living, dining, and kitchen areas. The kitchen and bathrooms offer maple cabinetry and granite countertops, while tile flooring and ceiling fans are found throughout. The split-bedroom floor plan provides privacy, with both bedrooms featuring spacious walk-in closets. The primary suite includes dual sinks and a separate water closet. Exceptional storage includes multiple interior closets, an in-unit laundry room with stackable washer and dryer and addition storage, plus two private storage cabinets in the garage. Two tandem parking spaces included. City Walk amenities include two formal building entries, a fitness center, bike storage, weekday on-site management, three beautifully landscaped courtyards with seating areas, fire pits, and water features. Ideally located just steps from the harbor, Seaport Village, the Gaslamp Quarter, RADD, Little Italy, and Pantoja Park, along with restaurants and shops. Pets and gas grills permitted.
For sale
Listed by: Coldwell Banker West • Carla Cota • Contact: cc@carlacotahomes.com
$855,000
301 W G St Unit 321, San Diego, CA 92101
2beds
1,332sqft
Condominium
Built in 2003
-- sqft lot
$836,100 Zestimate®
$642/sqft
$846/mo HOA
What's special
- 97 days
- 295
- 5
Zillow last checked:
Listing updated:
Listed by:
Carla Cota DRE #02092548 cc@carlacotahomes.com,
Coldwell Banker West,
Fernando Cota DRE #01208320 619-204-6088,
Coldwell Banker West
Source: CRMLS,MLS#: PTP2604343 Originating MLS: California Regional MLS (North San Diego County & Pacific Southwest AORs)
Originating MLS: California Regional MLS (North San Diego County & Pacific Southwest AORs)Facts & features
Interior
Bedrooms & bathrooms
- Bedrooms: 2
- Bathrooms: 2
- Full bathrooms: 2
Rooms
- Room types: Entry/Foyer, Kitchen, Laundry, Living Room
Heating
- Central
Cooling
- Central Air
Appliances
- Laundry: Inside, Laundry Room, Stacked
Features
- Has fireplace: No
- Fireplace features: None
- Common walls with other units/homes: 1 Common Wall
Interior area
- Total interior livable area: 1,332 sqft
Video & virtual tour
Property
Parking
- Total spaces: 2
- Parking features: Garage
- Garage spaces: 2
Features
- Levels: One
- Stories: 1
- Entry location: 3
- Pool features: None
- Has view: Yes
- View description: Bay, City Lights, Marina, Neighborhood
- Has water view: Yes
- Water view: Bay,Marina
Lot
- Size: 1.36 Acres
Details
- Parcel number: 5350550560
- Zoning: R-1:Single Fam-Res
- Special conditions: Standard
Construction
Type & style
- Home type: Condo
- Property subtype: Condominium
- Attached to another structure: Yes
Condition
- Year built: 2003
Utilities & green energy
- Sewer: Public Sewer
Community & HOA
Community
- Features: Curbs, Dog Park, Sidewalks, Urban
HOA
- Has HOA: Yes
- Amenities included: Controlled Access, Fitness Center, Maintenance Grounds, Management, Pets Allowed, Storage, Trash
- Services included: Sewer
- HOA fee: $846 monthly
- HOA name: City Walk Association
- HOA phone: 619-231-2524
Location
- Region: San Diego
Financial & listing details
- Price per square foot: $642/sqft
- Tax assessed value: $846,600
- Date on market: 6/5/2026
- Cumulative days on market: 97 days
- Listing terms: Cash,Conventional,VA Loan
Estimated market value
$836,100
$794,000 - $878,000
$5,022/mo
Price history
| Date | Event | Price |
|---|---|---|
| 6/5/2026 | Listed for sale | $855,000+3%$642/sqft |
Source:  CRMLS #PTP2604343 Report a problem CRMLS #PTP2604343 Report a problem | ||
| 7/23/2024 | Sold | $830,000-2.4%$623/sqft |
Source:  SDMLS #240015147 Report a problem SDMLS #240015147 Report a problem | ||
| 7/10/2024 | Pending sale | $850,000$638/sqft |
Source: SDMLS #240015147 Report a problem | ||
| 7/2/2024 | Listed for sale | $850,000+119.1%$638/sqft |
Source: SDMLS #240015147 Report a problem | ||
| 12/30/2002 | Sold | $388,000$291/sqft |
Source: Public Record Report a problem | ||
Public tax history
| Year | Property taxes | Tax assessment |
|---|---|---|
| 2026 | -- | $846,600 +2% |
| 2025 | $10,741 +10.5% | $830,000 +8.5% |
| 2024 | $9,723 +42.1% | $765,000 +41.6% |
| 2023 | $6,843 +2.9% | $540,104 +2% |
| 2022 | $6,654 +0.9% | $529,514 +2% |
| 2021 | $6,595 +1.3% | $519,132 +1% |
| 2020 | $6,508 +6.4% | $513,810 +2% |
| 2019 | $6,120 +2.5% | $503,736 +2% |
| 2018 | $5,970 +2.6% | $493,860 +2% |
| 2017 | $5,821 +1.8% | $484,177 +2% |
| 2016 | $5,720 +1.6% | $474,684 +1.5% |
| 2015 | $5,627 +1.7% | $467,555 +2% |
| 2014 | $5,532 | $458,397 +23.9% |
| 2013 | -- | $370,000 |
| 2012 | -- | $370,000 -15.6% |
| 2011 | -- | $438,605 +0.8% |
| 2010 | -- | $435,328 -0.2% |
| 2009 | -- | $436,363 +2% |
| 2008 | -- | $427,808 +2% |
| 2007 | -- | $419,421 +2% |
| 2006 | -- | $411,198 +2% |
| 2005 | -- | $403,137 +2% |
| 2004 | -- | $395,233 +1.9% |
| 2003 | -- | $387,990 |
Find assessor info on the county website
Monthly payment
Est. payment
Payment breakdown
Explore the cost of this home by adjusting the details. Changes won't be saved.Climate risks
Neighborhood: Marina

Similar homes
- $1,029,0002 bd3 ba1.9k sqft301 W G St Unit 409, San Diego, CA 92101For Sale
 MLS ID #NDP2607642, Billie Bourgeois, Real Brokerage Technologies. CRMLS
 - $859,0002 bd3 ba1.2k sqftTreo, San Diego, CA 92101For Sale
 MLS ID #260017364, Sabrina V Ortega, Pacific Sotheby's International Realty. SDMLS
 - $1,050,0003 bd2 ba1.6k sqft750 State St Unit 314, San Diego, CA 92101For Sale
 MLS ID #PTP2605985, David Ripplinger, Rick Haynie Realty. CRMLS
 - $720,0002 bd1 ba958 sqft450 J St Unit 7061, San Diego, CA 92101For Sale
 MLS ID #PTP2605983, Luda Phipps, Luda Phipps, Broker. CRMLS
Local buyer's agents are ready to help
