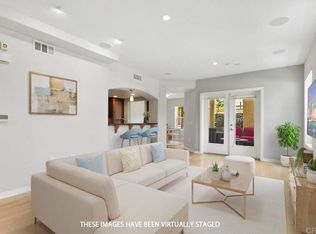
City Walk dual master suite floor plan with 2.5 bath! 1,550 living square feet! Each bedroom offers a large walk-in closet and individual bathrooms with showers, dual vanities and a tub! Crown molding throughout! New interior paint and finish plumbing fixtures! Stainless steel kitchen appliances, granite counter tops and 5 burner gas cook top! Washer and dryer hook-ups in unit! Forced air heating and air conditioning! 2 underground assigned parking spaces and storage! Wheel chair accessible door openings in unit! Gym in complex! Bedrooms are virtually furnished!
For sale
$950,000
301 W G St Unit 317, San Diego, CA 92101
2beds
1,550sqft
:
Get pre-qualified$7,198/mo
Condominium
Built in 2003
-- sqft lot
$932,700 Zestimate®
$613/sqft
$865/mo HOA
What's special
Finish plumbing fixturesNew interior paintLarge walk-in closetCrown molding throughoutStainless steel kitchen appliancesGranite countertopsDual vanities
- 2 days |
- 131 |
- 6 |
Zillow last checked:
Listing updated:
Listed by:
Russ Eskilson DRE #00616926 619-276-1177,
Feels Like Home
Source: SDMLS,MLS#: 260018659 Originating MLS: SDMLS
Originating MLS: SDMLSFacts & features
Interior
Bedrooms & bathrooms
- Bedrooms: 2
- Bathrooms: 3
- Full bathrooms: 2
- 1/2 bathrooms: 1
Heating
- Forced Air Unit
Cooling
- Central Forced Air
Appliances
- Included: Dishwasher, Disposal, Fire Sprinklers, Garage Door Opener, Microwave, Refrigerator, Electric Oven, Gas Range, Counter Top, Gas Cooking
- Laundry: Electric
Features
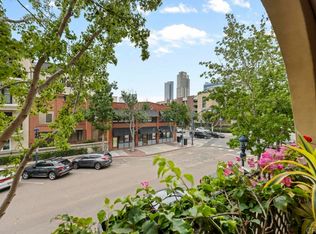
- Balcony, Bathtub, Crown Moldings, Granite Counters, High Ceilings (9 Feet+), Living Room Balcony, Low Flow Toilet(s), Open Floor Plan, Pantry, Recessed Lighting, Shower, Storage Space, Kitchen Open to Family Rm
- Flooring: Carpet, Tile
- Common walls with other units/homes: Middle
Interior area
- Total structure area: 1,550
- Total interior livable area: 1,550 sqft
Video & virtual tour
Property
Parking
- Total spaces: 2
- Parking features: Assigned, Attached, Gated, Underground
- Garage spaces: 2
Accessibility
- Accessibility features: No Interior Steps, 36 Inch+ Wide Halls
Features
- Levels: 1 Story
- Stories: 6
- Patio & porch: Balcony
- Pool features: N/K
- Fencing: Wrought Iron
Details
- Parcel number: 5350550556
- Zoning: R
- Zoning description: R
Construction
Type & style
- Home type: Condo
- Architectural style: Mediterranean/Spanish
- Property subtype: Condominium
Materials
- Stucco
- Roof: Other/Remarks
Condition
- Year built: 2003
Utilities & green energy
- Sewer: Sewer Available
- Water: Available
Community & HOA
Community
- Features: Exercise Room, Pet Restrictions
- Subdivision: DOWNTOWN
HOA
- Amenities included: Pet Rules, Pets Permitted, Fire Pit, Onsite Property Mgmt
- Services included: Common Area Maintenance, Exterior Bldg Maintenance, Hot Water, Limited Insurance, Trash Pickup
- HOA fee: $865 monthly
- HOA name: Sea Breeze
Location
- Region: San Diego
Financial & listing details
- Price per square foot: $613/sqft
- Tax assessed value: $776,271
- Annual tax amount: $10,101
- Date on market: 7/30/2026
- Listing terms: Cash,Conventional
Estimated market value
$932,700
$886,000 - $979,000
$4,709/mo
Price history
| Date | Event | Price |
|---|---|---|
| 7/31/2026 | Listed for sale | $950,000+30545.2%$613/sqft |
Source:  SDMLS #260018659 Report a problem SDMLS #260018659 Report a problem | ||
| 1/19/2022 | Listing removed | -- |
Source: Zillow Rental Manager Report a problem | ||
| 12/15/2021 | Price change | $3,600-4%$2/sqft |
Source: Zillow Rental Manager Report a problem | ||
| 12/2/2021 | Price change | $3,750-2.6%$2/sqft |
Source: Zillow Rental Manager Report a problem | ||
| 11/23/2021 | Price change | $3,850-3.8%$2/sqft |
Source: Zillow Rental Manager Report a problem | ||
| 10/26/2021 | Listed for rent | $4,000+21.2%$3/sqft |
Source: Zillow Rental Manager Report a problem | ||
| 12/12/2018 | Listing removed | $3,300$2/sqft |
Source: Jessup & Associates Realty Report a problem | ||
| 11/13/2018 | Listed for rent | $3,300-9.6%$2/sqft |
Source: Jessup & Associates Realty Report a problem | ||
| 2/10/2016 | Listing removed | $3,650$2/sqft |
Source: Jessup and Associates Realty Report a problem | ||
| 10/28/2015 | Price change | $3,650-1.4%$2/sqft |
Source: Jessup and Associates Realty Report a problem | ||
| 10/20/2015 | Listed for rent | $3,700+15.6%$2/sqft |
Source: Jessup and Associates Realty Report a problem | ||
| 5/20/2014 | Sold | $3,100-99.4%$2/sqft |
Source: Agent Provided Report a problem | ||
| 5/4/2013 | Listing removed | $3,200$2/sqft |
Source: Pacific Sotheby's Int'l Realty #120060878 Report a problem | ||
| 4/13/2013 | Price change | $3,200-5.9%$2/sqft |
Source: Pacific Sotheby's Int'l Realty #120060878 Report a problem | ||
| 4/5/2013 | Price change | $3,400+3.8%$2/sqft |
Source: Pacific Sotheby's Int'l Realty #120060878 Report a problem | ||
| 3/28/2013 | Listed for rent | $3,275-6.4%$2/sqft |
Source: Pacific Sotheby's Int'l Realty #120060878 Report a problem | ||
| 9/25/2012 | Listing removed | $3,500$2/sqft |
Source: Jessup & Associates Realty Report a problem | ||
| 5/8/2012 | Price change | $3,500-2.8%$2/sqft |
Source: Jessup & Associates Realty Report a problem | ||
| 4/16/2012 | Listed for rent | $3,600$2/sqft |
Source: Jessup & Associates Realty Report a problem | ||
| 12/30/2002 | Sold | $536,000$346/sqft |
Source: Public Record Report a problem | ||
Public tax history
| Year | Property taxes | Tax assessment |
|---|---|---|
| 2025 | $10,101 +4.1% | $776,271 +2% |
| 2024 | $9,700 +2.3% | $761,051 +2% |
| 2023 | $9,478 +2.8% | $746,130 +2% |
| 2022 | $9,219 +0.8% | $731,501 +2% |
| 2021 | $9,144 +1.3% | $717,159 +1% |
| 2020 | $9,026 +5.3% | $709,806 +2% |
| 2019 | $8,573 +3.5% | $695,890 +2% |
| 2018 | $8,285 +2.5% | $682,246 +2% |
| 2017 | $8,082 +1.7% | $668,870 +2% |
| 2016 | $7,946 +1.6% | $655,756 +1.5% |
| 2015 | $7,821 +1.7% | $645,907 +2% |
| 2014 | $7,691 | $633,255 +4.5% |
| 2013 | -- | $605,917 |
| 2012 | -- | $605,917 |
| 2011 | -- | $605,917 +0.8% |
| 2010 | -- | $601,389 -0.2% |
| 2009 | -- | $602,819 +2% |
| 2008 | -- | $591,000 +2% |
| 2007 | -- | $579,412 +2% |
| 2006 | -- | $568,052 +2% |
| 2005 | -- | $556,915 +2% |
| 2004 | -- | $545,996 +1.9% |
| 2003 | -- | $535,990 |
Find assessor info on the county website
Monthly payment
Est. payment
Payment breakdown
Explore the cost of this home by adjusting the details. Changes won't be saved.Climate risks
Neighborhood: Marina
Nearby schools
GreatSchools rating
- 4/10Washington Elementary SchoolGrades: K-5Distance: 0.8 mi
- 4/10Roosevelt International Middle SchoolGrades: 6-8Distance: 2.1 mi
- 6/10San Diego High SchoolGrades: 9-12Distance: 1.1 mi
- $925,0002 bd3 ba1.6k sqft301 W G St UNIT 101, San Diego, CA 92101Sold
- $960,0002 bd3 ba1.9k sqft301 W G St UNIT 119, San Diego, CA 92101Sold
- $760,0002 bd3 ba1.2k sqft301 W G St UNIT 112, San Diego, CA 92101Sold
- $795,9002 bd3 ba1.2k sqft301 W G St UNIT 133, San Diego, CA 92101Sold

- $980,0002 bd3 ba1.6k sqft301 W G St UNIT 301, San Diego, CA 92101Sold
- $855,0002 bd2 ba1.3k sqft301 W G St UNIT 321, San Diego, CA 92101For Sale
- $1,000,0002 bd3 ba1.6k sqft301 W G St UNIT 322, San Diego, CA 92101Sold
- $699,9001 bd2 ba1.3k sqft301 W G St UNIT 433, San Diego, CA 92101Pending
A local agent can set up tours, give advice and negotiate with sellers.
Similar homes
- $925,0002 bd2 ba1.3k sqftPark Place, San Diego, CA 92101For Sale
 MLS ID #260010515, Denny Oh, Real Broker. SDMLS
 - $925,0003 bd2 ba1.6k sqftMarina Park, San Diego, CA 92101For Sale
 MLS ID #260016043, Jeffrey Sill, Compass. SDMLS
 - $749,0002 bd2 ba1.2k sqftMarina Park, San Diego, CA 92101For Sale
 MLS ID #260018209, Ken Pecus, EXp Realty of California, Inc. SDMLS
 - $699,0002 bd2 ba965 sqftCrown Bay, San Diego, CA 92101For Sale
 MLS ID #260018617, Michael Tompkins, Mike Tompkins Realty. SDMLS
 - $925,0001 bd2 ba1k sqftThe Grande South, San Diego, CA 92101For SaleMLS ID #260012903, Richard M Combs, Hunter & Maddox Intl. Inc.. SDMLS
- $845,0002 bd2 ba1.2k sqftHorizons, San Diego, CA 92101For SaleMLS ID #260011526, Allyson L Beneze, LPT Realty, Inc. SDMLS
- $849,0002 bd3 ba1.4k sqftTREO, San Diego, CA 92101For SaleMLS ID #260005214, Walid Ajmal, Capital Property Brokers. SDMLS
- $749,0002 bd2 ba1k sqftThe Legend, San Diego, CA 92101For SaleMLS ID #260011505, Ricardo Maravilla Jr., Coldwell Banker West. SDMLS
- $859,9002 bd3 ba1.2k sqftDoma, San Diego, CA 92101For SaleMLS ID #260013607, Victoria Sandoval, Select Premier Properties. SDMLS
- $619,0002 bd2 ba1k sqftUnion Square at Broadway, San Diego, CA 92101For SaleMLS ID #260018228, Kristina M Roberts, eXp Realty of California, Inc.. SDMLS
- $745,0002 bd2 ba1.2k sqftElectra, San Diego, CA 92101For SaleMLS ID #260012753, Jennifer B Anderson, Compass. SDMLS
- $525,0001 bd2 ba876 sqft300 W Beech St Unit 10, San Diego, CA 92101For SaleMLS ID #TR26166112, Jonathan Minerick, Homecoin.com. CRMLS
- $949,0003 bd4 ba1.7k sqftEscala in Mission Valley, San Diego, CA 92108For SaleMLS ID #260007234, Charles N Wheeler, Redfin Corporation. SDMLS
- $699,0002 bd2 ba1k sqftSmart Corner, San Diego, CA 92101For SaleMLS ID #260012616, Denny Oh, Real Broker. SDMLS
- $779,9993 bd2 ba1.4k sqftThe Courtyards, San Diego, CA 92110For SaleMLS ID #260018655, Thomas A Jacobs, Compass. SDMLS
- $743,9992 bd2 ba1.1k sqft850 Beech St Unit 703, San Diego, CA 92101For SaleMLS ID #11797735, Jim Bottrell, eXp of Greater Los Angeles, Inc. My State MLS
- $649,0002 bd2 ba1k sqftUptown Villa East, San Diego, CA 92104For SaleMLS ID #260018438, Madeline Foley, Costa Modern Properties. SDMLS
- $635,0003 bd2 ba1.2k sqftUnion Square, San Diego, CA 92101For SaleMLS ID #260012785, Claudette Cooper, RE/MAX City Real Estate. SDMLS
- $699,0002 bd2 ba1.1k sqftSymphony Terrace, San Diego, CA 92101For SaleMLS ID #260015044, Mark Mills, RE/MAX City Real Estate. SDMLS
- $799,0003 bd3 ba1.3k sqftMission Crest, San Diego, CA 92103For SaleMLS ID #260013576, Bob Zucco, Coldwell Banker West. SDMLS
Local buyer's agents are ready to help
