One of only two units at Grande South featuring two large terraces totaling 440+ additional sq ft! This 1 bed, 1.5 bath condo offers a sunny southwest exposure with peak-a-boo bay views and overlooks the pool. Both bathrooms and the kitchen have been beautifully remodeled, featuring a water filtration system, GE Monogram refrigerator, Dacor ovens, and Bosch dishwasher. Enjoy bamboo flooring, motorized roller shades throughout, and walls of windows for bright natural light. The private storage unit is conveniently located on the same floor (3rd floor) right next door in the hallway. Just one block to San Diego Bay and four blocks to Little Italy. A true outdoor lover’s dream with unmatched terrace space in downtown San Diego. The Grande offers resort living at its finest with 24-hr concierge and security, lap pool, steam room, sauna, spa, fitness and business centers, conference room, guest suite, and activity room w/ flat screen and pool table. The furnishings that beautifully complement this condo are included. Some decor and art are not included.
For sale
$925,000
1199 Pacific Hwy Unit 306, San Diego, CA 92101
1beds
1,019sqft
Condominium
Built in 2004
-- sqft lot
$884,500 Zestimate®
$908/sqft
$1,797/mo HOA
What's special
Lap poolMotorized roller shades throughoutBamboo flooringOverlooks the poolSteam roomWater filtration systemDacor ovens
- 84 days |
- 81 |
- 4 |
Zillow last checked:
Listing updated:
Listed by:
Richard M Combs DRE #01526804 619-838-9307,
Hunter & Maddox Intl. Inc.
Source: SDMLS,MLS#: 260012903 Originating MLS: SDMLS
Originating MLS: SDMLSFacts & features
Interior
Bedrooms & bathrooms
- Bedrooms: 1
- Bathrooms: 2
- Full bathrooms: 1
- 1/2 bathrooms: 1
Heating
- Forced Air Unit
Cooling
- Central Forced Air
Appliances
- Included: Dishwasher, Disposal, Dryer, Fire Sprinklers, Microwave, Refrigerator, Washer, Electric Oven, Ice Maker, Range/Stove Hood, Self Cleaning Oven, Vented Exhaust Fan, Gas Range, Water Purifier, Gas Water Heater, Water Heater Central
- Laundry: Electric
Features
- Balcony, Low Flow Shower, Low Flow Toilet(s)
- Flooring: Wood
- Number of fireplaces: 1
- Fireplace features: FP in Living Room
- Common walls with other units/homes: Middle
Interior area
- Total structure area: 1,019
- Total interior livable area: 1,019 sqft
Video & virtual tour
Property
Parking
- Total spaces: 1
- Parking features: Attached, Underground, Garage
- Garage spaces: 1
Features
- Levels: 1 Story
- Stories: 39
- Patio & porch: Balcony, Covered, Terrace
- Pool features: Community/Common, Lap, Heated with Gas
- Spa features: Community/Common
- Fencing: N/K
- Has view: Yes
- View description: Bay, City, Evening Lights, Peek-A-Boo
- Has water view: Yes
- Water view: Bay
- Frontage type: Other/Remarks
Lot
- Size: 1.84 Acres
Details
- Parcel number: 5334711220
- Zoning: R-1:SINGLE
- Zoning description: R-1:SINGLE
Construction
Type & style
- Home type: Condo
- Architectural style: Contemporary
- Property subtype: Condominium
Materials
- Other/Remarks
- Roof: Concrete,Common Roof,Flat
Condition
- Turnkey,Updated/Remodeled
- Year built: 2004
Utilities & green energy
- Sewer: Sewer Connected
- Water: Meter Paid/Not In
- Utilities for property: Cable Available, Electricity Connected, Natural Gas Connected, Sewer Connected, Water Connected
Community & HOA
Community
- Features: BBQ, Clubhouse/Rec Room, Concierge, Exercise Room, On-Site Guard, Pet Restrictions, Pool, Sauna, Spa/Hot Tub
- Security: On Site Guard, 24 Hour Security, Card/Code Access, Gated with Guard, Resident Manager, Carbon Monoxide Detectors
- Subdivision: Downtown (DT)
HOA
- Amenities included: Gym/Ex Room, Hot Water, Meeting Room, Pet Rules, Pets Permitted, Spa, Fire Pit, Pool, Onsite Property Mgmt
- Services included: Common Area Maintenance, Gas, Hot Water, Limited Insurance, Sewer, Trash Pickup, Water, Security, Concierge
- HOA fee: $1,797 monthly
- HOA name: the Grande South HOA
Location
- Region: San Diego
Financial & listing details
- Price per square foot: $908/sqft
- Tax assessed value: $841,500
- Annual tax amount: $10,671
- Date on market: 5/28/2026
- Listing terms: Cash,Conventional
- Electric utility on property: Yes
Estimated market value
$884,500
$840,000 - $929,000
$3,820/mo
Price history
| Date | Event | Price |
|---|---|---|
| 5/28/2026 | Listed for sale | $925,000+12.1%$908/sqft |
Source:  SDMLS #260012903 Report a problem SDMLS #260012903 Report a problem | ||
| 7/12/2023 | Sold | $825,000-2.9%$810/sqft |
Source: SDMLS #230011043 Report a problem | ||
| 6/23/2023 | Pending sale | $850,000$834/sqft |
Source: SDMLS #230011043 Report a problem | ||
| 6/9/2023 | Listed for sale | $850,000+16.6%$834/sqft |
Source: SDMLS #230011043 Report a problem | ||
| 3/29/2021 | Sold | $729,000-5.2%$715/sqft |
Source: SDMLS #210002670 Report a problem | ||
| 3/2/2021 | Pending sale | $769,000$755/sqft |
Source: SDMLS #210002670 Report a problem | ||
| 3/2/2021 | Listed for sale | $769,000$755/sqft |
Source: SDMLS #210002670 Report a problem | ||
| 3/2/2021 | Pending sale | $769,000$755/sqft |
Source: Pacific Sotheby's Int'l Realty #210002670 Report a problem | ||
| 2/1/2021 | Listed for sale | $769,000+20.2%$755/sqft |
Source: Pacific Sotheby's Int'l Realty #210002670 Report a problem | ||
| 9/29/2015 | Sold | $640,000-3.7%$628/sqft |
Source: Public Record Report a problem | ||
| 8/6/2015 | Price change | $664,900-3.6%$653/sqft |
Source: Willis Allen Real Estate #150008060 Report a problem | ||
| 7/8/2015 | Price change | $689,900-1.3%$677/sqft |
Source: Willis Allen Real Estate #150008060 Report a problem | ||
| 3/26/2015 | Price change | $699,000-2.8%$686/sqft |
Source: Willis Allen Real Estate #150008060 Report a problem | ||
| 2/14/2015 | Listed for sale | $719,000+2.8%$706/sqft |
Source: Willis Allen Real Estate #150008060 Report a problem | ||
| 5/11/2008 | Listing removed | $699,500$686/sqft |
Source: Listhub #86004673 Report a problem | ||
| 4/21/2008 | Listed for sale | $699,500+8%$686/sqft |
Source: Listhub #86004673 Report a problem | ||
| 8/29/2005 | Sold | $647,500+55.8%$635/sqft |
Source: Public Record Report a problem | ||
| 8/11/2004 | Sold | $415,500$408/sqft |
Source: Public Record Report a problem | ||
Public tax history
| Year | Property taxes | Tax assessment |
|---|---|---|
| 2025 | $10,671 +4% | $841,500 +2% |
| 2024 | $10,259 +10% | $825,000 +8.8% |
| 2023 | $9,328 +2.8% | $758,451 +2% |
| 2022 | $9,077 +9.2% | $743,580 +10.6% |
| 2021 | $8,315 +0.2% | $672,589 +1% |
| 2020 | $8,297 +3.2% | $665,694 +2% |
| 2019 | $8,040 +5.5% | $652,642 +2% |
| 2018 | $7,618 +2.5% | $639,846 +2% |
| 2017 | $7,436 +1.6% | $627,300 -2% |
| 2016 | $7,316 +30.9% | $640,000 +34.7% |
| 2015 | $5,588 +25.9% | $475,000 +26.7% |
| 2014 | $4,438 | $375,000 +7.1% |
| 2013 | -- | $350,000 |
| 2012 | -- | $350,000 -11.6% |
| 2011 | -- | $396,000 |
| 2010 | -- | $396,000 -6.8% |
| 2009 | -- | $425,000 -36.9% |
| 2008 | -- | $673,659 +2% |
| 2007 | -- | $660,450 +2% |
| 2006 | -- | $647,500 +56% |
| 2005 | -- | $415,100 +98.1% |
| 2004 | -- | $209,510 |
Find assessor info on the county website
Monthly payment
Est. payment
Payment breakdown
Explore the cost of this home by adjusting the details. Changes won't be saved.Climate risks
Neighborhood: Core-Columbia
Nearby schools
GreatSchools rating
- 4/10Washington Elementary SchoolGrades: K-5Distance: 0.5 mi
- 4/10Roosevelt International Middle SchoolGrades: 6-8Distance: 2 mi
- 6/10San Diego High SchoolGrades: 9-12Distance: 1.2 mi
Schools provided by the listing agent
- District: San Diego Unified School Distric
Source: SDMLS. This data may not be complete. We recommend contacting the local school district to confirm school assignments for this home.
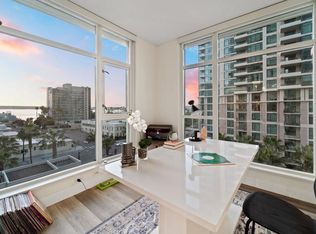
- $1,200,0002 bd2 ba1.6k sqft1199 Pacific Hwy UNIT 701, San Diego, CA 92101Sold
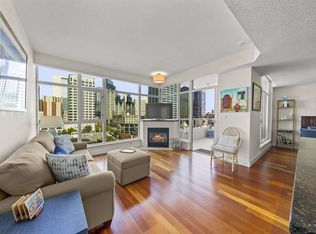
- $733,3331 bd2 ba899 sqft1199 Pacific Hwy UNIT 1103, San Diego, CA 92101For Sale
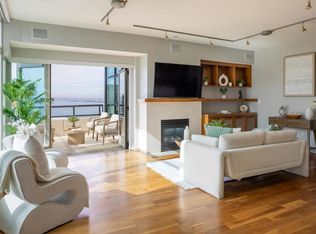
- $1,300,0002 bd2 ba1.4k sqft1199 Pacific Hwy #1605, San Diego, CA 92101Sold
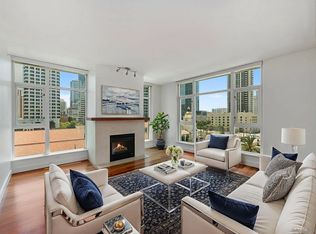
- $949,0002 bd2 ba1.3k sqft1199 Pacific Hwy UNIT 704, San Diego, CA 92101For Sale
- $1,850,0002 bd2 ba1.9k sqft1199 Pacific Hwy UNIT 1506, San Diego, CA 92101Sold
- $1,125,0002 bd2 ba1.2k sqft1199 Pacific Hwy UNIT 2102, San Diego, CA 92101Sold
- $1,450,0002 bd2 ba1.5k sqft1199 Pacific Hwy #2501, San Diego, CA 92101Sold
- $730,0001 bd2 ba821 sqft1199 Pacific Hwy UNIT 1903, San Diego, CA 92101Sold
A local agent can set up tours, give advice and negotiate with sellers.
Similar homes
- $965,0002 bd2 ba1.1k sqftLa Vita, San Diego, CA 92101For Sale
 MLS ID #260020232, Mike Cady, Coastal Premier Properties. SDMLS
 - $939,0002 bd2 ba1.2k sqftLa Vita, San Diego, CA 92101For Sale
 MLS ID #260017685, Stephanie Murphy, Berkshire Hathaway HomeServices California Properties. SDMLS
 - $733,3331 bd2 ba899 sqftThe Grande South, San Diego, CA 92101For SaleMLS ID #260020426, Denny Oh, Real Broker. SDMLS
- $925,0002 bd2 ba1.3k sqftPark Place, San Diego, CA 92101For Sale
 MLS ID #260010515, Denny Oh, Real Broker. SDMLS
 - $959,9002 bd3 ba1.2k sqftThe Grande South, San Diego, CA 92101For SaleMLS ID #260020207, Mindy Larson, eXp Realty of California, Inc.. SDMLS
- $935,0002 bd2 ba1.2k sqft645 Front St Unit 1304, San Diego, CA 92101For SaleMLS ID #NDP2603810, Lori Sutherland, Willis Allen Real Estate. CRMLS
- $724,0002 bd2 ba1k sqftPark Place, San Diego, CA 92101For SaleMLS ID #260020049, Jessica M Rocha, The Agency. SDMLS
- $685,0002 bd2 ba1k sqftPark Terrace, San Diego, CA 92101For SaleMLS ID #260020457, Katie Herrick, Compass. SDMLS
- $949,0002 bd2 ba1.3k sqftGrande South, San Diego, CA 92101For SaleMLS ID #260013623, Edward Vaisberg, WASKO Realty. SDMLS
- $729,9002 bd2 ba1k sqftThe Legend, San Diego, CA 92101For SaleMLS ID #260019997, Ricardo Maravilla Jr., Coldwell Banker West. SDMLS
- $749,0002 bd2 ba1.2k sqftMarina Park, San Diego, CA 92101For SaleMLS ID #260018209, Ken Pecus, EXp Realty of California, Inc. SDMLS
- $1,199,0002 bd2 ba1.2k sqftPark Place, San Diego, CA 92101For SaleMLS ID #260019883, Robert J Colello, eXp Realty of California, Inc.. SDMLS
- $1,025,0002 bd2 ba1.4k sqftThe Mark, San Diego, CA 92101For SaleMLS ID #260013802, Michelle L Plastiras, Pacific Sotheby's International Realty. SDMLS
- $874,9002 bd2 ba1.2k sqftThe Mark, San Diego, CA 92101For SaleMLS ID #260020035, Chad Dannecker, Compass. SDMLS
- $749,9992 bd2 ba1k sqft325 7th Ave Unit 905, San Diego, CA 92101For SaleMLS ID #NDP2606530, Jim Bottrell, eXp Realty Greater Los Angeles. CRMLS
- $849,0003 bd2 ba1.2k sqft850 Beech St Unit 511, San Diego, CA 92101For SaleMLS ID #NDP2605592, Christina Thomas, Goat & Dime. CRMLS
- $849,0002 bd3 ba1.2k sqftAcqua Vista, San Diego, CA 92101For SaleMLS ID #260011747, Leyla E Kaya, Coldwell Banker West. SDMLS
- $1,255,0002 bd2 ba1.1k sqftBreeza, San Diego, CA 92101For SaleMLS ID #260011188, Brandy Bell, Palisade Realty Inc. SDMLS
- $839,0002 bd3 ba1.3k sqftIcon, San Diego, CA 92101For SaleMLS ID #260012490, Stanley Krimerman, Keller Williams La Jolla. SDMLS
- $699,0001 bd2 ba1k sqftHorizons South, San Diego, CA 92101For SaleMLS ID #260018707, Greg Burnham, Compass. SDMLS
Local buyer's agents are ready to help
