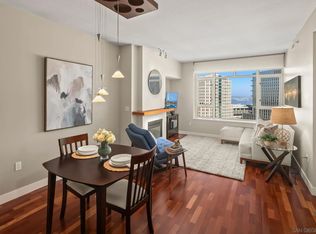
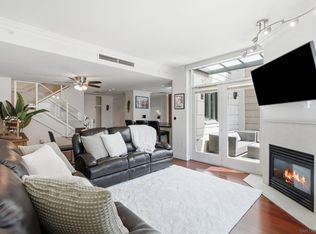
Residence 407 at Park Place is a 2BR/2BA home offering approximately 1,353 sqft with a functional layout and rare access to outdoor space from every room. Two balconies include one off the living room and guest bedroom, and a second private balcony off the primary suite. The residence overlooks the pool and courtyard with views of mature palm trees, creating a more private and relaxed setting. Interior features include wood floors throughout, a custom built-in cabinet with added storage and a dual temperature controlled wine cooler, and the primary suite has dual closets. Residence 407 comes with 1 parking space and 1 storage unit. Park Place is a luxury community in the prestigious Marina District of Downtown San Diego. Residents can enjoy resort-style living with concierge, 24 hr security, pool/spa, gym, lounge, board room and 10 guest parking spaces. Park Place is right next to the waterfront, restaurants, shopping and the new Research and Development District (RaDD) which is home to brand new Class A life science space and retail amenities such as Javiers and an Equinox gym.
For sale
Price cut: $24K (7/15)
$925,000
700 W Harbor Dr Unit 407, San Diego, CA 92101
2beds
1,353sqft
Condominium
Built in 2004
-- sqft lot
$914,100 Zestimate®
$684/sqft
$1,948/mo HOA
What's special
Two balconiesPrivate and relaxed settingFunctional layoutWood floors throughout
- 112 days |
- 210 |
- 13 |
Zillow last checked:
Listing updated:
Listed by:
Denny Oh DRE #01420194 Preferred:858-243-2092,
Real Broker
Source: SDMLS,MLS#: 260010515 Originating MLS: SDMLS
Originating MLS: SDMLSFacts & features
Interior
Bedrooms & bathrooms
- Bedrooms: 2
- Bathrooms: 2
- Full bathrooms: 2
Heating
- Forced Air Unit
Cooling
- Central Forced Air
Appliances
- Included: Dishwasher, Disposal, Dryer, Microwave, Range/Oven, Refrigerator, Washer
- Laundry: Other/Remarks
Features
- Flooring: Tile, Wood
- Number of fireplaces: 1
- Fireplace features: FP in Living Room
Interior area
- Total structure area: 1,353
- Total interior livable area: 1,353 sqft
Video & virtual tour
Property
Parking
- Total spaces: 1
- Parking features: Assigned, Community Garage, Garage, Underground
- Garage spaces: 1
Features
- Levels: 1 Story
- Stories: 30
- Patio & porch: Balcony, Covered, Stone/Tile
- Pool features: Community/Common
- Spa features: Community/Common
- Fencing: Other/Remarks
- Has view: Yes
- View description: City, City Lights, Evening Lights, Neighborhood
Lot
- Size: 1.5 Acres
Details
- Parcel number: 5357005239
- Zoning: R-1:SINGLE
- Zoning description: R-1:SINGLE
Construction
Type & style
- Home type: Condo
- Property subtype: Condominium
Materials
- Stucco
- Roof: Common Roof
Condition
- Turnkey
- Year built: 2004
Utilities & green energy
- Sewer: Sewer Connected
- Water: Available
- Utilities for property: Cable Connected, Electricity Connected, Sewer Connected, Water Connected
Community & HOA
Community
- Features: BBQ, Clubhouse/Rec Room, Concierge, Exercise Room, Gated Community, Pool, Spa/Hot Tub
- Security: Gated Community
- Subdivision: DOWNTOWN
HOA
- Amenities included: Club House, Controlled Access, Gym/Ex Room, Onsite Property Mgmt, Outdoor Cooking Area, Permitted Types, Pet Rules, Pets Permitted, Pool, Spa
- Services included: Clubhouse Paid, Common Area Maintenance, Concierge, Exterior (Landscaping), Exterior Bldg Maintenance, Gas, Gated Community, Limited Insurance, Roof Maintenance, Sewer, Trash Pickup, Water
- HOA fee: $1,948 monthly
- HOA name: Park Place Owners Assoc.
Location
- Region: San Diego
Financial & listing details
- Price per square foot: $684/sqft
- Date on market: 5/1/2026
- Listing terms: Cash,Conventional,FHA,VA
- Electric utility on property: Yes
Estimated market value
$914,100
$868,000 - $960,000
$5,083/mo
Price history
| Date | Event | Price |
|---|---|---|
| 7/15/2026 | Price change | $925,000-2.5%$684/sqft |
Source:  SDMLS #260010515 Report a problem SDMLS #260010515 Report a problem | ||
| 5/1/2026 | Listed for sale | $949,000+11%$701/sqft |
Source: SDMLS #260010515 Report a problem | ||
| 6/29/2021 | Sold | $855,000$632/sqft |
Source: SDMLS #210005406 Report a problem | ||
Public tax history
Tax history is unavailable.
Monthly payment
Est. payment
Payment breakdown
Explore the cost of this home by adjusting the details. Changes won't be saved.Climate risks
Neighborhood: Marina
Nearby schools
GreatSchools rating
- 4/10Washington Elementary SchoolGrades: K-5Distance: 0.8 mi
- 4/10Roosevelt International Middle SchoolGrades: 6-8Distance: 2.3 mi
- 6/10San Diego High SchoolGrades: 9-12Distance: 1.2 mi
Schools provided by the listing agent
- District: San Diego Unified School Distric
Source: SDMLS. This data may not be complete. We recommend contacting the local school district to confirm school assignments for this home.
- $724,0002 bd2 ba1k sqft700 W Harbor Dr UNIT 608, San Diego, CA 92101For Sale

- $1,099,0002 bd2 ba1.3k sqft700 W Harbor Dr UNIT 805, San Diego, CA 92101For Sale

- $1,199,0002 bd2 ba1.2k sqft700 W Harbor Dr W #1805, San Diego, CA 92101For Sale

- $765,0002 bd2 ba1k sqft700 W Harbor Dr UNIT 1506, San Diego, CA 92101Sold
- $1,149,0002 bd2 ba1.3k sqft700 W Harbor Dr UNIT 1205, San Diego, CA 92101For Sale
- $829,9001 bd2 ba1.1k sqft700 W Harbor Dr UNIT 1606, San Diego, CA 92101For Sale
- $1,699,0003 bd2 ba1.3k sqft700 W Harbor Dr UNIT 705, San Diego, CA 92101For Sale
- $1,410,0003 bd4 ba1.7k sqft700 W Harbor Dr W #TOWNHOUSE 5, San Diego, CA 92101Sold
- $1,589,0002 bd2 ba1.8k sqft700 W West Hbr W #2501, San Diego, CA 92101Pending
A local agent can set up tours, give advice and negotiate with sellers.
Similar homes
- $965,0002 bd2 ba1.1k sqftLa Vita, San Diego, CA 92101For Sale
 MLS ID #260020232, Mike Cady, Coastal Premier Properties. SDMLS
 - $935,0002 bd2 ba1.2k sqft645 Front St Unit 1304, San Diego, CA 92101For Sale
 MLS ID #NDP2603810, Lori Sutherland, Willis Allen Real Estate. CRMLS
 - $959,9002 bd3 ba1.2k sqftThe Grande South, San Diego, CA 92101For Sale
 MLS ID #260020207, Mindy Larson, eXp Realty of California, Inc.. SDMLS
 - $939,0002 bd2 ba1.2k sqftLa Vita, San Diego, CA 92101For Sale
 MLS ID #260017685, Stephanie Murphy, Berkshire Hathaway HomeServices California Properties. SDMLS
 - $899,0003 bd2 ba1.6k sqftMarina Park, San Diego, CA 92101For SaleMLS ID #260016043, Jeffrey Sill, Compass. SDMLS
- $724,0002 bd2 ba1k sqftPark Place, San Diego, CA 92101For SaleMLS ID #260020049, Jessica M Rocha, The Agency. SDMLS
- $925,0001 bd2 ba1k sqftThe Grande South, San Diego, CA 92101For SaleMLS ID #260012903, Richard M Combs, Hunter & Maddox Intl. Inc.. SDMLS
- $950,0002 bd3 ba1.5k sqftCity Walk, San Diego, CA 92101For SaleMLS ID #260018659, Russ Eskilson, Feels Like Home. SDMLS
- $749,0002 bd2 ba1.2k sqftMarina Park, San Diego, CA 92101For SaleMLS ID #260018209, Ken Pecus, EXp Realty of California, Inc. SDMLS
- $1,199,0002 bd2 ba1.2k sqftPark Place, San Diego, CA 92101For SaleMLS ID #260019883, Robert J Colello, eXp Realty of California, Inc.. SDMLS
- $733,3331 bd2 ba899 sqftThe Grande South, San Diego, CA 92101For SaleMLS ID #260020426, Denny Oh, Real Broker. SDMLS
- $685,0002 bd2 ba1k sqftPark Terrace, San Diego, CA 92101For SaleMLS ID #260020457, Katie Herrick, Compass. SDMLS
- $1,025,0002 bd2 ba1.4k sqftThe Mark, San Diego, CA 92101For SaleMLS ID #260013802, Michelle L Plastiras, Pacific Sotheby's International Realty. SDMLS
- $874,9002 bd2 ba1.2k sqftThe Mark, San Diego, CA 92101For SaleMLS ID #260020035, Chad Dannecker, Compass. SDMLS
- $949,0002 bd2 ba1.3k sqftGrande South, San Diego, CA 92101For SaleMLS ID #260013623, Edward Vaisberg, WASKO Realty. SDMLS
- $729,9002 bd2 ba1k sqftThe Legend, San Diego, CA 92101For SaleMLS ID #260019997, Ricardo Maravilla Jr., Coldwell Banker West. SDMLS
- $798,0002 bd3 ba1.3k sqftIcon, San Diego, CA 92101For SaleMLS ID #260017708, Franchesca Meram, Avenu Realty Group. SDMLS
- $869,9953 bd2 ba1.2k sqft850 Beech St Unit 910, San Diego, CA 92101For SaleMLS ID #NDP2606674, Martin Correia, Compass. CRMLS
- $828,0002 bd2 ba1.2k sqftHorizons, San Diego, CA 92101For SaleMLS ID #260014819, Robert Whalen, Berkshire Hathaway HomeServices California Properties. SDMLS
- $845,0002 bd2 ba1.2k sqftHorizons, San Diego, CA 92101For SaleMLS ID #260011526, Allyson L Beneze, LPT Realty, Inc. SDMLS
Local buyer's agents are ready to help
