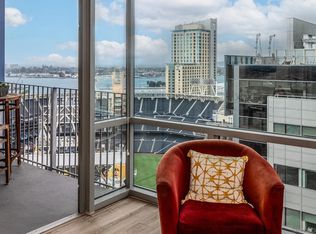
STUNNING SOUTHWEST CORNER TOWNHOME LOCATED IN ONE OF THE MOST SOUGHT AFTER COMPLEX ICON! PETCO PARK AND CITYSCAPE VIEWS! OPEN KITCHEN FLOORPLAN, UPGRADED KITCHEN, STAINLESS STEEL APPLIANCES, GRANITE COUNTERTOPS,FLOOR TO CEILING WINDOWS, GORGEOUS BRAZILIAN HARDWOOD FLOORING THROUGHOUT, 2 EXPANSIVE BALCONIES PERFECT FOR ENTERTAINING-FOLD DOWN BARS INSTALLED. SPACIOUS MASTER BEDROOM,DUAL SINK VANITY IN MB, GUEST BEDROOM HAS DIRECT ACCESS TO SECOND GENEROUSLY SIZED BALCONY & DIRECT FULL BATHROOM ACCESS. STORAGE UNDERNEATH STAIRS, STORAGE LOCKER INCL. FURNITURE INCL IN SALE. ICON OFFERS INCREDIBLE AMENITIES 26TH FLOOR ROOFTOP VIEWS INSIDE PETCO PARK, WATER, CORONADO BAY/ISLAND OCEAN VIEWS, 1700 SQ.FT STATE OF THE ART FITNESS CENTER, THEATER ROOM, 5TH INNING LOUNGE CLUBHOUSE, LUSH/ZEN INTERIOR COURTYARD. ICON COMPLEX MAY QUALIFY UNDER THE MILLS ACT- REDUCED PROPERTY TAXES. STUNNING SOUTHWEST CORNER TOWNHOME LOCATED IN ONE OF THE MOST SOUGHT AFTER COMPLEX ICON! PETCO PARK AND CITYSCAPE VIEWS! OPEN KITCHEN FLOORPLAN, UPGRADED KITCHEN, STAINLESS STEEL APPLIANCES, GRANITE COUNTERTOPS,FLOOR TO CEILING WINDOWS, GORGEOUS BRAZILIAN HARDWOOD FLOORING THROUGHOUT, 2 EXPANSIVE BALCONIES PERFECT FOR ENTERTAINING-FOLD DOWN BARS INSTALLED. SPACIOUS MASTER BEDROOM,DUAL SINK VANITY IN MB, GUEST BEDROOM HAS DIRECT ACCESS TO SECOND GENEROUSLY SIZED BALCONY & DIRECT FULL BATHROOM ACCESS. STORAGE UNDERNEATH STAIRS, STORAGE LOCKER INCL. FURNITURE INCL IN SALE. ICON OFFERS INCREDIBLE AMENITIES 26TH FLOOR ROOFTOP VIEWS INSIDE PETCO PARK, WATER, CORONADO BAY/ISLAND OCEAN VIEWS, 1700 SQ.FT STATE OF THE ART FITNESS CENTER, THEATER ROOM, 5TH INNING LOUNGE CLUBHOUSE, LUSH/ZEN INTERIOR COURTYARD. ICON COMPLEX MAY QUALIFY UNDER THE MILLS ACT- REDUCED PROPERTY TAXES!
For sale
Price cut: $21.9K (8/7)
$798,000
321 10th Ave Unit 212, San Diego, CA 92101
2beds
1,341sqft
:
Get pre-qualifiedN/A
Condominium
Built in 2007
-- sqft lot
$788,300 Zestimate®
$595/sqft
$1,045/mo HOA
What's special
Floor to ceiling windowsFold down bars installedStainless steel appliancesGranite countertopsStorage underneath stairsOpen kitchen floorplanSpacious master bedroom
- 21 days |
- 651 |
- 34 |
Likely to sell faster than
Zillow last checked:
Listing updated:
Listed by:
Franchesca Meram DRE #01239612 619-358-3433,
Avenu Realty Group
Source: SDMLS,MLS#: 260017708 Originating MLS: SDMLS
Originating MLS: SDMLSFacts & features
Interior
Bedrooms & bathrooms
- Bedrooms: 2
- Bathrooms: 3
- Full bathrooms: 2
- 1/2 bathrooms: 1
Heating
- Forced Air Unit
Cooling
- Central Forced Air, Dual
Appliances
- Included: Dishwasher, Disposal, Dryer, Fire Sprinklers, Garage Door Opener, Microwave, Range/Oven, Refrigerator, Washer, Gas Cooking
- Laundry: Electric
Features
- Balcony, Bathtub, Ceiling Fan, Granite Counters, Kitchen Island, Living Room Balcony, Open Floor Plan, Recessed Lighting, Remodeled Kitchen, Shower, Furnished
- Flooring: Wood
- Furnished: Yes
- Common walls with other units/homes: End Unit
Interior area
- Total structure area: 1,341
- Total interior livable area: 1,341 sqft
Video & virtual tour
Property
Parking
- Total spaces: 2
- Parking features: Assigned, Attached, Gated, Tandem, Underground, Garage, Garage Door Opener, EV Charging Station(s)
- Garage spaces: 2
Features
- Levels: 2 Story
- Stories: 5
- Patio & porch: Balcony, Covered, Concrete
- Pool features: N/K
- Spa features: N/K
- Fencing: Full,Gate,Good Condition,Wrought Iron
- Has view: Yes
- View description: City, Evening Lights, Pool, Trees/Woods, City Lights
Lot
- Size: 1.27 Acres
Details
- Parcel number: 5353622445
- Zoning: R-1:SINGLE
- Zoning description: R-1:SINGLE
Construction
Type & style
- Home type: Condo
- Architectural style: Modern
- Property subtype: Condominium
Materials
- Concrete
- Roof: Concrete
Condition
- Updated/Remodeled
- Year built: 2007
Utilities & green energy
- Sewer: Sewer Connected
- Water: Available, Meter on Property, Public
Community & HOA
Community
- Features: BBQ, Clubhouse/Rec Room, Exercise Room, Gated Community, Pet Restrictions
- Security: Automatic Gate, Gated Community, Fire Sprinklers, Resident Manager, Smoke Detector, Carbon Monoxide Detectors, Fire/Smoke Detection Sys
- Subdivision: DOWNTOWN
HOA
- Services included: Common Area Maintenance, Exterior (Landscaping), Exterior Bldg Maintenance, Gas, Gated Community, Hot Water, Limited Insurance, Roof Maintenance, Sewer, Trash Pickup, Water
- HOA fee: $1,045 monthly
- HOA name: Icon HOA
Location
- Region: San Diego
Financial & listing details
- Price per square foot: $595/sqft
- Tax assessed value: $672,604
- Annual tax amount: $8,694
- Date on market: 7/19/2026
- Listing terms: Cash,Conventional,FHA,VA
Estimated market value
$788,300
$749,000 - $828,000
$5,733/mo
Price history
| Date | Event | Price |
|---|---|---|
| 8/7/2026 | Price change | $798,000-2.7%$595/sqft |
Source:  SDMLS #260017708 Report a problem SDMLS #260017708 Report a problem | ||
| 7/19/2026 | Listed for sale | $819,900+56.2%$611/sqft |
Source: SDMLS #260017708 Report a problem | ||
| 9/10/2010 | Sold | $525,000-9.3%$391/sqft |
Source: Public Record Report a problem | ||
| 5/8/2010 | Price change | $579,000-3.3%$432/sqft |
Source: Windermere Exclusive Properties #100001606 Report a problem | ||
| 1/11/2010 | Listed for sale | $599,000-13.4%$447/sqft |
Source: Windermere Exclusive Properties #100001606 Report a problem | ||
| 3/22/2007 | Sold | $692,000$516/sqft |
Source: Public Record Report a problem | ||
Public tax history
| Year | Property taxes | Tax assessment |
|---|---|---|
| 2025 | $8,694 +4.2% | $672,604 +2% |
| 2024 | $8,341 +2.3% | $659,416 +2% |
| 2023 | $8,152 +2.8% | $646,487 +2% |
| 2022 | $7,931 +0.8% | $633,812 +2% |
| 2021 | $7,870 +1.3% | $621,386 +1% |
| 2020 | $7,770 +4.6% | $615,015 +2% |
| 2019 | $7,428 +5.3% | $602,957 +2% |
| 2018 | $7,051 +2.5% | $591,136 +2% |
| 2017 | $6,879 +1.7% | $579,546 +2% |
| 2016 | $6,763 +1.6% | $568,184 +1.5% |
| 2015 | $6,658 +1.9% | $559,650 +2% |
| 2014 | $6,534 | $548,688 +4.5% |
| 2013 | -- | $525,000 |
| 2012 | -- | $525,000 |
| 2011 | -- | $525,000 +2.3% |
| 2010 | -- | $513,000 -8.4% |
| 2009 | -- | $560,000 -20.7% |
| 2008 | -- | $705,840 +53.8% |
| 2007 | -- | $458,992 |
Find assessor info on the county website
Monthly payment
Est. payment
Payment breakdown
Explore the cost of this home by adjusting the details. Changes won't be saved.Climate risks
Neighborhood: East Village
Nearby schools
GreatSchools rating
- 4/10Sherman Elementary SchoolGrades: K-5Distance: 0.7 mi
- 2/10Logan Memorial Educational CampusGrades: K-12Distance: 1.5 mi
- $675,0001 bd1 ba736 sqft321 10th Ave UNIT 2106, San Diego, CA 92101Sold
- $710,0002 bd2 ba1.1k sqft321 10th Ave UNIT 201, San Diego, CA 92101Sold
- $765,0002 bd3 ba1.3k sqft321 10th Ave UNIT 209, San Diego, CA 92101Pending

- $800,0002 bd3 ba1.3k sqft321 10th Ave UNIT 213, San Diego, CA 92101Sold
- $486,0001 bd1 ba621 sqft321 10th Ave UNIT 303, San Diego, CA 92101Sold
- $427,5001 bd1 ba671 sqft321 10th Ave UNIT 304, San Diego, CA 92101Sold
- $585,0001 bd1 ba726 sqft321 10th Ave UNIT 306, San Diego, CA 92101Sold
- $3,5002 bd2 ba1.1k sqft321 10th Ave UNIT 307, San Diego, CA 92101For Rent
A local agent can set up tours, give advice and negotiate with sellers.
Similar homes
- $850,0002 bd2 ba1k sqftPark Terrace, San Diego, CA 92101For Sale
 MLS ID #260019117, Gregg R Neuman, Berkshire Hathaway HomeServices California Properties. SDMLS
 - $699,0002 bd2 ba1k sqftPark Terrace, San Diego, CA 92101For Sale
 MLS ID #260014014, Katie Herrick, Compass. SDMLS
 - $657,0002 bd2 ba1.1k sqftPark Blvd East, San Diego, CA 92101For Sale
 MLS ID #260010680, Kaushal K Patel, ENRG Realty, Inc.. SDMLS
 - $699,9002 bd2 ba1k sqftPark Terrace, San Diego, CA 92101For Sale
 MLS ID #260018598, Robert Gmur, Palisade Realty Inc. SDMLS
 - $699,0002 bd2 ba965 sqftCrown Bay, San Diego, CA 92101For SaleMLS ID #260016524, Kristina D Quesada, Douglas Elliman of California, Inc.. SDMLS
- $684,9002 bd2 ba1.2k sqftARIA, San Diego, CA 92101For SaleMLS ID #260016748, Estrellita E Hermosura, Keller Williams La Jolla. SDMLS
- $699,0002 bd2 ba1k sqftSmart Corner, San Diego, CA 92101For SaleMLS ID #260012616, Denny Oh, Real Broker. SDMLS
- $699,0001 bd2 ba1k sqftHorizons South, San Diego, CA 92101For SaleMLS ID #260018707, Greg Burnham, Compass. SDMLS
- $699,0001 bd1 ba902 sqftThe Mark, San Diego, CA 92101For SaleMLS ID #260018050, Denny Oh, Real Broker. SDMLS
- $899,0003 bd2 ba1.6k sqftMarina Park, San Diego, CA 92101For SaleMLS ID #260016043, Jeffrey Sill, Compass. SDMLS
- $619,0002 bd2 ba1k sqftUnion Square at Broadway, San Diego, CA 92101For SaleMLS ID #260018228, Kristina M Roberts, eXp Realty of California, Inc.. SDMLS
- $645,0002 bd2 ba910 sqftTrellis, San Diego, CA 92101For SaleMLS ID #260012765, Vincent Crudo, Compass. SDMLS
- $925,0002 bd2 ba1.3k sqftPark Place, San Diego, CA 92101For SaleMLS ID #260010515, Denny Oh, Real Broker. SDMLS
- $899,9002 bd2 ba1.2k sqftThe Mark, San Diego, CA 92101For SaleMLS ID #260007744, Chad Dannecker, Compass. SDMLS
- $859,0002 bd3 ba1.2k sqftTreo, San Diego, CA 92101For SaleMLS ID #260017364, Sabrina V Ortega, Pacific Sotheby's International Realty. SDMLS
- $799,0003 bd3 ba1.3k sqftMission Crest, San Diego, CA 92103For SaleMLS ID #260013576, Bob Zucco, Coldwell Banker West. SDMLS
- $735,0002 bd2 ba1.4k sqftVilla Portofino, San Diego, CA 92101For SaleMLS ID #260001542, Vidi Revelli, The Oppenheim Group. SDMLS
- $689,0002 bd2 ba960 sqftAlta, San Diego, CA 92101For SaleMLS ID #260015190, RJ Bernales, Luxome Realty, Inc.. SDMLS
- $745,0002 bd2 ba1.2k sqftElectra, San Diego, CA 92101For SaleMLS ID #260012753, Jennifer B Anderson, Compass. SDMLS
- $625,0002 bd2 ba913 sqftSmart Corner, San Diego, CA 92101For SaleMLS ID #260004083, Kevin E Piechota, eXp Realty of California, Inc.. SDMLS
Local buyer's agents are ready to help
