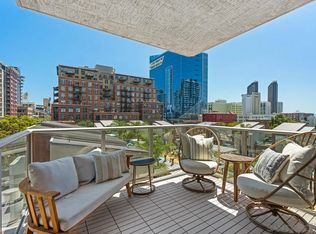
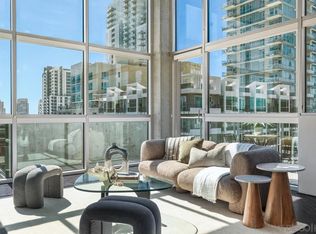
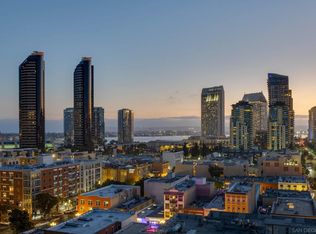
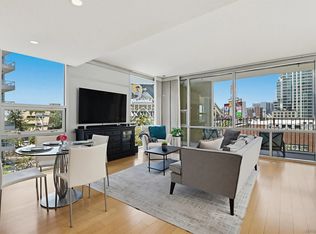
Experience elevated urban living at The Mark in Downtown San Diego’s vibrant East Village. This spacious 2-bedroom, 2-bath residence offers approximately 1,228 sq ft of thoughtfully designed living space, blending modern upgrades with striking architectural elements. An ideal split-bedroom floor plan ensures privacy, with both bedrooms and bathrooms offering generous space and comfort. Inside, an open-concept layout unfolds with floor-to-ceiling windows that flood the home with natural light and city vistas, along with expansive living and dining areas perfect for everyday living and entertaining. The kitchen is well-appointed with quality appliances, dual wine refrigerators, and ample storage, creating a functional and refined culinary space. Both bathrooms showcase distinctive custom rock wall accents, adding a bold, spa-inspired aesthetic, while the large walk-in closet with built-ins offers exceptional organization. Step outside to a private patio overlooking park-like grounds with pool and green space views—ideal for relaxing or hosting guests. Additional highlights include in-unit laundry, a dedicated storage locker, and two side-by-side parking spaces in a secure garage. Residents enjoy resort-style amenities including a pool and spa, fitness center, concierge service, and 24-hour security, all just moments from Petco Park and the Gaslamp Quarter.
For sale
Price cut: $40K (5/29)
$899,900
800 The Mark Ln Unit 607, San Diego, CA 92101
2beds
1,228sqft
:
Get pre-qualified$6,802/mo
Condominium
Built in 2007
-- sqft lot
$890,200 Zestimate®
$733/sqft
$803/mo HOA
What's special
Modern upgradesOpen-concept layoutStriking architectural elementsIdeal split-bedroom floor planAmple storageIn-unit laundryDual wine refrigerators
- 121 days |
- 246 |
- 7 |
Zillow last checked:
Listing updated:
Listed by:
Chad Dannecker DRE #01459513 619-658-3603,
Compass,
Brent C Cole DRE #01463702 858-531-8785,
Compass
Source: SDMLS,MLS#: 260007744 Originating MLS: SDMLS
Originating MLS: SDMLSFacts & features
Interior
Bedrooms & bathrooms
- Bedrooms: 2
- Bathrooms: 2
- Full bathrooms: 2
Heating
- Forced Air Unit
Cooling
- Central Forced Air
Appliances
- Included: Dishwasher, Disposal, Dryer, Fire Sprinklers, Garage Door Opener, Microwave, Range/Oven, Refrigerator, Washer
- Laundry: Electric
Features
- Balcony, Bathtub, Built-Ins, Ceiling Fan, Open Floor Plan, Pantry, Recessed Lighting, Shower, Shower in Tub, Storage Space, Track Lighting
- Flooring: Carpet, Tile, Wood, Wall-To-Wall Carpet
- Common walls with other units/homes: 2+ common walls
Interior area
- Total structure area: 1,228
- Total interior livable area: 1,228 sqft
Video & virtual tour
Property
Parking
- Total spaces: 2
- Parking features: Assigned, Gated, Underground
- Garage spaces: 2
Accessibility
- Accessibility features: No Interior Steps
Features
- Levels: 1 Story
- Stories: 33
- Patio & porch: Balcony, Concrete
- Pool features: Below Ground, Community/Common
- Spa features: Community/Common, Heated
- Fencing: Full,Gate
- Has view: Yes
- View description: City, Evening Lights, Parklike, Pool, Courtyard, Neighborhood, City Lights
Details
- Parcel number: 5351131164
- Zoning: R-1:SINGLE
- Zoning description: R-1:SINGLE
Construction
Type & style
- Home type: Condo
- Architectural style: Contemporary
- Property subtype: Condominium
Materials
- Metal, Concrete, Glass
- Roof: Common Roof
Condition
- Turnkey,Updated/Remodeled
- Year built: 2007
Utilities & green energy
- Sewer: Sewer Connected, Public Sewer
- Water: Meter on Property, Public
- Utilities for property: Electricity Connected, Natural Gas Connected, Sewer Connected, Water Connected
Community & HOA
Community
- Features: BBQ, Exercise Room, Gated Community, Pet Restrictions, Pool, Spa/Hot Tub
- Security: Gated Community, Fire Sprinklers, Smoke Detector, Carbon Monoxide Detectors
- Subdivision: DOWNTOWN
HOA
- Amenities included: Gym/Ex Room, Hot Water, Pet Rules, Pets Permitted, Picnic Area, Spa, Barbecue, Pool, Onsite Property Mgmt
- Services included: Common Area Maintenance, Exterior (Landscaping), Exterior Bldg Maintenance, Gas, Gated Community, Hot Water, Limited Insurance, Roof Maintenance, Sewer, Termite, Trash Pickup, Water, Pest Control, Security
- HOA fee: $803 monthly
- HOA name: The Mark HOA
Location
- Region: San Diego
Financial & listing details
- Price per square foot: $733/sqft
- Tax assessed value: $884,088
- Annual tax amount: $11,339
- Date on market: 4/2/2026
- Listing terms: Cash,Conventional,VA
- Electric utility on property: Yes
Estimated market value
$890,200
$846,000 - $935,000
$4,934/mo
Price history
| Date | Event | Price |
|---|---|---|
| 5/29/2026 | Price change | $899,900-4.3%$733/sqft |
Source:  SDMLS #260007744 Report a problem SDMLS #260007744 Report a problem | ||
| 4/2/2026 | Listed for sale | $939,900+21%$765/sqft |
Source: SDMLS #260007744 Report a problem | ||
| 7/11/2019 | Listing removed | $3,350$3/sqft |
Source: Welcome to San Diego R.E. #190030640 Report a problem | ||
| 6/3/2019 | Listed for rent | $3,350$3/sqft |
Source: Welcome to San Diego Management Report a problem | ||
| 4/9/2018 | Sold | $777,000-0.4%$633/sqft |
Source: Public Record Report a problem | ||
| 3/9/2018 | Pending sale | $779,900$635/sqft |
Source: Coldwell Banker Residential Brokerage - La Jolla Prospect @ Girard #180010322 Report a problem | ||
| 2/28/2018 | Listed for sale | $779,900+50%$635/sqft |
Source: Coldwell Banker Residential Brokerage - La Jolla Prospect @ Girard #180010322 Report a problem | ||
| 12/14/2010 | Sold | $520,000-2.8%$423/sqft |
Source: Public Record Report a problem | ||
| 8/28/2010 | Listed for sale | $535,000-21%$436/sqft |
Source: Prudential California Realty #100050982 Report a problem | ||
| 7/20/2007 | Sold | $677,000$551/sqft |
Source: Public Record Report a problem | ||
Public tax history
| Year | Property taxes | Tax assessment |
|---|---|---|
| 2025 | $11,339 +4.1% | $884,088 +2% |
| 2024 | $10,887 +2.3% | $866,754 +2% |
| 2023 | $10,642 +2.8% | $849,760 +2% |
| 2022 | $10,355 +0.8% | $833,099 +2% |
| 2021 | $10,277 +1.3% | $816,764 +1% |
| 2020 | $10,148 +3.9% | $808,390 +2% |
| 2019 | $9,764 +39.8% | $792,540 +35.4% |
| 2018 | $6,985 +2.5% | $585,505 +2% |
| 2017 | $6,814 +1.7% | $574,026 +2% |
| 2016 | $6,700 +1.6% | $562,772 +1.5% |
| 2015 | $6,595 +1.9% | $554,320 +2% |
| 2014 | $6,470 | $543,462 +4.5% |
| 2013 | -- | $520,000 |
| 2012 | -- | $520,000 |
| 2011 | -- | $520,000 -5.5% |
| 2010 | -- | $550,000 |
| 2009 | -- | $550,000 -18.8% |
| 2008 | -- | $677,000 |
Find assessor info on the county website
Monthly payment
Est. payment
Payment breakdown
Explore the cost of this home by adjusting the details. Changes won't be saved.Climate risks
Neighborhood: East Village
Nearby schools
GreatSchools rating
- 4/10Sherman Elementary SchoolGrades: K-5Distance: 0.8 mi
- 2/10Logan Memorial Educational CampusGrades: K-12Distance: 1.6 mi
Schools provided by the listing agent
- District: San Diego Unified School Distric
Source: SDMLS. This data may not be complete. We recommend contacting the local school district to confirm school assignments for this home.
- $699,0001 bd1 ba967 sqft800 The Mark Ln UNIT 204, San Diego, CA 92101Pending

- $1,025,0002 bd2 ba1.4k sqft800 The Mark Ln UNIT 406, San Diego, CA 92101For Sale
- $895,0002 bd2 ba1.2k sqft800 The Mark Ln UNIT 710, San Diego, CA 92101Sold

- $795,4001 bd1 ba1.1k sqft800 The Mark Ln UNIT 904, San Diego, CA 92101For Sale

- $639,9001 bd1 ba902 sqft800 The Mark Ln #1202, San Diego, CA 92101For Sale
- $665,0001 bd1 ba878 sqft800 The Mark Ln #1203, San Diego, CA 92101Sold
- $949,0002 bd2 ba1.2k sqft800 The Mark Ln #1209, San Diego, CA 92101For Sale
- $950,0002 bd2 ba1.2k sqft800 The Mark Ln #1409, San Diego, CA 92101Pending
A local agent can set up tours, give advice and negotiate with sellers.
Similar homes
- $915,0002 bd2 ba1.2k sqftFahrenheit, San Diego, CA 92101For Sale
 MLS ID #260016348, Michelle L Plastiras, Pacific Sotheby's International Realty. SDMLS
 - $829,0002 bd2 ba1k sqftAlta, San Diego, CA 92101For Sale
 MLS ID #260018525, Karim A Abdulla, HomeSmart Realty West. SDMLS
 - $819,9002 bd3 ba1.3k sqftIcon, San Diego, CA 92101For Sale
 MLS ID #260017708, Franchesca Meram, Avenu Realty Group. SDMLS
 - $839,0002 bd3 ba1.3k sqftIcon, San Diego, CA 92101For Sale
 MLS ID #260012490, Stanley Krimerman, Keller Williams La Jolla. SDMLS
 - $1,025,0002 bd2 ba1.4k sqftThe Mark, San Diego, CA 92101For SaleMLS ID #260013802, Michelle L Plastiras, Pacific Sotheby's International Realty. SDMLS
- $925,0002 bd2 ba1.3k sqftPark Place, San Diego, CA 92101For SaleMLS ID #260010515, Denny Oh, Real Broker. SDMLS
- $939,0002 bd2 ba1.2k sqftLa Vita, San Diego, CA 92101For SaleMLS ID #260017685, Stephanie Murphy, Berkshire Hathaway HomeServices California Properties. SDMLS
- $830,0002 bd3 ba1.4k sqft350 11th Ave Unit 621, San Diego, CA 92101For SaleMLS ID #NDP2607064, Ryan Lake, Compass. CRMLS
- $749,0002 bd2 ba1k sqftThe Legend, San Diego, CA 92101For SaleMLS ID #260011505, Ricardo Maravilla Jr., Coldwell Banker West. SDMLS
- $749,9992 bd2 ba1k sqft325 7th Ave Unit 905, San Diego, CA 92101For SaleMLS ID #NDP2606530, Jim Bottrell, eXp Realty Greater Los Angeles. CRMLS
- $879,0002 bd2 ba973 sqftThe Legend, San Diego, CA 92101For SaleMLS ID #260016862, Gregg R Neuman, Berkshire Hathaway HomeServices California Properties. SDMLS
- $699,0001 bd2 ba1k sqftHorizons South, San Diego, CA 92101For SaleMLS ID #260018707, Greg Burnham, Compass. SDMLS
- $699,9002 bd2 ba1k sqftPark Terrace, San Diego, CA 92101For SaleMLS ID #260018598, Robert Gmur, Palisade Realty Inc. SDMLS
- $699,0002 bd2 ba965 sqftCrown Bay, San Diego, CA 92101For SaleMLS ID #260018617, Michael Tompkins, Mike Tompkins Realty. SDMLS
- $874,9992 bd2 ba1.2k sqftAria, San Diego, CA 92101For SaleMLS ID #260016300, Tracey A Stotz, Tracey Stotz, Broker. SDMLS
- $925,0003 bd2 ba1.6k sqftMarina Park, San Diego, CA 92101For SaleMLS ID #260016043, Jeffrey Sill, Compass. SDMLS
- $950,0002 bd2 ba853 sqftLegend, San Diego, CA 92101For SaleMLS ID #260015870, Ryan Donigan, Utopia Real Estate. SDMLS
- $845,0002 bd2 ba1.2k sqftHorizons, San Diego, CA 92101For SaleMLS ID #260011526, Allyson L Beneze, LPT Realty, Inc. SDMLS
- $699,0002 bd2 ba1k sqftPark Terrace, San Diego, CA 92101For SaleMLS ID #260014014, Katie Herrick, Compass. SDMLS
- $925,0001 bd2 ba1k sqftThe Grande South, San Diego, CA 92101For SaleMLS ID #260012903, Richard M Combs, Hunter & Maddox Intl. Inc.. SDMLS
Local buyer's agents are ready to help
