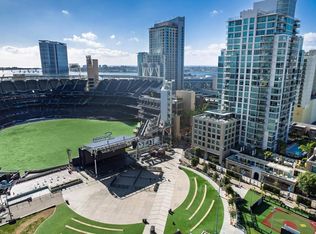
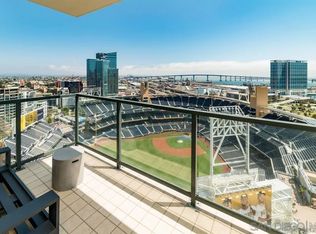

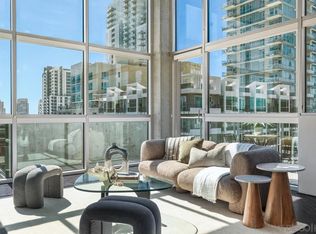
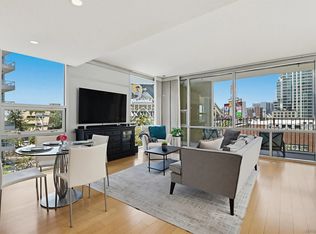
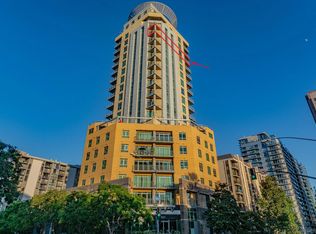
This 11th-floor 2-bedroom, 2-bath residence at The Legend puts Petco Park and Gallagher Square at the center of the experience. Direct ballpark views bring Padres games, concerts, and Downtown energy into view from the main living areas, while the private balcony extends the setting outdoors. Inside, the home offers wood flooring in the main living areas, expansive windows, generous natural light, and an open living/dining layout oriented toward the views. The kitchen features granite countertops, updated stainless appliances, and an induction range. Smart-home upgrades include an Ecobee thermostat, Lutron smart switches for automated lighting control, and motorized shades. The second bedroom is enhanced by a built-in Murphy bunk bed system with two twin XL beds, creating flexible use as a guest room, office, or den. The residence includes one parking space and one storage cage. The Legend offers 24-hour security, pool, spa, fitness center, and the signature Club Legend deck overlooking Petco Park. See supplement for more details. The open kitchen features granite countertops, stainless appliances, European-style cabinetry, an eat-at bar, and pendant lighting. Updated appliances include a GE Café induction range with double oven and matching microwave, adding a modern cooking experience to the already functional kitchen layout. ShelfGenie custom pull-out shelving was added in the two kitchen corner cabinets to maximize storage, access, and organization. The living and dining areas are designed to take advantage of the direct Petco Park and Gallagher Square views, with expansive windows and access to the private balcony. The split-bedroom floor plan provides privacy between the primary suite and second bedroom, making the layout well-suited for guests, roommates, or a dedicated work-from-home setup. The primary suite enjoys ballpark views, a wall safe, and an ensuite bath featuring a dual vanity, custom tile backsplash, and frameless glass-enclosed shower. The second bedroom features a built-in Murphy bunk bed system with two twin XL beds, adding meaningful flexibility for overnight guests, children, grandkids, or dual use as both a sleeping space and office/den. Additional interior upgrades include an Ecobee thermostat, Lutron smart switches for automated lighting control, and motorized shades. One parking space and one storage cage add everyday convenience. The Legend remains one of Downtown San Diego’s most distinctive residential towers, located adjacent to Petco Park and Gallagher Square in the heart of East Village. Residents enjoy a strong amenity package, including the 7th-floor Club Legend deck overlooking the ballpark, outdoor fireplace lounge, pool and spa, fitness center, barbecue area, steam room, sauna, changing rooms, 24-hour security, and guest parking (as available) by app reservation. The building offers convenient access to the Gaslamp Quarter, Marina District, waterfront, dining, entertainment, and Downtown’s growing East Village lifestyle. Builder’s advertising cited 973 sq ft; assessor records now indicate 887 sq ft. VA Approved (000017)
For sale
$879,000
325 7th Ave Unit 1102, San Diego, CA 92101
2beds
973sqft
:
Get pre-qualified$7,319/mo
Condominium
Built in 2007
-- sqft lot
$-- Zestimate®
$903/sqft
$1,520/mo HOA
What's special
- 20 days |
- 405 |
- 14 |
Zillow last checked:
Listing updated:
Listed by:
Gregg R Neuman DRE #00809392 619-595-7025,
Berkshire Hathaway HomeServices California Properties,
Art Lewis DRE #01341786 619-867-2997,
Berkshire Hathaway HomeServices California Properties
Source: SDMLS,MLS#: 260016862 Originating MLS: SDMLS
Originating MLS: SDMLSFacts & features
Interior
Bedrooms & bathrooms
- Bedrooms: 2
- Bathrooms: 2
- Full bathrooms: 2
Heating
- Forced Air Unit
Cooling
- Central Forced Air
Appliances
- Included: Dishwasher, Disposal, Dryer, Fire Sprinklers, Microwave, Range/Oven, Refrigerator, Washer, Counter Top, Gas Cooking
- Laundry: Electric
Features
- Balcony, Bathtub, Living Room Balcony, Open Floor Plan, Recessed Lighting, Shower, Shower in Tub, Kitchen Open to Family Rm
- Flooring: Carpet, Wood
- Common walls with other units/homes: Middle
Interior area
- Total structure area: 973
- Total interior livable area: 973 sqft
Video & virtual tour
Property
Parking
- Total spaces: 1
- Parking features: Gated, Underground, Community Garage
- Garage spaces: 1
Accessibility
- Accessibility features: No Interior Steps
Features
- Levels: 1 Story
- Stories: 23
- Patio & porch: Covered, Stone/Tile, Patio
- Pool features: Below Ground, Community/Common
- Spa features: Community/Common, Yes
- Fencing: Full
- Has view: Yes
- View description: City, Evening Lights, Mountains/Hills, Parklike, Landmark, Neighborhood, City Lights
Details
- Parcel number: 5355633702
- Zoning: R-1:SINGLE
- Zoning description: R-1:SINGLE
Construction
Type & style
- Home type: Condo
- Architectural style: Contemporary
- Property subtype: Condominium
Materials
- Stucco
- Roof: Common Roof
Condition
- Turnkey
- Year built: 2007
Utilities & green energy
- Sewer: Sewer Connected
- Water: Meter on Property
- Utilities for property: Cable Connected, Electricity Connected, Sewer Connected, Water Connected
Community & HOA
Community
- Features: BBQ, Clubhouse/Rec Room, Concierge, Exercise Room, Gated Community, Pool, Recreation Area, Spa/Hot Tub
- Security: Gated Community, Resident Manager
- Subdivision: DOWNTOWN
HOA
- Amenities included: Club House, Gym/Ex Room, Hot Water, Meeting Room, Outdoor Cooking Area, Spa, Barbecue, Fire Pit, Pool, Security, Onsite Property Mgmt
- Services included: Common Area Maintenance, Exterior (Landscaping), Exterior Bldg Maintenance, Gas, Gated Community, Hot Water, Limited Insurance, Roof Maintenance, Sewer, Termite, Trash Pickup, Water
- HOA fee: $1,520 monthly
- HOA name: The Legend
Location
- Region: San Diego
Financial & listing details
- Price per square foot: $903/sqft
- Tax assessed value: $708,349
- Annual tax amount: $8,984
- Date on market: 7/23/2026
- Listing terms: Cash,Conventional,VA
- Electric utility on property: Yes
Estimated market value
Not available
Estimated sales range
Not available
Not available
Price history
| Date | Event | Price |
|---|---|---|
| 7/23/2026 | Listed for sale | $879,000+38.4%$903/sqft |
Source:  SDMLS #260016862 Report a problem SDMLS #260016862 Report a problem | ||
| 4/8/2019 | Sold | $635,000-0.6%$653/sqft |
Source: Public Record Report a problem | ||
| 3/11/2019 | Pending sale | $639,000$657/sqft |
Source: Coldwell Banker Residential Brokerage - La Jolla Prospect at Girard #190007313 Report a problem | ||
| 2/12/2019 | Price change | $639,000-0.9%$657/sqft |
Source: Coldwell Banker Residential Brokerage - La Jolla Prospect at Girard #190007313 Report a problem | ||
| 1/8/2019 | Price change | $645,000-3%$663/sqft |
Source: Coldwell Banker Residential Brokerage - La Jolla Prospect at Girard #180061928 Report a problem | ||
| 11/6/2018 | Listed for sale | $665,000-1.5%$683/sqft |
Source: Coldwell Banker #180061928 Report a problem | ||
| 9/22/2018 | Listing removed | $675,000$694/sqft |
Source: Coldwell Banker Residential Brokerage - La Jolla Prospect at Girard #180035601 Report a problem | ||
| 3/3/2018 | Price change | $675,000-4.9%$694/sqft |
Source: Coldwell Banker Residential Brokerage - La Jolla Prospect @ Girard #180009184 Report a problem | ||
| 2/22/2018 | Listed for sale | $710,000+10.1%$730/sqft |
Source: Coldwell Banker Residential Brokerage - La Jolla Prospect @ Girard #180009184 Report a problem | ||
| 12/16/2017 | Listing removed | $645,000$663/sqft |
Source: Coldwell Banker Residential Brokerage - La Jolla Prospect @ Girard #170060886 Report a problem | ||
| 12/2/2017 | Listed for sale | $645,000-13.6%$663/sqft |
Source: Coldwell Banker #170060886 Report a problem | ||
| 12/1/2017 | Listing removed | $3,150$3/sqft |
Source: Coldwell Banker Residential Brokerage - La Jolla Prospect @ Girard #170049016 Report a problem | ||
| 10/10/2017 | Price change | $3,150-4.5%$3/sqft |
Source: Coldwell Banker Residential Brokerage - La Jolla Prospect @ Girard #170049016 Report a problem | ||
| 9/18/2017 | Listed for rent | $3,300+4.8%$3/sqft |
Source: Coldwell Banker #170049016 Report a problem | ||
| 12/9/2016 | Listing removed | $3,150+5%$3/sqft |
Source: Coldwell Banker Residential Brokerage - La Jolla Prospect @ Girard #160061178 Report a problem | ||
| 2/17/2011 | Listing removed | $3,000$3/sqft |
Source: ARG Abbott Realty Group #110002487 Report a problem | ||
| 1/23/2011 | Listed for rent | $3,000$3/sqft |
Source: ARG Abbott Realty Group #110002487 Report a problem | ||
| 12/11/2007 | Sold | $746,500$767/sqft |
Source: Public Record Report a problem | ||
Public tax history
| Year | Property taxes | Tax assessment |
|---|---|---|
| 2025 | $8,984 +4.2% | $708,349 +2% |
| 2024 | $8,625 +2.3% | $694,461 +2% |
| 2023 | $8,430 +2.8% | $680,845 +2% |
| 2022 | $8,201 -0.3% | $667,496 +2% |
| 2021 | $8,224 +1.3% | $654,409 +1% |
| 2020 | $8,122 +3.8% | $647,700 +2% |
| 2019 | $7,823 +6.2% | $635,000 +3.3% |
| 2018 | $7,368 +4.7% | $615,000 +4.2% |
| 2017 | $7,039 -0.3% | $590,000 |
| 2016 | $7,060 +4.4% | $590,000 +4.4% |
| 2015 | $6,763 -0.1% | $565,000 |
| 2014 | $6,769 | $565,000 +1.4% |
| 2013 | -- | $557,000 +7.3% |
| 2012 | -- | $519,000 |
| 2011 | -- | $519,000 |
| 2010 | -- | $519,000 -13.5% |
| 2009 | -- | $600,000 -19.6% |
| 2008 | -- | $746,300 |
Find assessor info on the county website
Monthly payment
Est. payment
Payment breakdown
Explore the cost of this home by adjusting the details. Changes won't be saved.Climate risks
Neighborhood: East Village
Nearby schools
GreatSchools rating
- 4/10Sherman Elementary SchoolGrades: K-5Distance: 0.9 mi
- 2/10Logan Memorial Educational CampusGrades: K-12Distance: 1.6 mi
Schools provided by the listing agent
- District: San Diego Unified School Distric
Source: SDMLS. This data may not be complete. We recommend contacting the local school district to confirm school assignments for this home.
- $825,0002 bd2 ba1.1k sqft325 7th Ave UNIT 1001, San Diego, CA 92101Sold
- $8,5002 bd2 ba1.5k sqft325 7th Ave UNIT 2102, San Diego, CA 92101For Rent
- $1,525,0003 bd3 ba1.8k sqft325 7th Ave UNIT 212, San Diego, CA 92101Sold
- $1,475,0002 bd3 ba1.5k sqft325 7th Ave UNIT 215, San Diego, CA 92101Sold

- $749,0002 bd2 ba1k sqft325 7th Ave UNIT 308, San Diego, CA 92101For Sale
- $560,0001 bd1 ba730 sqft325 7th Ave UNIT 403, San Diego, CA 92101Sold
- $780,0002 bd2 ba1k sqft325 7th Ave UNIT 406, San Diego, CA 92101Sold
- $599,0001 bd1 ba849 sqft325 7th Ave UNIT 407, San Diego, CA 92101For Sale
- $825,8282 bd2 ba1.1k sqft325 7th Ave UNIT 408, San Diego, CA 92101Sold
A local agent can set up tours, give advice and negotiate with sellers.
Similar homes
- $915,0002 bd2 ba1.2k sqftFahrenheit, San Diego, CA 92101For Sale
 MLS ID #260016348, Michelle L Plastiras, Pacific Sotheby's International Realty. SDMLS
 - $839,0002 bd3 ba1.3k sqftIcon, San Diego, CA 92101For Sale
 MLS ID #260012490, Stanley Krimerman, Keller Williams La Jolla. SDMLS
 - $749,9992 bd2 ba1k sqft325 7th Ave Unit 905, San Diego, CA 92101For Sale
 MLS ID #NDP2606530, Jim Bottrell, eXp Realty Greater Los Angeles. CRMLS
 - $799,0002 bd2 ba1.2k sqftCortez Blu, San Diego, CA 92101For Sale
 MLS ID #260018442, Kyle A Alberto, eXp Realty of Southern CA. SDMLS
 - $939,0002 bd2 ba1.2k sqftLa Vita, San Diego, CA 92101For SaleMLS ID #260017685, Stephanie Murphy, Berkshire Hathaway HomeServices California Properties. SDMLS
- $935,0002 bd2 ba1.2k sqft645 Front St Unit 1304, San Diego, CA 92101For SaleMLS ID #NDP2603810, Lori Sutherland, Willis Allen Real Estate. CRMLS
- $749,0002 bd2 ba1k sqftThe Legend, San Diego, CA 92101For SaleMLS ID #260011505, Ricardo Maravilla Jr., Coldwell Banker West. SDMLS
- $949,0002 bd2 ba1.2k sqftElectra, San Diego, CA 92101For SaleMLS ID #260017547, Willem A De Ridder, Compass. SDMLS
- $860,0003 bd2 ba1.2k sqft850 Beech St Unit 511, San Diego, CA 92101For SaleMLS ID #NDP2605592, Christina Thomas, Goat & Dime. CRMLS
- $899,9002 bd2 ba1.2k sqftThe Mark, San Diego, CA 92101For SaleMLS ID #260007744, Chad Dannecker, Compass. SDMLS
- $950,0002 bd2 ba853 sqftLegend, San Diego, CA 92101For SaleMLS ID #260015870, Ryan Donigan, Utopia Real Estate. SDMLS
- $874,9992 bd2 ba1.2k sqftAria, San Diego, CA 92101For SaleMLS ID #260016300, Tracey A Stotz, Tracey Stotz, Broker. SDMLS
- $925,0002 bd2 ba1.3k sqftPark Place, San Diego, CA 92101For SaleMLS ID #260010515, Denny Oh, Real Broker. SDMLS
- $795,4001 bd1 ba1.1k sqftThe Mark, San Diego, CA 92101For SaleMLS ID #260013050, Hedda Parashos, Palisade Realty Inc. SDMLS
- $869,9953 bd2 ba1.2k sqft850 Beech St Unit 910, San Diego, CA 92101For SaleMLS ID #NDP2606674, Martin Correia, Compass. CRMLS
- $699,0002 bd2 ba1k sqftPark Terrace, San Diego, CA 92101For SaleMLS ID #260014014, Katie Herrick, Compass. SDMLS
- $845,0002 bd2 ba1.2k sqftHorizons, San Diego, CA 92101For SaleMLS ID #260011526, Allyson L Beneze, LPT Realty, Inc. SDMLS
- $925,0001 bd2 ba1k sqftThe Grande South, San Diego, CA 92101For SaleMLS ID #260012903, Richard M Combs, Hunter & Maddox Intl. Inc.. SDMLS
- $828,0002 bd2 ba1.2k sqftHorizons, San Diego, CA 92101For SaleMLS ID #260014819, Robert Whalen, Berkshire Hathaway HomeServices California Properties. SDMLS
- $629,0002 bd2 ba960 sqftAlta, San Diego, CA 92101For SaleMLS ID #260016742, Ryan E Main, Compass. SDMLS
Local buyer's agents are ready to help
