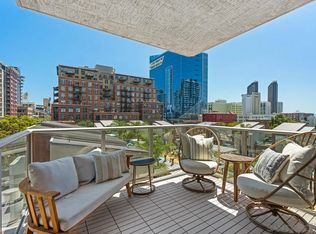
Rarely available and one of only four residences of its kind in the building, The Mark #204 offers an exceptional loft-style living experience with 967 sq. ft., soaring 15-foot ceilings, and a unique floorplan that lives much larger than a typical one-bedroom. This upgraded residence features Viking appliances, a newer washer and dryer, new bedroom carpet, upgraded flooring, custom Elfa closet organizers, and upgraded window shades throughout. Enjoy the best of indoor-outdoor living with both a north-facing balcony and an expansive south-facing private patio. Additional storage is unmatched, including a private storage room attached to the residence and a second storage space conveniently located in the garage near the two assigned parking spaces. Situated on the northeast corner of the building, this residence is not connected to the main tower and has no neighbors above, offering a level of privacy rarely found in downtown living. The Mark is one of Downtown San Diego's premier luxury high-rises, featuring 24-hour security, concierge service, a saltwater pool and spa, fitness center, conference room, and a beautifully landscaped lawn area. The building boasts strong HOA reserves and is currently undergoing a stunning lobby and common area renovation with no special assessments. Watch the video for a closer look at this truly unique home.
Pending
$699,000
800 The Mark Ln Unit 204, San Diego, CA 92101
1beds
967sqft
:
Get pre-qualified$5,371/mo
Condominium
Built in 2007
-- sqft lot
$682,800 Zestimate®
$723/sqft
$760/mo HOA
What's special
North-facing balconyExpansive south-facing private patioUpgraded residenceViking appliancesUpgraded flooringBeautifully landscaped lawn areaNewer washer and dryer
- 63 days |
- 141 |
- 8 |
Zillow last checked:
Listing updated:
Listed by:
Denny Oh DRE #01420194 Preferred:858-243-2092,
Real Broker
Source: SDMLS,MLS#: 260013452 Originating MLS: SDMLS
Originating MLS: SDMLSFacts & features
Interior
Bedrooms & bathrooms
- Bedrooms: 1
- Bathrooms: 1
- Full bathrooms: 1
Heating
- Heat Pump
Cooling
- Heat Pump(s)
Appliances
- Included: Dishwasher, Dryer, Microwave, Range/Oven, Refrigerator, Washer, Freezer, Gas Cooking
- Laundry: Gas
Features
- Flooring: Carpet, Other/Remarks, Tile
- Fireplace features: N/K
- Common walls with other units/homes: End Unit,No Unit Above
Interior area
- Total structure area: 967
- Total interior livable area: 967 sqft
Video & virtual tour
Property
Parking
- Total spaces: 2
- Parking features: Assigned, Community Garage, Tandem, Underground
- Garage spaces: 2
Accessibility
- Accessibility features: No Interior Steps
Features
- Levels: 1 Story
- Stories: 32
- Patio & porch: Balcony, Patio
- Pool features: Below Ground, Community/Common, Lap
- Spa features: Community/Common
- Fencing: Gate
Lot
- Size: 1.38 Acres
Details
- Additional structures: N/K
- Parcel number: 5351131118
- Zoning: R-1:SINGLE
- Zoning description: R-1:SINGLE
Construction
Type & style
- Home type: Condo
- Property subtype: Condominium
Materials
- Brick, Metal
- Roof: Other/Remarks
Condition
- Turnkey
- Year built: 2007
Utilities & green energy
- Sewer: Sewer Connected
- Water: Public
Community & HOA
Community
- Features: BBQ, Clubhouse/Rec Room, Concierge, Exercise Room, Gated Community, On-Site Guard, Pet Restrictions, Pool, Recreation Area, Spa/Hot Tub
- Security: 24 Hour Security, Closed Circuit TV, Gated Community
- Subdivision: Downtown (DT)
HOA
- Amenities included: Barbecue, Controlled Access, Gym/Ex Room, Outdoor Cooking Area, Pet Rules, Pool, Security, Spa
- Services included: Common Area Maintenance, Concierge, Exterior (Landscaping), Exterior Bldg Maintenance, Gas, Gated Community, Hot Water, Limited Insurance, Pest Control, Roof Maintenance, Security, Sewer, Trash Pickup, Water
- HOA fee: $760 monthly
- HOA name: The Mark HOA
Location
- Region: San Diego
Financial & listing details
- Price per square foot: $723/sqft
- Tax assessed value: $652,642
- Annual tax amount: $8,404
- Date on market: 6/3/2026
- Listing terms: Cash,Conventional
Estimated market value
$682,800
$649,000 - $717,000
$3,616/mo
Price history
| Date | Event | Price |
|---|---|---|
| 7/20/2026 | Pending sale | $699,000$723/sqft |
Source:  SDMLS #260013452 Report a problem SDMLS #260013452 Report a problem | ||
| 6/3/2026 | Listed for sale | $699,000+13.7%$723/sqft |
Source: SDMLS #260013452 Report a problem | ||
| 2/18/2022 | Sold | $615,000+28.1%$636/sqft |
Source: Public Record Report a problem | ||
| 8/5/2013 | Sold | $480,000-3.2%$496/sqft |
Source: Public Record Report a problem | ||
| 5/3/2013 | Listed for sale | $495,900+24.4%$513/sqft |
Source: Keller Williams San Diego Metro #130022323 Report a problem | ||
| 10/30/2007 | Sold | $398,500$412/sqft |
Source: Public Record Report a problem | ||
Public tax history
| Year | Property taxes | Tax assessment |
|---|---|---|
| 2025 | $8,404 +4.2% | $652,642 +2% |
| 2024 | $8,068 +4.6% | $639,846 +4.4% |
| 2023 | $7,710 +11.2% | $613,000 +10.6% |
| 2022 | $6,936 +0.8% | $554,466 +2% |
| 2021 | $6,882 +1.3% | $543,596 +1% |
| 2020 | $6,796 +4.6% | $538,023 +2% |
| 2019 | $6,498 +4.2% | $527,474 +2% |
| 2018 | $6,239 +2.5% | $517,132 +2% |
| 2017 | $6,088 +1.7% | $506,994 +2% |
| 2016 | $5,987 +1.6% | $497,054 +1.5% |
| 2015 | $5,895 +1.9% | $489,589 +2% |
| 2014 | $5,785 | $480,000 +41.2% |
| 2013 | -- | $340,000 |
| 2012 | -- | $340,000 -16.7% |
| 2011 | -- | $408,230 +0.8% |
| 2010 | -- | $405,180 -0.2% |
| 2009 | -- | $406,143 +2% |
| 2008 | -- | $398,180 |
Find assessor info on the county website
Monthly payment
Est. payment
Payment breakdown
Explore the cost of this home by adjusting the details. Changes won't be saved.Climate risks
Neighborhood: East Village
Nearby schools
GreatSchools rating
- 4/10Sherman Elementary SchoolGrades: K-5Distance: 0.8 mi
- 2/10Logan Memorial Educational CampusGrades: K-12Distance: 1.6 mi
- $1,025,0002 bd2 ba1.4k sqft800 The Mark Ln UNIT 406, San Diego, CA 92101For Sale
- $899,9002 bd2 ba1.2k sqft800 The Mark Ln UNIT 607, San Diego, CA 92101For Sale

- $895,0002 bd2 ba1.2k sqft800 The Mark Ln UNIT 710, San Diego, CA 92101Sold

- $795,4001 bd1 ba1.1k sqft800 The Mark Ln UNIT 904, San Diego, CA 92101Pending

- $639,9001 bd1 ba902 sqft800 The Mark Ln #1202, San Diego, CA 92101For Sale
- $665,0001 bd1 ba878 sqft800 The Mark Ln #1203, San Diego, CA 92101Sold
- $949,0002 bd2 ba1.2k sqft800 The Mark Ln #1209, San Diego, CA 92101Pending
- $950,0002 bd2 ba1.2k sqft800 The Mark Ln #1409, San Diego, CA 92101Pending
A local agent can set up tours, give advice and negotiate with sellers.
Similar homes
- $699,0001 bd2 ba1k sqftHorizons South, San Diego, CA 92101For Sale
 MLS ID #260018707, Greg Burnham, Compass. SDMLS
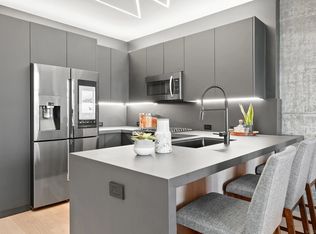
 - $699,0001 bd1 ba902 sqftThe Mark, San Diego, CA 92101For Sale
 MLS ID #260018050, Denny Oh, Real Broker. SDMLS
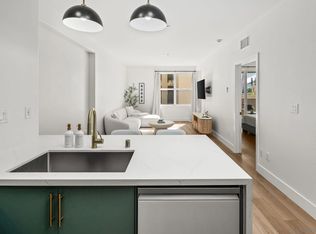
 - $699,0002 bd2 ba965 sqftCrown Bay, San Diego, CA 92101For Sale
 MLS ID #260016524, Kristina D Quesada, Douglas Elliman of California, Inc.. SDMLS
 - $699,0002 bd2 ba1k sqftPark Terrace, San Diego, CA 92101For Sale
 MLS ID #260014014, Katie Herrick, Compass. SDMLS
 - $699,0002 bd2 ba1k sqftSmart Corner, San Diego, CA 92101For SaleMLS ID #260012616, Denny Oh, Real Broker. SDMLS
- $620,0001 bd1 ba930 sqftICon, San Diego, CA 92101For SaleMLS ID #260018985, Justin Halbert, Compass. SDMLS
- $699,9002 bd2 ba1k sqftPark Terrace, San Diego, CA 92101For SaleMLS ID #260018598, Robert Gmur, Palisade Realty Inc. SDMLS
- $645,0002 bd2 ba910 sqftTrellis, San Diego, CA 92101For SaleMLS ID #260012765, Vincent Crudo, Compass. SDMLS
- $657,0002 bd2 ba1.1k sqftPark Blvd East, San Diego, CA 92101For SaleMLS ID #260010680, Kaushal K Patel, ENRG Realty, Inc.. SDMLS
- $629,0002 bd2 ba960 sqftAlta, San Diego, CA 92101For SaleMLS ID #260016742, Ryan E Main, Compass. SDMLS
- $684,9002 bd2 ba1.2k sqftARIA, San Diego, CA 92101For SaleMLS ID #260016748, Estrellita E Hermosura, Keller Williams La Jolla. SDMLS
- $819,9002 bd3 ba1.3k sqftIcon, San Diego, CA 92101For SaleMLS ID #260017708, Franchesca Meram, Avenu Realty Group. SDMLS
- $689,0002 bd2 ba960 sqftAlta, San Diego, CA 92101For SaleMLS ID #260015190, RJ Bernales, Luxome Realty, Inc.. SDMLS
- $625,0001 bd1 ba1k sqftIcon, San Diego, CA 92101For SaleMLS ID #260018701, Todd DeBoer, Joseph Marcotte, Broker. SDMLS
- $619,0002 bd2 ba1k sqftUnion Square at Broadway, San Diego, CA 92101For SaleMLS ID #260018228, Kristina M Roberts, eXp Realty of California, Inc.. SDMLS
- $599,0001 bd1 ba849 sqftThe Legend, San Diego, CA 92101For SaleMLS ID #260010316, Richard M Combs, Hunter & Maddox Intl. Inc.. SDMLS
- $850,0002 bd2 ba1k sqftPark Terrace, San Diego, CA 92101For SaleMLS ID #260019117, Gregg R Neuman, Berkshire Hathaway HomeServices California Properties. SDMLS
- $699,0002 bd3 ba1.2k sqftBreeza, San Diego, CA 92101For SaleMLS ID #260019108, Michael Chious, Urban Pacific San Diego Realty. SDMLS
- $675,0002 bd1 ba894 sqftLusso Lofts, San Diego, CA 92101For SaleMLS ID #260013901, Matthew Tovey, Berkshire Hathaway HomeServices California Properties. SDMLS
- $680,0001 bd2 ba986 sqftMetrome, San Diego, CA 92101For SaleMLS ID #260014028, Tammy L Krug, Berkshire Hathaway HomeServices California Properties. SDMLS
Local buyer's agents are ready to help
