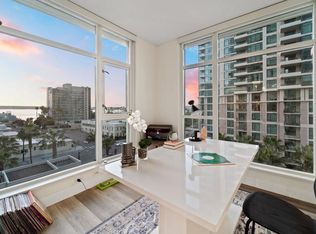
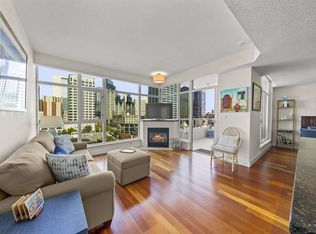
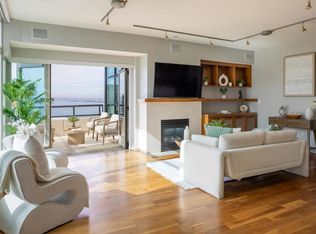
Experience elevated urban living in the heart of Downtown San Diego. This updated 2-bedroom, 2-bath condo is located on the 7th floor of a secure, amenity-rich high-rise—just steps from the city's top dining, shopping, and entertainment. Refreshed with brand-new carpet, freshly painted walls and cabinetry, and restored tile/stone, the home offers a bright, move-in-ready space with abundant natural light and city and bay views. Residents enjoy 24/7 staffed security, concierge package service, and access to a wide range of amenities. The building features a newly renovated fitness center, as well as a pool, hot tub, sauna, steam room, secure bike storage, community lounge, and outdoor BBQ area—ideal for both relaxing and entertaining. One underground parking space is included, along with a personal storage unit located in a locked storage facility within the garage. With a Walk Score of 95, you’re just minutes from Little Italy, the Embarcadero, the Gaslamp Quarter, and the highly anticipated RaDD (Research and Development District), home to premier dining, retail, and wellness destinations. The building features a newly renovated fitness center, as well as a pool, hot tub, sauna, steam room, secure bike storage, community lounge, and outdoor BBQ area—ideal for both relaxing and entertaining. One underground parking space is included, along with a personal storage unit located in a locked storage facility within the garage. With a Walk Score of 95, you’re just minutes from Little Italy, the Embarcadero, the Gaslamp Quarter, and the highly anticipated RaDD (Research and Development District), home to premier dining, retail, and wellness destinations.
For sale
Price cut: $46K (8/7)
$949,000
1199 Pacific Hwy Unit 704, San Diego, CA 92101
2beds
1,325sqft
Condominium
Built in 2004
-- sqft lot
$930,400 Zestimate®
$716/sqft
$1,826/mo HOA
What's special
Brand-new carpetSteam roomCity and bay viewsHot tub
- 93 days
- 358
- 19
Zillow last checked:
Listing updated:
Listed by:
Edward Vaisberg DRE #01256841 619-535-1542,
WASKO Realty
Source: SDMLS,MLS#: 260013623 Originating MLS: SDMLS
Originating MLS: SDMLSFacts & features
Interior
Bedrooms & bathrooms
- Bedrooms: 2
- Bathrooms: 2
- Full bathrooms: 2
Heating
- Forced Air Unit
Cooling
- Central Forced Air, Dual, Zoned Area(s)
Appliances
- Included: Dishwasher, Disposal, Dryer, Fire Sprinklers, Microwave, Refrigerator, Washer, Built In Range, Convection Oven, Gas Range, Counter Top
- Laundry: Electric, Gas
Features
- Flooring: Carpet, Stone, Tile, Wood
- Number of fireplaces: 1
- Fireplace features: FP in Living Room
Interior area
- Total structure area: 1,325
- Total interior livable area: 1,325 sqft
Video & virtual tour
Property
Parking
- Total spaces: 1
- Parking features: Assigned, Underground
- Garage spaces: 1
Features
- Levels: 1 Story
- Stories: 39
- Patio & porch: Balcony, Covered
- Pool features: Below Ground, Community/Common, Fenced, Heated, Lap
- Spa features: Community/Common, Heated, Yes
- Fencing: Partial
- Has view: Yes
- View description: Bay, City, Evening Lights, Panoramic, Pool, City Lights
- Has water view: Yes
- Water view: Bay
Details
- Parcel number: 5334711243
Construction
Type & style
- Home type: Condo
- Property subtype: Condominium
Materials
- Concrete
- Roof: Concrete
Condition
- Year built: 2004
Utilities & green energy
- Sewer: Sewer Connected
- Water: N/K
Community & HOA
Community
- Features: BBQ, Concierge, Exercise Room, On-Site Guard, Pool, Spa/Hot Tub
- Security: 24 Hour Security, On Site Guard, Resident Manager
- Subdivision: DOWNTOWN
HOA
- Services included: Common Area Maintenance, Exterior (Landscaping), Exterior Bldg Maintenance, Gated Community, Hot Water, Limited Insurance, Security, Sewer, Trash Pickup, Water
- HOA fee: $1,826 monthly
- HOA name: Grande South HOA
Location
- Region: San Diego
Financial & listing details
- Price per square foot: $716/sqft
- Tax assessed value: $771,093
- Date on market: 6/4/2026
- Listing terms: Cash,Conventional
Estimated market value
$930,400
$884,000 - $977,000
$5,208/mo
Price history
| Date | Event | Price |
|---|---|---|
| 8/7/2026 | Price change | $949,000-4.6%$716/sqft |
Source:  SDMLS #260013623 Report a problem SDMLS #260013623 Report a problem | ||
| 6/5/2026 | Listed for sale | $995,000-0.4%$751/sqft |
Source: SDMLS #260013623 Report a problem | ||
| 6/4/2026 | Listing removed | $998,900$754/sqft |
Source: SDMLS #260007374 Report a problem | ||
| 3/29/2026 | Listed for sale | $998,900-4.9%$754/sqft |
Source: SDMLS #260007374 Report a problem | ||
| 3/1/2026 | Listing removed | $1,049,990$792/sqft |
Source: SDMLS #250043589 Report a problem | ||
| 11/7/2025 | Listed for sale | $1,049,990-4.5%$792/sqft |
Source: SDMLS #250043589 Report a problem | ||
| 11/7/2025 | Listing removed | $1,099,999$830/sqft |
Source: SDMLS #250031879 Report a problem | ||
| 7/28/2025 | Price change | $1,099,999-4.3%$830/sqft |
Source: SDMLS #250031879 Report a problem | ||
| 6/28/2025 | Listed for sale | $1,150,000+82.7%$868/sqft |
Source: SDMLS #250031879 Report a problem | ||
| 2/25/2015 | Sold | $629,500-3%$475/sqft |
Source: Public Record Report a problem | ||
| 1/18/2015 | Listed for sale | $649,000-0.9%$490/sqft |
Source: Shany Caidar, Broker #150002740 Report a problem | ||
| 12/11/2014 | Listing removed | $655,000$494/sqft |
Source: Shany Caidar, Broker #140048838 Report a problem | ||
| 11/13/2014 | Price change | $655,000-3%$494/sqft |
Source: Shany Caidar, Broker #140048838 Report a problem | ||
| 9/7/2014 | Listed for sale | $675,000+15.4%$509/sqft |
Source: Shany Caidar, Broker #140048838 Report a problem | ||
| 7/24/2011 | Listing removed | $2,700$2/sqft |
Source: Century 21 Award #110039959 Report a problem | ||
| 7/13/2011 | Listed for rent | $2,700$2/sqft |
Source: Century21 Award Property Management Report a problem | ||
| 7/10/2011 | Listing removed | $585,000$442/sqft |
Source: Ascent Real Estate, Inc #100019254 Report a problem | ||
| 1/23/2011 | Listed for sale | $585,000$442/sqft |
Source: Ascent Real Estate, Inc. #100057011 Report a problem | ||
| 11/5/2010 | Listing removed | $585,000$442/sqft |
Source: Ascent Real Estate, Inc #100057011 Report a problem | ||
| 9/26/2010 | Price change | $585,000+11.4%$442/sqft |
Source: Ascent Real Estate, Inc. #100057011 Report a problem | ||
| 7/4/2010 | Price change | $525,000-4.4%$396/sqft |
Source: Ascent Real Estate, Inc #100019254 Report a problem | ||
| 5/11/2010 | Price change | $549,000-1.8%$414/sqft |
Source: Ascent Real Estate, Inc. #100019254 Report a problem | ||
| 4/2/2010 | Listed for sale | $559,000-23.4%$422/sqft |
Source: Ascent Real Estate, Inc. #100019254 Report a problem | ||
| 12/23/2009 | Listing removed | $729,900$551/sqft |
Source: ARG Realty Group #090059579 Report a problem | ||
| 10/24/2009 | Listed for sale | $729,900+38.6%$551/sqft |
Source: ARG Realty Group #090059579 Report a problem | ||
| 9/22/2004 | Sold | $526,500$397/sqft |
Source: Public Record Report a problem | ||
Public tax history
| Year | Property taxes | Tax assessment |
|---|---|---|
| 2026 | -- | $771,093 +2% |
| 2025 | $9,537 +4.1% | $755,974 +2% |
| 2024 | $9,164 +2.3% | $741,152 +2% |
| 2023 | $8,958 +2.8% | $726,621 +2% |
| 2022 | $8,716 +0.8% | $712,374 +2% |
| 2021 | $8,651 +1.3% | $698,407 +1% |
| 2020 | $8,543 +3.4% | $691,247 +2% |
| 2019 | $8,263 +5.4% | $677,694 +2% |
| 2018 | $7,840 +2.5% | $664,406 +2% |
| 2017 | $7,651 +1.7% | $651,379 +2% |
| 2016 | $7,525 +3.4% | $638,607 +4.6% |
| 2015 | $7,276 +1.5% | $610,516 +2% |
| 2014 | $7,170 | $598,558 +57.1% |
| 2013 | -- | $381,000 |
| 2012 | -- | $381,000 -19.8% |
| 2011 | -- | $475,000 +9.2% |
| 2010 | -- | $435,000 -23.7% |
| 2009 | -- | $569,790 +2% |
| 2008 | -- | $558,618 +2% |
| 2007 | -- | $547,666 -18.7% |
| 2006 | -- | $673,464 +27.9% |
| 2005 | -- | $526,400 +116.8% |
| 2004 | -- | $242,769 |
Find assessor info on the county website
Monthly payment
Est. payment
Payment breakdown
Explore the cost of this home by adjusting the details. Changes won't be saved.Climate risks
Neighborhood: Core-Columbia
- $879,0001 bd2 ba1k sqft1199 Pacific Hwy UNIT 306, San Diego, CA 92101For Sale

- $1,200,0002 bd2 ba1.6k sqft1199 Pacific Hwy UNIT 701, San Diego, CA 92101Sold
- $733,3331 bd2 ba899 sqft1199 Pacific Hwy UNIT 1103, San Diego, CA 92101For Sale
- $1,300,0002 bd2 ba1.4k sqft1199 Pacific Hwy #1605, San Diego, CA 92101Sold
Similar homes
- $939,0002 bd2 ba1.2k sqftLa Vita, San Diego, CA 92101For Sale
 MLS ID #260017685, Stephanie Murphy, Berkshire Hathaway HomeServices California Properties. SDMLS
 - $965,0002 bd2 ba1.1k sqftLa Vita, San Diego, CA 92101For Sale
 MLS ID #260020232, Mike Cady, Coastal Premier Properties. SDMLS
 - $925,0002 bd2 ba1.3k sqftPark Place, San Diego, CA 92101For Sale
 MLS ID #260010515, Denny Oh, Real Broker. SDMLS
 - $935,0002 bd2 ba1.2k sqft645 Front St Unit 1304, San Diego, CA 92101For Sale
 MLS ID #NDP2603810, Lori Sutherland, Willis Allen Real Estate. CRMLS
Local buyer's agents are ready to help
