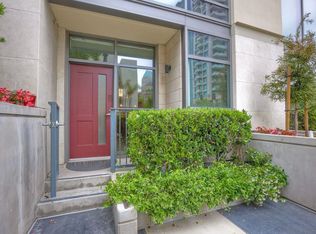
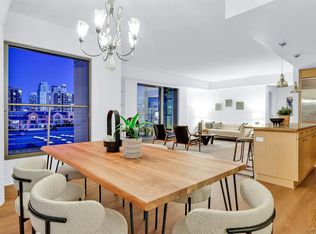
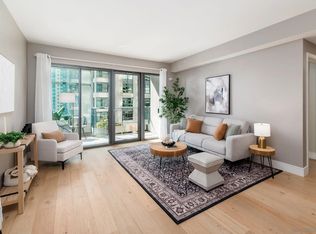
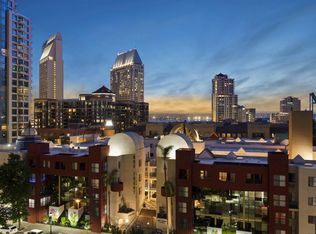
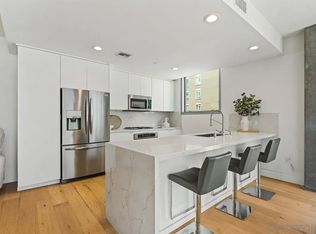
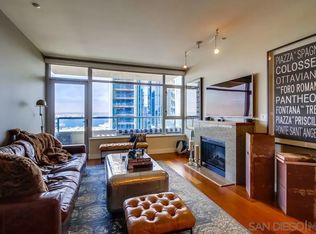
Experience the best of Marina District living in this stylish south-facing residence at Renaissance, where panoramic water and city views pair beautifully with an exceptionally spacious floor plan. The wraparound L-shaped balcony showcases sweeping south and west vistas of the bay, downtown skyline, and iconic Coronado Bridge, creating a spectacular backdrop for everyday living and entertaining. Inside, oversized windows flood the home with natural light and accentuate the travertine flooring that flows throughout the open living spaces. The galley kitchen features granite countertops and stainless appliances. The large bedrooms are a standout feature rarely found in Downtown living. The primary suite serves as a true retreat, offering dual closets and a spa-inspired bath complete with a soaking tub, step-in shower, and dual vanity. The spacious guest bedroom is equally impressive, highlighted by oversized picture windows and ample room to comfortably accommodate guests, a home office or both! Two desirably located side-by-side parking spaces and a private storage unit add everyday convenience. This residence seamlessly blends expansive views, oversized living spaces, and an unbeatable Marina District location for the Downtown San Diego lifestyle. Located on arguably one of the most convenient blocks in all of Downtown, just a few blocks to walk along the harbor, public transportation, excellent restaurants, shopping, Ralphs Signature grocery store next door, and the Rady’s Shell at Jacobs Park, a unique live music venue and home of the San Diego Symphony! Also enjoy proximity to the future life science and biotechnology research development The Research and Development District (The RaDD) at the Embarcadero and the sustainable tech-focused Campus at Horton in the center of the city. Delight in the casual elegance of Renaissance amidst the convenience of sophisticated urban living. Renaissance common areas have been recently refreshed and refurbished and include staffed lobbies, 24/7 security, pool & spa, barbecues, lounge areas, an outdoor fireplace, a well-equipped fitness center, and meeting rooms. Don’t miss your chance to call this special residence your own!
For sale
Price cut: $50K (8/15)
$999,900
645 Front St Unit 1807, San Diego, CA 92101
2beds
1,384sqft
Condominium
Built in 2003
-- sqft lot
$-- Zestimate®
$722/sqft
$1,429/mo HOA
What's special
Pool and spaOutdoor fireplaceWraparound l-shaped balconySouth-facing residenceLounge areas
- 74 days
- 277
- 9
Zillow last checked:
Listing updated:
Listed by:
Gregg R Neuman DRE #00809392 619-595-7025,
Berkshire Hathaway HomeServices California Properties,
Scott Steingrebe DRE #01227396 619-838-8090,
Berkshire Hathaway HomeServices California Properties
Source: SDMLS,MLS#: 260015298 Originating MLS: SDMLS
Originating MLS: SDMLSFacts & features
Interior
Bedrooms & bathrooms
- Bedrooms: 2
- Bathrooms: 2
- Full bathrooms: 2
Heating
- Forced Air Unit
Cooling
- Central Forced Air
Appliances
- Included: Dishwasher, Disposal, Dryer, Fire Sprinklers, Garage Door Opener, Microwave, Range/Oven, Refrigerator, Washer, Freezer, Range/Stove Hood, Counter Top, Gas Cooking, Water Heater Central
- Laundry: Electric
Features
- Balcony, Bathtub, Granite Counters, Living Room Balcony, Low Flow Toilet(s), Shower in Tub, Storage Space
- Flooring: Carpet, Stone
- Fireplace features: N/K
- Common walls with other units/homes: Middle
Interior area
- Total structure area: 1,384
- Total interior livable area: 1,384 sqft
Video & virtual tour
Property
Parking
- Total spaces: 2
- Parking features: Assigned, Attached, Community Garage, Garage Door Opener, Gated
- Garage spaces: 2
Accessibility
- Accessibility features: No Interior Steps
Features
- Levels: 1 Story
- Stories: 23
- Patio & porch: Balcony, Covered
- Pool features: Below Ground, Community/Common, Heated
- Spa features: Community/Common, Heated, Yes
- Fencing: Full,Gate,Security
- Has view: Yes
- View description: Bay, City, City Lights, Evening Lights, Panoramic, Harbor, Landmark, Neighborhood
- Has water view: Yes
- Water view: Bay
Details
- Parcel number: 5350661436
- Zoning: R-1:SINGLE
- Zoning description: R-1:SINGLE
Construction
Type & style
- Home type: Condo
- Architectural style: Contemporary
- Property subtype: Condominium
Materials
- Stone, Stucco
- Roof: Common Roof
Condition
- Turnkey
- Year built: 2003
Utilities & green energy
- Sewer: Sewer Connected
- Water: Meter on Property
- Utilities for property: Cable Connected, Electricity Connected, Sewer Connected, Water Connected
Community & HOA
Community
- Features: BBQ, Clubhouse/Rec Room, Concierge, Exercise Room, Gated Community, On-Site Guard, Pet Restrictions, Pool, Recreation Area, Spa/Hot Tub
- Security: Automatic Gate, Gated Community, On Site Guard, Fire Sprinklers, Gated with Guard, Fire/Smoke Detection Sys, Smoke Detector
- Subdivision: DOWNTOWN
HOA
- Amenities included: Barbecue, Club House, Controlled Access, Guard, Gym/Ex Room, Hot Water, Meeting Room, Outdoor Cooking Area, Pet Rules, Fire Pit, Onsite Property Mgmt, Spa, Storage Area, Pool, Security
- Services included: Common Area Maintenance, Exterior Bldg Maintenance, Gas, Gated Community, Hot Water, Limited Insurance, Sewer, Trash Pickup, Water, Security
- HOA fee: $1,429 monthly
- HOA name: Renaissance HOA
Location
- Region: San Diego
Financial & listing details
- Price per square foot: $722/sqft
- Tax assessed value: $868,964
- Date on market: 6/24/2026
- Listing terms: Cash,Conventional,VA
- Electric utility on property: Yes
Estimated market value
Not available
Estimated sales range
Not available
Not available
Price history
| Date | Event | Price |
|---|---|---|
| 8/15/2026 | Price change | $999,900-4.8%$722/sqft |
Source:  SDMLS #260015298 Report a problem SDMLS #260015298 Report a problem | ||
| 6/24/2026 | Listed for sale | $1,049,900+59.1%$759/sqft |
Source: SDMLS #260015298 Report a problem | ||
| 6/15/2019 | Listing removed | $3,600$3/sqft |
Source: NewWest Property Management Report a problem | ||
| 6/6/2019 | Listed for rent | $3,600$3/sqft |
Source: NewWest Property Management Report a problem | ||
| 1/21/2010 | Sold | $660,000-5.6%$477/sqft |
Source: Public Record Report a problem | ||
| 9/16/2009 | Listed for sale | $699,000$505/sqft |
Source: Willis Allen Real Estate #090026934 Report a problem | ||
| 7/25/2009 | Listing removed | $699,000$505/sqft |
Source: Willis Allen Real Estate #090026934 Report a problem | ||
| 7/19/2009 | Price change | $699,000-6.7%$505/sqft |
Source: Willis Allen Real Estate #090026934 Report a problem | ||
| 5/13/2009 | Listed for sale | $749,000+15.4%$541/sqft |
Source: Willis Allen Real Estate #090026934 Report a problem | ||
| 11/14/2003 | Sold | $649,000$469/sqft |
Source: Public Record Report a problem | ||
Public tax history
| Year | Property taxes | Tax assessment |
|---|---|---|
| 2026 | -- | $868,964 +2% |
| 2025 | $10,960 +4.2% | $851,927 +2% |
| 2024 | $10,519 +2.3% | $835,224 +2% |
| 2023 | $10,282 +2.8% | $818,848 +2% |
| 2022 | $10,004 +0.8% | $802,793 +2% |
| 2021 | $9,927 +1.3% | $787,053 +1% |
| 2020 | $9,803 +4.2% | $778,984 +2% |
| 2019 | $9,409 +4.6% | $763,711 +2% |
| 2018 | $8,999 +2.5% | $748,737 +2% |
| 2017 | $8,781 +1.7% | $734,057 +2% |
| 2016 | $8,637 +1.6% | $719,665 +1.5% |
| 2015 | $8,505 +1.7% | $708,856 +2% |
| 2014 | $8,361 | $694,972 +0.5% |
| 2013 | -- | $691,832 +2% |
| 2012 | -- | $678,267 +2% |
| 2011 | -- | $664,969 +2.3% |
| 2010 | -- | $650,000 |
| 2009 | -- | $650,000 -7.5% |
| 2008 | -- | $702,496 +2% |
| 2007 | -- | $688,723 +2% |
| 2006 | -- | $675,219 +2% |
| 2005 | -- | $661,980 +2% |
| 2004 | -- | $649,000 +1.5% |
| 2003 | -- | $639,148 |
Find assessor info on the county website
Monthly payment
Est. payment
Payment breakdown
Explore the cost of this home by adjusting the details. Changes won't be saved.Climate risks
Neighborhood: Marina
Similar homes
- $999,0002 bd2 ba1.4k sqftThe Mark, San Diego, CA 92101For Sale
 MLS ID #260013802, Michelle L Plastiras, Pacific Sotheby's International Realty. SDMLS
 - $999,9002 bd2 ba1k sqftIcon, San Diego, CA 92101For Sale
 MLS ID #260021766, Todd DeBoer, Joseph Marcotte, Broker. SDMLS
 - $949,0002 bd2 ba1.2k sqftElectra, San Diego, CA 92101For Sale
 MLS ID #260017547, Willem A De Ridder, Compass. SDMLS
 - $965,0002 bd2 ba1.1k sqftLa Vita, San Diego, CA 92101For Sale
 MLS ID #260020232, Mike Cady, Coastal Premier Properties. SDMLS
Local buyer's agents are ready to help
