Step into one of only two exclusive penthouses at Smart Corner, where sophistication meets unparalleled city living. This spacious northwest corner residence vaunts panoramic views of the Downtown skyline, San Diego Bay, and the Pacific Ocean—framed by floor-to-ceiling windows and two private balconies. A true unicorn in the market, this meticulously maintained home blends elegance with modern comfort. The open-concept layout features split dual bedroom suites, each with its own ensuite bathroom. The gourmet kitchen is a chef’s delight, equipped with stainless steel appliances, granite countertops, and a stylish eat-at bar adorned with elegant pendant lighting. Rich Tiger Wood flooring flows seamlessly throughout, adding warmth to the bright, airy space, while a convenient powder room ensures effortless entertaining. The primary suite is a private oasis, complete with a walk-in closet and a balcony that opens to serene views of Balboa Park and distant mountain peaks. A second ensuite bedroom provides comfort for guests or a home office with a view. Plus, enjoy the convenience of side-by-side parking spaces—a coveted perk in urban living. Smart Corner is an all-encompassing hub of work, play, shop, and live! It is conveniently located near the 163 freeway, I-5, Highway 94, Petco Park, the Gaslamp Quarter, and Balboa Park. A trolley station located directly below the building ensures Smart Corner has all an urban dweller could want. Amenities include a roof-top sun deck with spa, a barbecue area, gym, and wet bar on the 20th floor, and fully equipped exercise room. Welcome home!
For sale
$899,999
1080 Park Blvd Unit 1802, San Diego, CA 92101
2beds
1,517sqft
Condominium
Built in 2007
-- sqft lot
$-- Zestimate®
$593/sqft
$1,072/mo HOA
What's special
Gourmet kitchenTwo private balconiesSecond ensuite bedroomConvenient powder roomOpen-concept layoutRich tiger wood flooringBarbecue area
- 8 days |
- 337 |
- 24 |
Zillow last checked:
Listing updated:
Listed by:
Gregg R Neuman DRE #00809392 619-595-7025,
Berkshire Hathaway HomeServices California Properties,
Scott Steingrebe DRE #01227396 619-838-8090,
Berkshire Hathaway HomeServices California Properties
Source: SDMLS,MLS#: 260019203 Originating MLS: SDMLS
Originating MLS: SDMLSFacts & features
Interior
Bedrooms & bathrooms
- Bedrooms: 2
- Bathrooms: 3
- Full bathrooms: 2
- 1/2 bathrooms: 1
Heating
- Forced Air Unit
Cooling
- Central Forced Air
Appliances
- Included: Dishwasher, Disposal, Dryer, Fire Sprinklers, Microwave, Range/Oven, Refrigerator, Washer, Counter Top, Electric Cooking
- Laundry: Electric
Features
- Balcony, Bathtub, Granite Counters, Living Room Balcony, Low Flow Toilet(s), Open Floor Plan, Recessed Lighting, Shower in Tub, Kitchen Open to Family Rm
- Flooring: Tile, Wood
- Common walls with other units/homes: End Unit,1 common wall
Interior area
- Total structure area: 1,517
- Total interior livable area: 1,517 sqft
Video & virtual tour
Property
Parking
- Total spaces: 2
- Parking features: Assigned, Attached, Gated, Underground, Community Garage, Garage Door Opener
- Garage spaces: 2
Accessibility
- Accessibility features: No Interior Steps
Features
- Levels: 1 Story
- Stories: 20
- Patio & porch: Balcony, Covered, Slab
- Pool features: N/K
- Spa features: Community/Common, Yes
- Fencing: Full
- Has view: Yes
- View description: Bay, City, Evening Lights, Mountains/Hills, Panoramic, Water, Neighborhood, City Lights
- Has water view: Yes
- Water view: Bay,Water
Details
- Parcel number: 5341941714
- Zoning: R-1:SINGLE
- Zoning description: R-1:SINGLE
Construction
Type & style
- Home type: Condo
- Architectural style: Contemporary
- Property subtype: Condominium
Materials
- Stucco
- Roof: Common Roof
Condition
- Turnkey
- Year built: 2007
Utilities & green energy
- Sewer: Sewer Connected
- Water: Meter on Property
- Utilities for property: Cable Connected, Electricity Connected, Sewer Connected, Water Connected
Community & HOA
Community
- Features: BBQ, Exercise Room, Gated Community, On-Site Guard, Pet Restrictions, Spa/Hot Tub
- Security: Gated Community
- Subdivision: DOWNTOWN
HOA
- Amenities included: Controlled Access, Gym/Ex Room, Outdoor Cooking Area, Spa, Barbecue, Onsite Property Mgmt
- Services included: Common Area Maintenance, Exterior Bldg Maintenance, Gated Community, Hot Water, Limited Insurance, Sewer, Trash Pickup, Water
- HOA fee: $1,072 monthly
- HOA name: FirstService
Location
- Region: San Diego
Financial & listing details
- Price per square foot: $593/sqft
- Tax assessed value: $774,472
- Annual tax amount: $9,904
- Date on market: 8/6/2026
- Listing terms: Cash,Conventional,VA
- Electric utility on property: Yes
Estimated market value
Not available
Estimated sales range
Not available
Not available
Price history
| Date | Event | Price |
|---|---|---|
| 3/28/2026 | Price change | $899,999-5.3%$593/sqft |
Source:  SDMLS #260007302 Report a problem SDMLS #260007302 Report a problem | ||
| 6/25/2025 | Price change | $950,000-5%$626/sqft |
Source: SDMLS #250023499 Report a problem | ||
| 11/10/2024 | Listed for sale | $999,900$659/sqft |
Source: SDMLS #240026552 Report a problem | ||
| 11/5/2024 | Listing removed | $999,900$659/sqft |
Source: SDMLS #240018952 Report a problem | ||
| 8/11/2024 | Listed for sale | $999,900$659/sqft |
Source: SDMLS #240018952 Report a problem | ||
| 8/6/2024 | Listing removed | $999,900$659/sqft |
Source: SDMLS #240010101 Report a problem | ||
| 7/15/2024 | Price change | $999,900-2.4%$659/sqft |
Source: SDMLS #240010101 Report a problem | ||
| 5/8/2024 | Listed for sale | $1,025,000+70.8%$676/sqft |
Source: SDMLS #240010101 Report a problem | ||
| 5/3/2010 | Sold | $600,000+4.3%$396/sqft |
Source: Public Record Report a problem | ||
| 2/18/2010 | Listed for sale | $575,000$379/sqft |
Source: Urban Real Estate Services, Inc. #100008103 Report a problem | ||
Public tax history
| Year | Property taxes | Tax assessment |
|---|---|---|
| 2025 | $9,904 +4.1% | $774,472 +2% |
| 2024 | $9,510 +2.3% | $759,287 +2% |
| 2023 | $9,297 +2.8% | $744,400 +2% |
| 2022 | $9,047 +0.8% | $729,805 +2% |
| 2021 | $8,979 +1.3% | $715,496 +1% |
| 2020 | $8,868 +3.7% | $708,161 +2% |
| 2019 | $8,553 +5.1% | $694,277 +2% |
| 2018 | $8,142 +2.5% | $680,665 +2% |
| 2017 | $7,946 +1.7% | $667,320 +2% |
| 2016 | $7,816 +1.5% | $654,236 +1.5% |
| 2015 | $7,698 +1.7% | $644,409 +2% |
| 2014 | $7,567 | $631,787 +33% |
| 2013 | -- | $475,000 -21.4% |
| 2012 | -- | $604,517 |
| 2011 | -- | $604,517 -7.2% |
| 2010 | -- | $651,526 -0.2% |
| 2009 | -- | $653,075 +2% |
| 2008 | -- | $640,271 |
Find assessor info on the county website
Monthly payment
Est. payment
Payment breakdown
Explore the cost of this home by adjusting the details. Changes won't be saved.Climate risks
Neighborhood: East Village
Nearby schools
GreatSchools rating
- 4/10Washington Elementary SchoolGrades: K-5Distance: 0.9 mi
- 4/10Roosevelt International Middle SchoolGrades: 6-8Distance: 1.6 mi
- 6/10San Diego High SchoolGrades: 9-12Distance: 0.3 mi
- $321,550-- bd1 ba466 sqft1080 Park Blvd UNIT 505, San Diego, CA 92101Sold

- $335,000-- bd1 ba462 sqft1080 Park Blvd UNIT 506, San Diego, CA 92101Sold

- $259,000-- bd1 ba466 sqft1080 Park Blvd UNIT 203, San Diego, CA 92101Pending
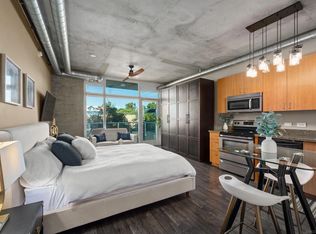
- $449,0002 bd1 ba731 sqft1080 Park Blvd UNIT 211, San Diego, CA 92101Pending

- $495,0002 bd2 ba1k sqft1080 Park Blvd UNIT 302, San Diego, CA 92101Sold
- $320,0001 bd1 ba618 sqft1080 Park Blvd UNIT 303, San Diego, CA 92101Sold
- $599,9992 bd2 ba1k sqft1080 Park Blvd UNIT 307, San Diego, CA 92101Sold
- $269,000-- bd1 ba472 sqft1080 Park Blvd UNIT 309, San Diego, CA 92101Sold
- $385,0001 bd1 ba748 sqft1080 Park Blvd UNIT 310, San Diego, CA 92101Sold
A local agent can set up tours, give advice and negotiate with sellers.
Similar homes
- $1,000,0002 bd2 ba1.5k sqftHarbor Club, San Diego, CA 92101For Sale
 MLS ID #260019026, Gregg R Neuman, Berkshire Hathaway HomeServices California Properties. SDMLS
 - $949,0002 bd2 ba1.2k sqftElectra, San Diego, CA 92101For Sale
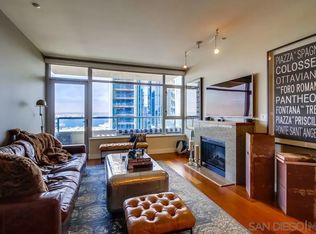 MLS ID #260017547, Willem A De Ridder, Compass. SDMLS
 - $1,025,0002 bd2 ba1.4k sqftThe Mark, San Diego, CA 92101For Sale
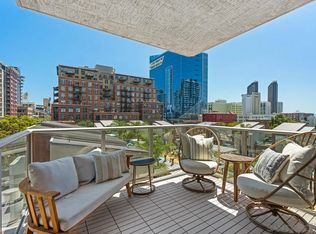 MLS ID #260013802, Michelle L Plastiras, Pacific Sotheby's International Realty. SDMLS
 - $839,0002 bd3 ba1.3k sqftIcon, San Diego, CA 92101For Sale
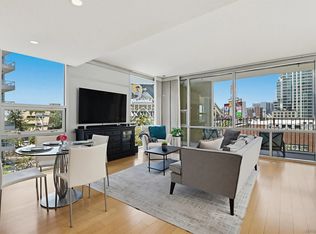 MLS ID #260012490, Stanley Krimerman, Keller Williams La Jolla. SDMLS
 - $939,0002 bd2 ba1.2k sqftLa Vita, San Diego, CA 92101For SaleMLS ID #260017685, Stephanie Murphy, Berkshire Hathaway HomeServices California Properties. SDMLS
- $648,0002 bd2 ba1.3k sqftPark Blvd. East, San Diego, CA 92101For SaleMLS ID #260019791, Mike Althof, Hunter & Maddox Intl. Inc.. SDMLS
- $869,0002 bd2 ba1.2k sqftAria, San Diego, CA 92101For SaleMLS ID #260016300, Tracey A Stotz, Tracey Stotz, Broker. SDMLS
- $1,059,9002 bd3 ba1.2k sqftRenaissance, San Diego, CA 92101For SaleMLS ID #260019726, Eric E Jones, Pacific Sotheby's International Realty. SDMLS
- $749,0002 bd2 ba1.3k sqftSmart Corner, San Diego, CA 92101For SaleMLS ID #260015861, David Hussain, Real Broker. SDMLS
- $850,0002 bd2 ba1k sqftPark Terrace, San Diego, CA 92101For SaleMLS ID #260019117, Gregg R Neuman, Berkshire Hathaway HomeServices California Properties. SDMLS
- $799,0002 bd2 ba1.2k sqftCortez Blu, San Diego, CA 92101For SaleMLS ID #260018442, Kyle A Alberto, eXp Realty of Southern CA. SDMLS
- $849,0003 bd2 ba1.2k sqft850 Beech St Unit 511, San Diego, CA 92101For SaleMLS ID #NDP2605592, Christina Thomas, Goat & Dime. CRMLS
- $879,0002 bd2 ba973 sqftThe Legend, San Diego, CA 92101For SaleMLS ID #260016862, Gregg R Neuman, Berkshire Hathaway HomeServices California Properties. SDMLS
- $830,0002 bd3 ba1.4k sqft350 11th Ave Unit 621, San Diego, CA 92101For SaleMLS ID #NDP2607064, Ryan Lake, Compass. CRMLS
- $899,9001 bd2 ba1k sqftHarbor Club, San Diego, CA 92101For SaleMLS ID #260019086, Gregg R Neuman, Berkshire Hathaway HomeServices California Properties. SDMLS
- $699,0002 bd2 ba1k sqftSmart Corner, San Diego, CA 92101For SaleMLS ID #260012616, Denny Oh, Real Broker. SDMLS
- $925,0001 bd2 ba1k sqftThe Grande South, San Diego, CA 92101For SaleMLS ID #260012903, Richard M Combs, Hunter & Maddox Intl. Inc.. SDMLS
- $824,0002 bd2 ba1k sqftAlta, San Diego, CA 92101For SaleMLS ID #260018525, Karim A Abdulla, HomeSmart Realty West. SDMLS
- $929,0002 bd2 ba1.3k sqft700 W E St #801, San Diego, CA 92101For SaleMLS ID #NDP2606584, Danielle Wright, Compass. CRMLS
- $975,0002 bd2 ba1.1k sqftCityFront Terrace, San Diego, CA 92101For SaleMLS ID #260018804, Ginger Couvrette, Halcyon. SDMLS
Local buyer's agents are ready to help
