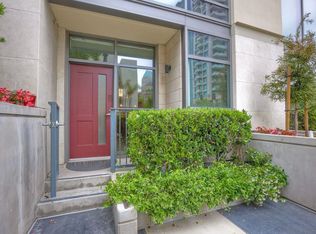
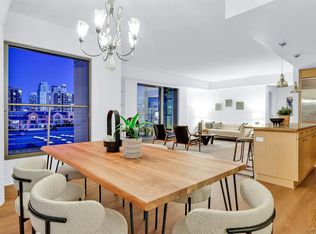
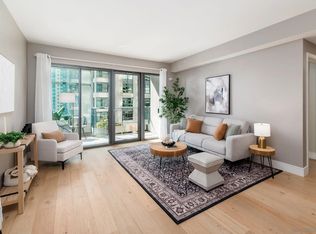
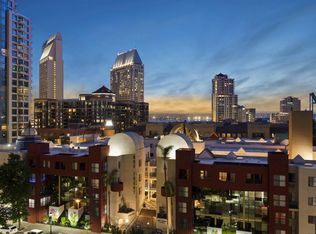
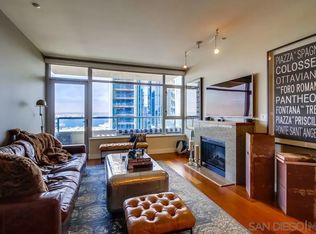
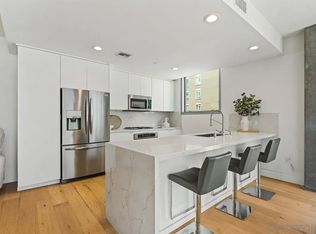
SPANNING VIEWS FROM EVERY ROOM OF THE OCEAN, SAN DIEGO BAY, PT. LOMA AND DOWNTOWN WATERFRONT AREA. This 2 bedroom 2 1/2 bath corner unit rarely comes on the market for sale at Renaissance. Come see this customized home that has remodeled bathrooms, custom paint, including a unique column mural in the dining area. Owner was on the Board of the SD Zoo and used as a 2nd home to attend meetings, so residence, décor and furniture are safari themed. This open corner floor plan has lots of windows for the bay & ocean sunsets, including sectional window walls that open up with balcony railings to bring the outdoors into the residence. Kitchen includes Sub-Zero refrigerator, Viking hood, stainless steel appliances, granite countertops, kitchen island and European style cabinets. Custom wood floors in living & dining area and carpet in the bedrooms. Master bedroom is spacious and includes a large walk-in closet and master bath has dual vanity, marble flooring, counters and shower walls. Separated 2nd bedroom with ensuite remodeled bathroom and walk-in closet. Powder bath and washer & dryer located at entry hallway. Marina District is one of the best and safest residential neighborhoods in downtown SD. Ralphs Grocery Store is across the street and a short walk to many of San Diego's favorite restaurants, Convention Center and the waterfront area. Amenities are endless, with pool, spa, fitness facility, nearby dog park, completely remodeled lobby and community room & kitchen, and a NEW street front entry on Front Street. Residence includes 2 side-by-side parking spaces near elevator!
For sale
$1,059,900
645 Front St Unit 1806, San Diego, CA 92101
2beds
1,291sqft
Condominium
Built in 2003
-- sqft lot
$1,038,300 Zestimate®
$821/sqft
$1,405/mo HOA
What's special
Viking hoodKitchen islandLarge walk-in closetEuropean style cabinetsStainless steel appliancesRemodeled bathroomsOpen corner floor plan
- 23 days
- 436
- 22
Zillow last checked:
Listing updated:
Listed by:
Eric E Jones DRE #01179104 eric@urbanrealestate.info,
Pacific Sotheby's International Realty
Source: SDMLS,MLS#: 260019726 Originating MLS: SDMLS
Originating MLS: SDMLSFacts & features
Interior
Bedrooms & bathrooms
- Bedrooms: 2
- Bathrooms: 3
- Full bathrooms: 2
- 1/2 bathrooms: 1
Heating
- Forced Air Unit, Heat Pump
Cooling
- Central Forced Air, Heat Pump(s)
Appliances
- Included: Dishwasher, Disposal, Dryer, Fire Sprinklers, Microwave, Refrigerator, Washer, Built In Range, Range/Stove Hood, Gas Range, Counter Top, Energy Star Water Heater, Gas Water Heater, Water Heater Central
- Laundry: Electric
Features
- Bathtub, Ceiling Fan, Kitchen Island, Kitchen Open to Family Rm
- Flooring: Carpet, Marble, Wood
- Common walls with other units/homes: End Unit
Interior area
- Total structure area: 1,291
- Total interior livable area: 1,291 sqft
Video & virtual tour
Property
Parking
- Total spaces: 2
- Parking features: Community Garage, Garage Door Opener, Gated, Underground
- Garage spaces: 2
Features
- Levels: 1 Story
- Stories: 22
- Pool features: Association, Below Ground, Community/Common, Exercise, Fenced, Filtered, Gunite, Heated, Lap
- Spa features: Gunite, Heated, Private w/Pool, Yes
- Fencing: Gate
- Has view: Yes
- View description: Bay, City, Evening Lights, Ocean, Panoramic Ocean
- Has water view: Yes
- Water view: Bay,Ocean,Panoramic Ocean
Details
- Parcel number: 5330661435
Construction
Type & style
- Home type: Condo
- Architectural style: Contemporary
- Property subtype: Condominium
Materials
- Brick, Metal, Stone, Stucco, Concrete, Glass
- Roof: Rolled/Hot Mop
Condition
- Updated/Remodeled
- Year built: 2003
Utilities & green energy
- Sewer: Public Sewer, Sewer Connected
- Water: Meter on Property, Public
- Utilities for property: Cable Available, Electricity Available, Natural Gas Connected, Phone Available, Sewer Connected, Water Connected
Community & HOA
Community
- Features: BBQ, Clubhouse/Rec Room, Concierge, Exercise Room, Gated Community, On-Site Guard, Pet Restrictions, Pool, Spa/Hot Tub
- Security: Automatic Gate, Carbon Monoxide Detectors, Closed Circuit TV, Fire Sprinklers, Fire/Smoke Detection Sys, Gated Community, On Site Guard
- Subdivision: DOWNTOWN
HOA
- Amenities included: Barbecue, Controlled Access, Fire Pit, Pet Rules, Pets Permitted, Pool, Rec Multipurpose Room, Security, Spa
- Services included: Common Area Maintenance, Concierge, Exterior (Landscaping), Exterior Bldg Maintenance, Gas, Gated Community, Limited Insurance, Pest Control, Roof Maintenance, Security, Sewer, Termite, Trash Pickup, Water
- HOA fee: $1,405 monthly
- HOA name: Renaissance Owners Assoc.
Location
- Region: San Diego
Financial & listing details
- Price per square foot: $821/sqft
- Tax assessed value: $1,050,000
- Date on market: 8/12/2026
- Listing terms: Cash,Conventional,VA
- Electric utility on property: Yes
Estimated market value
$1,038,300
$986,000 - $1.09M
$4,875/mo
Price history
| Date | Event | Price |
|---|---|---|
| 8/12/2026 | Listed for sale | $1,059,900$821/sqft |
Source:  SDMLS #260019726 Report a problem SDMLS #260019726 Report a problem | ||
| 8/12/2026 | Listing removed | $1,059,900$821/sqft |
Source: SDMLS #260011269 Report a problem | ||
| 8/11/2026 | Price change | $1,059,900-15.2%$821/sqft |
Source: SDMLS #260011269 Report a problem | ||
| 5/9/2026 | Listed for sale | $1,249,900+35.1%$968/sqft |
Source: SDMLS #260011269 Report a problem | ||
| 4/2/2016 | Listing removed | $924,900$716/sqft |
Source: Berkshire Hathaway HomeService #160007490 Report a problem | ||
| 3/7/2016 | Pending sale | $924,900$716/sqft |
Source: Berkshire Hathaway HomeService #160007490 Report a problem | ||
| 11/11/2015 | Listed for sale | $924,900+1.1%$716/sqft |
Source: Berkshire Hathaway HomeService #150060354 Report a problem | ||
| 6/1/2006 | Sold | $915,000+22.7%$709/sqft |
Source: Public Record Report a problem | ||
| 7/11/2003 | Sold | $746,000$578/sqft |
Source: Public Record Report a problem | ||
Public tax history
| Year | Property taxes | Tax assessment |
|---|---|---|
| 2026 | -- | $1,050,000 +10.5% |
| 2025 | $12,173 +2.1% | $950,000 |
| 2024 | $11,918 +1.4% | $950,000 +1.1% |
| 2023 | $11,756 +1.3% | $940,000 +0.5% |
| 2022 | $11,602 +1.5% | $935,000 +2.7% |
| 2021 | $11,433 +2.5% | $910,000 +2.2% |
| 2020 | $11,159 +1.8% | $890,000 |
| 2019 | $10,965 +3% | $890,000 |
| 2018 | $10,650 +0.5% | $890,000 |
| 2017 | $10,597 +1.4% | $890,000 +1.7% |
| 2016 | $10,454 +1.8% | $875,000 +1.7% |
| 2015 | $10,273 -0.3% | $860,000 |
| 2014 | $10,300 | $860,000 +32.3% |
| 2013 | -- | $650,000 |
| 2012 | -- | $650,000 |
| 2011 | -- | $650,000 |
| 2010 | -- | $650,000 |
| 2009 | -- | $650,000 -31.7% |
| 2008 | -- | $951,966 +2% |
| 2007 | -- | $933,300 +20.3% |
| 2006 | -- | $776,064 +2% |
| 2005 | -- | $760,848 +2% |
| 2004 | -- | $745,930 +34.4% |
| 2003 | -- | $555,099 |
Find assessor info on the county website
Monthly payment
Est. payment
Payment breakdown
Explore the cost of this home by adjusting the details. Changes won't be saved.Climate risks
Neighborhood: Marina
Similar homes
- $1,199,9002 bd2 ba1.1k sqftCityFront Terrace, San Diego, CA 92101For Sale
 MLS ID #260015116, April Halvarson, Compass. SDMLS
 - $949,0002 bd2 ba1.2k sqftElectra, San Diego, CA 92101For Sale
 MLS ID #260017547, Willem A De Ridder, Compass. SDMLS
 - $999,0002 bd2 ba1.4k sqftThe Mark, San Diego, CA 92101For Sale
 MLS ID #260013802, Michelle L Plastiras, Pacific Sotheby's International Realty. SDMLS
 - $975,0002 bd2 ba1.1k sqftCityFront Terrace, San Diego, CA 92101For Sale
 MLS ID #260018804, Ginger Couvrette, Halcyon. SDMLS
Local buyer's agents are ready to help
