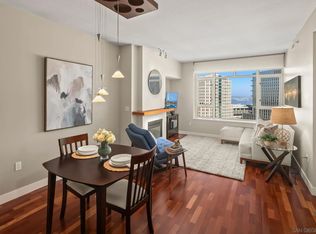
Park Place Residence 2501 offers an exceptional opportunity to own a 25th-floor 2BR/2BA residence with sweeping panoramic views in every direction. Enjoy stunning vistas to the east, north, west, and south, capturing both the vibrant downtown skyline and San Diego Bay from nearly every room. This residence features an ideal layout with expansive living spaces and multiple outdoor areas. A very large patio extends off the living room, perfect for entertaining or relaxing while taking in the views, while a second private patio adjacent to the kitchen creates an additional outdoor retreat. New flooring has just been installed, giving the home a fresh, modern feel throughout. The spacious primary suite is designed for comfort and functionality, complete with a large walk-in closet and a well-appointed bathroom featuring a separate shower and soaking tub. The guest bedroom is positioned directly across from the guest bathroom, creating a very convenient and private layout. A full laundry room with a secondary entrance and exit adds flexibility rarely found in condo living. Park Place is a premier luxury community in the Marina District offering concierge, 24-hour security, pool/spa, fitness center, resident lounge, board room, and 10 guest parking spaces. Located just steps from the waterfront, dining, shopping, and the RaDD District with Javier’s and Equinox.
Pending
Price cut: $106K (8/7)
$1,589,000
700 W West Hbr W #2501, San Diego, CA 92101
2beds
1,873sqft
Condominium
Built in 2004
-- sqft lot
$1,531,400 Zestimate®
$848/sqft
$2,058/mo HOA
What's special
Large walk-in closetMultiple outdoor areasExpansive living spaces
- 107 days |
- 499 |
- 21 |
Zillow last checked:
Listing updated:
Listed by:
Denny Oh DRE #01420194 Preferred:858-243-2092,
Real Broker
Source: SDMLS,MLS#: 260011153 Originating MLS: SDMLS
Originating MLS: SDMLSFacts & features
Interior
Bedrooms & bathrooms
- Bedrooms: 2
- Bathrooms: 2
- Full bathrooms: 2
Heating
- Forced Air Unit
Cooling
- Central Forced Air
Appliances
- Included: Dishwasher, Disposal, Dryer, Microwave, Range/Oven, Refrigerator, Washer
- Laundry: Other/Remarks
Features
- Number of fireplaces: 1
- Fireplace features: FP in Living Room
Interior area
- Total structure area: 1,873
- Total interior livable area: 1,873 sqft
Video & virtual tour
Property
Parking
- Total spaces: 2
- Parking features: Assigned
- Garage spaces: 2
Features
- Levels: 1 Story
- Stories: 30
- Patio & porch: Balcony
- Pool features: Community/Common
- Spa features: Community/Common
- Fencing: Other/Remarks
Lot
- Size: 1.5 Acres
Details
- Parcel number: 5357005413
- Zoning: R-1:SINGLE
- Zoning description: R-1:SINGLE
Construction
Type & style
- Home type: Condo
- Property subtype: Condominium
Materials
- Stucco
- Roof: Common Roof
Condition
- Turnkey
- Year built: 2004
Utilities & green energy
- Sewer: Sewer Connected
- Water: Available
Community & HOA
Community
- Features: BBQ, Clubhouse/Rec Room, Concierge, Exercise Room, Gated Community, Pool, Spa/Hot Tub
- Subdivision: DOWNTOWN
HOA
- Amenities included: Club House, Controlled Access, Gym/Ex Room, Outdoor Cooking Area, Permitted Types, Pet Rules, Pets Permitted, Spa, Pool, Onsite Property Mgmt
- Services included: Common Area Maintenance, Exterior (Landscaping), Exterior Bldg Maintenance, Gas, Gated Community, Limited Insurance, Roof Maintenance, Sewer, Trash Pickup, Water, Clubhouse Paid, Concierge
- HOA fee: $2,058 monthly
- HOA name: Park Place Owners Assoc.
Location
- Region: San Diego
Financial & listing details
- Price per square foot: $848/sqft
- Date on market: 5/8/2026
- Listing terms: Cash,Conventional,FHA,VA
Estimated market value
$1,531,400
$1.45M - $1.61M
$6,854/mo
Price history
| Date | Event | Price |
|---|---|---|
| 8/20/2026 | Pending sale | $1,589,000$848/sqft |
Source:  SDMLS #260011153 Report a problem SDMLS #260011153 Report a problem | ||
| 8/7/2026 | Price change | $1,589,000-6.3%$848/sqft |
Source: SDMLS #260011153 Report a problem | ||
| 5/8/2026 | Listed for sale | $1,695,000$905/sqft |
Source: SDMLS #260011153 Report a problem | ||
| 3/10/2026 | Listing removed | $1,695,000$905/sqft |
Source: SDMLS #250038613 Report a problem | ||
| 10/1/2025 | Price change | $1,695,000-5.6%$905/sqft |
Source: SDMLS #250038613 Report a problem | ||
| 9/11/2025 | Listed for sale | $1,795,000-5.5%$958/sqft |
Source: SDMLS #250038613 Report a problem | ||
| 9/11/2025 | Listing removed | $1,900,000$1,014/sqft |
Source: SDMLS #250021854 Report a problem | ||
| 3/19/2025 | Listed for sale | $1,900,000$1,014/sqft |
Source: SDMLS #250021854 Report a problem | ||
Public tax history
Tax history is unavailable.
Monthly payment
Est. payment
Payment breakdown
Explore the cost of this home by adjusting the details. Changes won't be saved.Climate risks
Neighborhood: Marina
Nearby schools
GreatSchools rating
- 4/10Washington Elementary SchoolGrades: K-5Distance: 0.8 mi
- 4/10Roosevelt International Middle SchoolGrades: 6-8Distance: 2.3 mi
- 6/10San Diego High SchoolGrades: 9-12Distance: 1.2 mi
- $724,0002 bd2 ba1k sqft700 W Harbor Dr UNIT 608, San Diego, CA 92101For Sale

- $1,099,0002 bd2 ba1.3k sqft700 W Harbor Dr UNIT 805, San Diego, CA 92101For Sale

- $1,199,0002 bd2 ba1.2k sqft700 W Harbor Dr W #1805, San Diego, CA 92101For Sale

- $765,0002 bd2 ba1k sqft700 W Harbor Dr UNIT 1506, San Diego, CA 92101Sold
- $1,149,0002 bd2 ba1.3k sqft700 W Harbor Dr UNIT 1205, San Diego, CA 92101For Sale
- $829,9001 bd2 ba1.1k sqft700 W Harbor Dr UNIT 1606, San Diego, CA 92101For Sale
- $1,699,0003 bd2 ba1.3k sqft700 W Harbor Dr UNIT 705, San Diego, CA 92101For Sale
- $1,410,0003 bd4 ba1.7k sqft700 W Harbor Dr W #TOWNHOUSE 5, San Diego, CA 92101Sold
A local agent can set up tours, give advice and negotiate with sellers.
Similar homes
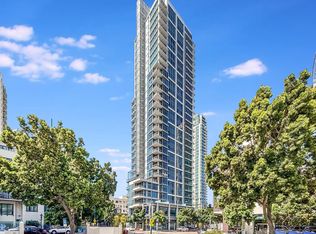
- $1,599,0002 bd2 ba1.7k sqftSapphire, San Diego, CA 92101For Sale
 MLS ID #260019009, Ryan Prazen, Good Life Property Management. SDMLS
 - $1,678,9002 bd3 ba1.6k sqft1325 Pacific Hwy Unit 1701, San Diego, CA 92101For Sale
 MLS ID #PTP2606075, Leslie Peraza, Finest City Homes. CRMLS
 - $1,500,0002 bd2 ba1.2k sqftBayside by Bosa, San Diego, CA 92101For Sale
 MLS ID #260015134, Mark Pattison, eXp Realty of Southern CA. SDMLS
 - $1,199,0002 bd2 ba1.2k sqftPark Place, San Diego, CA 92101For SaleMLS ID #260019883, Robert J Colello, eXp Realty of California, Inc.. SDMLS
- $1,499,9993 bd2 ba1.4k sqft1325 Pacific Hwy Unit 1407, San Diego, CA 92101For SaleMLS ID #PTP2603798, Mark Quesada, Black Label Realty. CRMLS
- $1,399,0002 bd2 ba1.6k sqft1199 Pacific Hwy Unit 1805, San Diego, CA 92101For SaleMLS ID #NDP2607923, Maria Roller, First Team Real Estate. CRMLS
- $1,599,0002 bd2 ba1.6k sqftGrand North, San Diego, CA 92101For SaleMLS ID #260011223, Martha Barragan, Hunter & Maddox Intl. Inc.. SDMLS
- $1,375,0002 bd3 ba1.2k sqft550 Front St Unit 1706, San Diego, CA 92101For SaleMLS ID #NDP2607549, Wesley Royal, Coldwell Banker Realty. CRMLS
- $2,000,0002 bd2 ba1.6k sqftGrande South, San Diego, CA 92101For SaleMLS ID #260019097, Jeannine Savory, The Agency. SDMLS
- $1,195,0002 bd3 ba1.7k sqftRenaissance, San Diego, CA 92101For SaleMLS ID #260016409, Greg Burnham, Compass. SDMLS
- $1,699,0003 bd2 ba1.3k sqftPark Place, San Diego, CA 92101For SaleMLS ID #260016033, Edward J Wehbe, The Oppenheim Group. SDMLS
- $1,395,0003 bd3 ba1.8k sqftThe Legend, San Diego, CA 92101For SaleMLS ID #260011875, Jason Coriano, Metro San Diego Realty. SDMLS
- $1,399,0002 bd2 ba1.2k sqftCityFront Terrace, San Diego, CA 92101For SaleMLS ID #260019566, Mark Mills, RE/MAX City Real Estate. SDMLS
- $1,525,0002 bd2 ba1.2k sqftPacific Gate, San Diego, CA 92101For SaleMLS ID #260011306, Cristi Chaquica, The Agency. SDMLS
- $925,0002 bd2 ba1.3k sqftPark Place, San Diego, CA 92101For SaleMLS ID #260010515, Denny Oh, Real Broker. SDMLS
- $1,255,0002 bd2 ba1.1k sqftBreeza, San Diego, CA 92101For SaleMLS ID #260011188, Brandy Bell, Palisade Realty Inc. SDMLS
- $965,0002 bd2 ba1.1k sqftLa Vita, San Diego, CA 92101For SaleMLS ID #260020232, Mike Cady, Coastal Premier Properties. SDMLS
- $1,750,0002 bd2 ba1.2k sqftPacific Gate, San Diego, CA 92101For SaleMLS ID #260016716, Cristi Chaquica, The Agency. SDMLS
- $1,975,0002 bd3 ba2.2k sqftMERIDIAN, San Diego, CA 92101For SaleMLS ID #260005646, Adriana Prieto, Berkshire Hathaway HomeServices California Properties. SDMLS
- $1,469,0002 bd2 ba1.4k sqftSavina, San Diego, CA 92101For SaleMLS ID #260006121, Denny Oh, Real Broker. SDMLS
Local buyer's agents are ready to help
