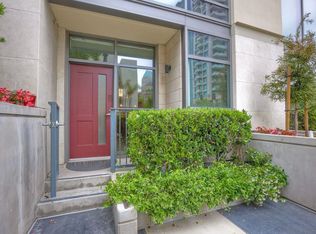
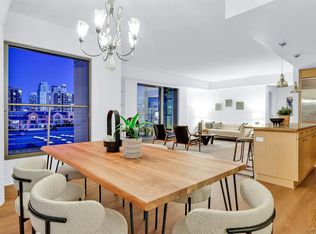
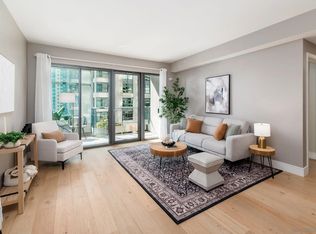
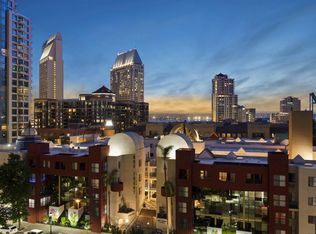
A Stunning Luxury Remodel by Bradford Fox. Discover 1,700 sq. ft. of modern living at the Renaissance in the Marina District. This exquisite residence features two spacious bedrooms, enhanced by custom ceiling lighting, motorized blinds and elegant hardwood floors throughout. The kitchen boasts a custom island equipped with innovative drawers that maximize space and functionality, including corner cabinets with rotating drawers. The open-concept design showcases a beautiful waterfall island, complemented by ample cabinetry featuring soft-close drawers and double slide-out shelving. The kitchen is outfitted with Miele appliances and a Sub-Zero refrigerator. A wine refrigerator is seamlessly integrated into a custom credenza, while a large wall safe is discreetly hidden within the bedroom closet for securing valuables. Additionally, a state-of-the-art water mitigation system is in place to promptly address leaks and prevent further water damage. Every available space has been optimized with custom shelves, ideal for displaying photos and decorative items. Telescopic windows enhance cross breeze ventilation. The primary bedroom features a sliding barn door leading to an ensuite bathroom, and a spacious balcony adorned with new tile flooring for effortless cleaning. Additional amenities include a ringing doorbell, two side-by-side parking spaces, and a secure oversized storage cage. This residence offers the perfect blend of luxury, comfort, and unparalleled access to Downtown's premier attractions, dining, and cultural venues. Watch Virtual Tour and see supplements. Renaissance in the Marina District has recently unveiled its newly designed “street level” lobby and common areas, featuring luxurious amenities complemented by low homeowners association (HOA) fees. Residents can enjoy a spacious landscaped courtyard equipped with a barbecue area and seating, fire pits, as well as a dining area, pool, and spa. Additionally, the facility boasts a fully equipped exercise room, a contemporary community lounge with a full kitchen for socials and private event a conference room, and comprehensive surveillance throughout the property, along with 24/7 desk attendants. The on-site maintenance and management services are offered at some of the lowest HOA fees in the area. Residents benefit from the convenience of the Butterfly App, which allows easy access to doors, the garage, and elevators with a simple swipe on their phones. The Parcel Pending App facilitates seamless package pick-up. Ground-floor retail options enhance convenience, including Postal Annex for hassle-free Amazon returns, Vitality Tap Juice and Café, Discount Nutrition, Rolling Oats Bakery, Vases Salon, iTan, and Wells Fargo. The location is ideally situated across from Ralph's 24-hour grocery store and cafes on nearly every corner. A short stroll leads to Seaport Village, where one can enjoy 14 acres of waterfront walking paths, restaurants, and shops, as well as concerts at the Rady Shell. Renaissance is just minutes away from the airport and public transportation, Little Italy, the Gaslamp Quarter, and ferry rides to Coronado. Experience the luxury of urban living combined with a plethora of conveniences!
Pending
$1,195,000
645 Front St Unit 1409, San Diego, CA 92101
2beds
1,700sqft
Condominium
Built in 2003
-- sqft lot
$1,166,100 Zestimate®
$703/sqft
$1,511/mo HOA
What's special
- 61 days
- 180
- 4
Zillow last checked:
Listing updated:
Listed by:
Greg Burnham DRE #00836150 858-761-4000,
Compass
Source: SDMLS,MLS#: 260016409 Originating MLS: SDMLS
Originating MLS: SDMLSFacts & features
Interior
Bedrooms & bathrooms
- Bedrooms: 2
- Bathrooms: 3
- Full bathrooms: 2
- 1/2 bathrooms: 1
Heating
- Forced Air Unit
Cooling
- Central Forced Air
Appliances
- Included: Dishwasher, Fire Sprinklers, Microwave, Refrigerator, Washer, Water Filtration, Other/Remarks, Electric Oven, Freezer, Gas Stove, Range/Stove Hood, Vented Exhaust Fan
- Laundry: Electric
Features
- Flooring: Tile, Wood
- Common walls with other units/homes: End Unit
Interior area
- Total structure area: 1,700
- Total interior livable area: 1,700 sqft
Video & virtual tour
Property
Parking
- Total spaces: 2
- Parking features: Assigned, Attached, Community Garage, EV Charging Station(s), Garage Door Opener, Gated, Underground
- Garage spaces: 2
Features
- Levels: 1 Story
- Stories: 24
- Patio & porch: Balcony, Covered, Stone/Tile
- Pool features: Below Ground, Community/Common, Exercise, Fenced, Heated, Saltwater
- Fencing: Gate,Privacy,Security
- Has view: Yes
- View description: City, City Lights, Evening Lights, Mountains/Hills, Neighborhood, Panoramic, Pool
Lot
- Size: 1.36 Acres
Details
- Parcel number: 5350661608
- Zoning: R-1:SINGLE
- Zoning description: R-1:SINGLE
Construction
Type & style
- Home type: Condo
- Architectural style: Contemporary
- Property subtype: Condominium
Materials
- Brick, Stone
- Roof: Concrete
Condition
- Year built: 2003
Utilities & green energy
- Sewer: Sewer Connected
- Water: Meter on Property
Community & HOA
Community
- Features: BBQ, Clubhouse/Rec Room, Concierge, Exercise Room, Gated Community, On-Site Guard, Other/Remarks, Pet Restrictions, Pool, Spa/Hot Tub
- Security: 24 Hour Security, Carbon Monoxide Detectors, Fire Sprinklers, Fire/Smoke Detection Sys, Gated Community, On Site Guard, Other/Remarks, Resident Manager, Security Lights, Security System, Smoke Detector
- Subdivision: DOWNTOWN
HOA
- Services included: Clubhouse Paid, Common Area Maintenance, Concierge, Gas, Gated Community, Hot Water, Limited Insurance, Other/Remarks, Roof Maintenance, Security, Trash Pickup, Water
- HOA fee: $1,511 monthly
- HOA name: Renaissance HOA
Location
- Region: San Diego
Financial & listing details
- Price per square foot: $703/sqft
- Tax assessed value: $1,032,612
- Date on market: 7/20/2026
- Listing terms: Cash,Conventional,Other/Remarks
Estimated market value
$1,166,100
$1.11M - $1.22M
$6,580/mo
Price history
| Date | Event | Price |
|---|---|---|
| 8/28/2026 | Pending sale | $1,195,000$703/sqft |
Source:  SDMLS #260016409 Report a problem SDMLS #260016409 Report a problem | ||
| 7/20/2026 | Listed for sale | $1,195,000$703/sqft |
Source: SDMLS #260016409 Report a problem | ||
| 7/19/2026 | Pending sale | $1,195,000$703/sqft |
Source: SDMLS #260016409 Report a problem | ||
| 7/7/2026 | Listed for sale | $1,195,000-7.7%$703/sqft |
Source: SDMLS #260016409 Report a problem | ||
| 7/7/2026 | Listing removed | $1,295,000$762/sqft |
Source: SDMLS #260011924 Report a problem | ||
| 6/26/2026 | Price change | $1,295,000-4.8%$762/sqft |
Source: SDMLS #260011924 Report a problem | ||
| 5/16/2026 | Listed for sale | $1,360,000+94.6%$800/sqft |
Source: SDMLS #260011924 Report a problem | ||
| 4/29/2003 | Sold | $699,000$411/sqft |
Source: Public Record Report a problem | ||
Public tax history
| Year | Property taxes | Tax assessment |
|---|---|---|
| 2026 | -- | $1,032,612 +2% |
| 2025 | $12,927 +4.2% | $1,012,365 +2% |
| 2024 | $12,402 +2.3% | $992,516 +2% |
| 2023 | $12,121 +2.8% | $973,056 +2% |
| 2022 | $11,792 +0.8% | $953,978 +2% |
| 2021 | $11,700 +1.3% | $935,273 +1% |
| 2020 | $11,552 +4.1% | $925,684 +2% |
| 2019 | $11,094 +4.7% | $907,534 +2% |
| 2018 | $10,601 +2.5% | $889,740 +2% |
| 2017 | $10,343 +1.7% | $872,295 +2% |
| 2016 | $10,172 +1.6% | $855,192 +1.5% |
| 2015 | $10,015 +1.7% | $842,347 +2% |
| 2014 | $9,842 | $825,847 +10.1% |
| 2013 | -- | $750,000 |
| 2012 | -- | $750,000 |
| 2011 | -- | $750,000 |
| 2010 | -- | $750,000 |
| 2009 | -- | $750,000 -2.7% |
| 2008 | -- | $770,742 +2% |
| 2007 | -- | $755,630 +2% |
| 2006 | -- | $740,815 +2% |
| 2005 | -- | $726,290 +2% |
| 2004 | -- | $712,050 +64.3% |
| 2003 | -- | $433,515 |
Find assessor info on the county website
Monthly payment
Est. payment
Payment breakdown
Explore the cost of this home by adjusting the details. Changes won't be saved.Climate risks
Neighborhood: Marina
Similar homes
- $1,199,0002 bd2 ba1.2k sqftPark Place, San Diego, CA 92101For Sale
 MLS ID #260019883, Robert J Colello, eXp Realty of California, Inc.. SDMLS
 - $1,295,0002 bd3 ba1.2k sqft550 Front St Unit 1706, San Diego, CA 92101For Sale
 MLS ID #NDP2607549, Wesley Royal, Coldwell Banker Realty. CRMLS
 - $1,199,0002 bd2 ba1k sqftICON, San Diego, CA 92101For Sale
 MLS ID #260011089, Katelyn M Gisbert, Phillips & Company. SDMLS
 - $1,149,0002 bd2 ba1.3k sqftPark Place, San Diego, CA 92101For Sale
 MLS ID #260021064, Andrew J Lopez, Palisade Realty Inc. SDMLS
Local buyer's agents are ready to help
