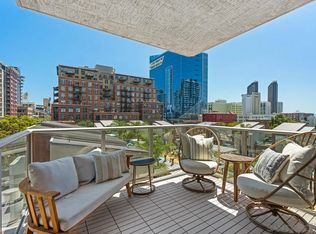
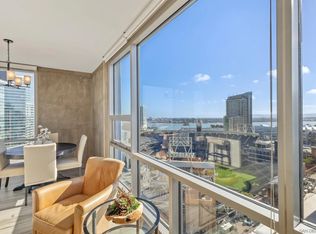
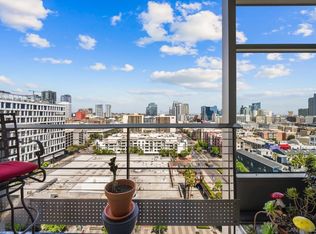
Welcome to one of the most unique and distinguished residences in East Village's ICON. This 6th floor, townhome style corner unit features dramatic two-story window walls and breathtaking south and west-facing views of the city skyline and Petco Park. Fully renovated from top to bottom, this sophisticated home offers an open-concept kitchen and living area, engineered hardwood flooring throughout, and electric remote-controlled blackout shades on every window. The flexible floor plan includes a bedroom and full bath on the entry level, along with a spacious storage area, while the upper level offers two additional bedrooms and two bathrooms. Enjoy seamless indoor-outdoor living with a private balcony off the living room and the convenience of an in-unit washer and dryer. Two premium parking spaces on P1 are located near the garage entrance. Offered with the option to be sold fully furnished, this exceptional residence combines style and convenience. ICON residents enjoy 24/7 concierge and security, access to the fitness center, community lounge, and the exclusive 25th floor rooftop Skybox Terrace with panoramic views directly into Petco Park, Downtown skyline, and the bay. The Ballpark District East Village consists of 130 blocks of coffee shops, brewries, art galleries, entertainment venues including Petco Park. ICON is in the "clean zone" surrounding the ballpark and includes heightened security, cleaning, and landscaping. Ideally located within walking distance to Padres games, the Gaslamp Quarter, shops, restaurants, and the waterfront, this home offers the very best of urban living.
For sale
Price cut: $50K (7/14)
$1,050,000
350 11th Ave Unit 616, San Diego, CA 92101
3beds
1,600sqft
:
Get pre-qualified$8,037/mo
Condominium
Built in 2007
-- sqft lot
$1,033,700 Zestimate®
$656/sqft
$1,111/mo HOA
What's special
- 61 days |
- 1,145 |
- 70 |
Zillow last checked:
Listing updated:
Listed by:
Rebecca L Roman Stevens DRE #01891586 619-942-6443,
Redfin
Source: SDMLS,MLS#: 260014157 Originating MLS: SDMLS
Originating MLS: SDMLSFacts & features
Interior
Bedrooms & bathrooms
- Bedrooms: 3
- Bathrooms: 3
- Full bathrooms: 3
Heating
- Forced Air Unit
Cooling
- Central Forced Air, Dual, Zoned Area(s)
Appliances
- Included: Dishwasher, Microwave, Range/Oven, Gas Stove
- Laundry: Gas
Features
- Balcony, Bathtub, Bidet, High Ceilings (9 Feet+), Kitchen Island, Living Room Balcony, Open Floor Plan, Remodeled Kitchen, Shower, Shower in Tub, Stone Counters, Storage Space, Tandem, Kitchen Open to Family Rm, Furnished
- Flooring: Carpet, Tile, Wood
- Fireplace features: N/K
- Furnished: Yes
- Common walls with other units/homes: 2+ common walls,End Unit
Interior area
- Total structure area: 1,600
- Total interior livable area: 1,600 sqft
Video & virtual tour
Property
Parking
- Total spaces: 2
- Parking features: Assigned, Community Garage, Direct Garage Access, Garage - Front Entry, Garage Door Opener, Tandem, Underground
- Garage spaces: 2
Features
- Levels: 2 Story
- Stories: 11
- Patio & porch: Balcony
- Pool features: N/K
- Spa features: N/K
- Fencing: Full,Gate
- Has view: Yes
- View description: Bay, City, City Lights, Evening Lights, Neighborhood
- Has water view: Yes
- Water view: Bay
Lot
- Size: 1.27 Acres
Details
- Additional structures: N/K
- Parcel number: 5353622624
- Zoning: R-1:SINGLE
- Zoning description: R-1:SINGLE
Construction
Type & style
- Home type: Condo
- Property subtype: Condominium
Materials
- Metal, Aluminum Siding, Concrete
- Roof: Concrete
Condition
- Year built: 2007
Utilities & green energy
- Sewer: Public Sewer
- Water: Public
Community & HOA
Community
- Features: BBQ, Clubhouse/Rec Room, Exercise Room, Gated Community, On-Site Guard
- Security: Gated Community
- Subdivision: DOWNTOWN
HOA
- Amenities included: Banquet Facilities, Barbecue, Club House, Guard, Gym/Ex Room, Onsite Property Mgmt, Outdoor Cooking Area, Pets Permitted, Rec Multipurpose Room
- Services included: Clubhouse Paid, Common Area Maintenance, Exterior (Landscaping), Exterior Bldg Maintenance, Hot Water, Limited Insurance, Roof Maintenance, Security, Sewer, Trash Pickup
- HOA fee: $1,111 monthly
- HOA name: ICON Owners Association
Location
- Region: San Diego
Financial & listing details
- Price per square foot: $656/sqft
- Tax assessed value: $772,463
- Annual tax amount: $9,983
- Date on market: 6/11/2026
- Listing terms: Cash,Conventional,VA
Estimated market value
$1,033,700
$982,000 - $1.09M
$6,858/mo
Price history
| Date | Event | Price |
|---|---|---|
| 7/14/2026 | Price change | $1,050,000-4.5%$656/sqft |
Source:  SDMLS #260014157 Report a problem SDMLS #260014157 Report a problem | ||
| 6/11/2026 | Listed for sale | $1,100,000-1.3%$688/sqft |
Source: SDMLS #260014157 Report a problem | ||
| 5/28/2026 | Listing removed | $8,500$5/sqft |
Source: Zillow Rentals Report a problem | ||
| 3/30/2026 | Price change | $8,500-10.5%$5/sqft |
Source: Zillow Rentals Report a problem | ||
| 3/11/2026 | Listed for rent | $9,500+5.6%$6/sqft |
Source: Zillow Rentals Report a problem | ||
| 2/24/2025 | Listing removed | $9,000$6/sqft |
Source: Zillow Rentals Report a problem | ||
| 1/27/2025 | Listed for rent | $9,000$6/sqft |
Source: Zillow Rentals Report a problem | ||
| 8/2/2024 | Listing removed | -- |
Source: Zillow Rentals Report a problem | ||
| 7/17/2024 | Listed for rent | $9,000+104.5%$6/sqft |
Source: Zillow Rentals Report a problem | ||
| 4/20/2022 | Listing removed | -- |
Source: Owner Report a problem | ||
| 3/28/2022 | Listed for sale | $1,115,000+81.3%$697/sqft |
Source: Owner Report a problem | ||
| 2/3/2017 | Listing removed | $4,400$3/sqft |
Source: LeaseRunner Report a problem | ||
| 1/21/2017 | Listed for rent | $4,400$3/sqft |
Source: LeaseRunner Report a problem | ||
| 6/19/2012 | Sold | $615,000+36.7%$384/sqft |
Source: Public Record Report a problem | ||
| 4/6/2010 | Sold | $450,000$281/sqft |
Source: Public Record Report a problem | ||
Public tax history
| Year | Property taxes | Tax assessment |
|---|---|---|
| 2025 | $9,983 +4.2% | $772,463 +2% |
| 2024 | $9,576 +2.3% | $757,317 +2% |
| 2023 | $9,359 +2.8% | $742,468 +2% |
| 2022 | $9,106 +0.8% | $727,911 +2% |
| 2021 | $9,035 +1.3% | $713,639 +1% |
| 2020 | $8,920 +4.6% | $706,323 +2% |
| 2019 | $8,531 +4.2% | $692,474 +2% |
| 2018 | $8,189 +2.5% | $678,897 +2% |
| 2017 | $7,991 +1.7% | $665,586 +2% |
| 2016 | $7,858 +1.6% | $652,536 +1.5% |
| 2015 | $7,737 +3% | $642,736 +2% |
| 2014 | $7,514 | $630,147 +0.5% |
| 2013 | -- | $627,300 +38.4% |
| 2012 | -- | $453,387 |
| 2011 | -- | $453,387 +0.8% |
| 2010 | -- | $450,000 -18.2% |
| 2009 | -- | $550,000 -38.7% |
| 2008 | -- | $896,580 +62.4% |
| 2007 | -- | $552,008 |
Find assessor info on the county website
Monthly payment
Est. payment
Payment breakdown
Explore the cost of this home by adjusting the details. Changes won't be saved.Climate risks
Neighborhood: East Village
Nearby schools
GreatSchools rating
- 4/10Sherman Elementary SchoolGrades: K-5Distance: 0.7 mi
- 2/10Logan Memorial Educational CampusGrades: K-12Distance: 1.5 mi
- $485,0001 bd1 ba794 sqft350 11th Ave UNIT 219, San Diego, CA 92101Sold

- $640,0001 bd1 ba855 sqft350 11th Ave UNIT 327, San Diego, CA 92101Sold

- $499,0001 bd1 ba656 sqft350 11th Ave UNIT 328, San Diego, CA 92101Sold

- $580,0001 bd1 ba837 sqft350 11th Ave UNIT 430, San Diego, CA 92101Sold

- $549,9001 bd1 ba785 sqft350 11th Ave UNIT 422, San Diego, CA 92101Sold
- $575,0001 bd1 ba656 sqft350 11th Ave UNIT 528, San Diego, CA 92101Sold
- $559,0001 bd1 ba794 sqft350 11th Ave UNIT 519, San Diego, CA 92101Sold
- $625,0002 bd1 ba950 sqft350 11th Ave UNIT 631, San Diego, CA 92101Sold
- $625,0001 bd1 ba930 sqft350 11th Ave UNIT 630, San Diego, CA 92101Sold
A local agent can set up tours, give advice and negotiate with sellers.
Similar homes
- $1,025,0002 bd2 ba1.4k sqftThe Mark, San Diego, CA 92101For Sale
 MLS ID #260013802, Michelle L Plastiras, Pacific Sotheby's International Realty. SDMLS
 - $1,199,0002 bd2 ba1k sqftICON, San Diego, CA 92101For Sale
 MLS ID #260011089, Katelyn M Gisbert, Phillips & Company. SDMLS
 - $1,049,0002 bd2 ba1.1k sqftLa Vita, San Diego, CA 92101For Sale
 MLS ID #260013471, David Hussain, Real Broker. SDMLS
 - $1,195,0002 bd3 ba1.7k sqftRenaissance, San Diego, CA 92101For Sale
 MLS ID #260016409, Greg Burnham, Compass. SDMLS
 - $798,0002 bd3 ba1.3k sqftIcon, San Diego, CA 92101For SaleMLS ID #260017708, Franchesca Meram, Avenu Realty Group. SDMLS
- $839,0002 bd3 ba1.3k sqftIcon, San Diego, CA 92101For SaleMLS ID #260012490, Stanley Krimerman, Keller Williams La Jolla. SDMLS
- $1,099,0002 bd2 ba1k sqftIcon, San Diego, CA 92101For SaleMLS ID #260017175, Todd DeBoer, Joseph Marcotte, Broker. SDMLS
- $899,0003 bd2 ba1.6k sqftMarina Park, San Diego, CA 92101For SaleMLS ID #260016043, Jeffrey Sill, Compass. SDMLS
- $939,0002 bd2 ba1.2k sqftLa Vita, San Diego, CA 92101For SaleMLS ID #260017685, Stephanie Murphy, Berkshire Hathaway HomeServices California Properties. SDMLS
- $950,0002 bd2 ba1.2k sqftThe Mark, San Diego, CA 92101For SaleMLS ID #260016581, Max W Reynolds, Reynolds Property Management. SDMLS
- $749,9992 bd2 ba1k sqft325 7th Ave Unit 905, San Diego, CA 92101For SaleMLS ID #NDP2606530, Jim Bottrell, eXp Realty Greater Los Angeles. CRMLS
- $925,0002 bd2 ba1.3k sqftPark Place, San Diego, CA 92101For SaleMLS ID #260010515, Denny Oh, Real Broker. SDMLS
- $1,124,0002 bd2 ba1.3k sqftHorizons, San Diego, CA 92101For SaleMLS ID #260016887, Robert Whalen, Berkshire Hathaway HomeServices California Properties. SDMLS
- $699,0002 bd2 ba1k sqftPark Terrace, San Diego, CA 92101For SaleMLS ID #260014014, Katie Herrick, Compass. SDMLS
- $895,0001 bd2 ba1.3k sqftM2I, San Diego, CA 92101For SaleMLS ID #260011588, Franchesca Meram, Avenu Realty Group. SDMLS
- $950,0002 bd2 ba853 sqftLegend, San Diego, CA 92101For SaleMLS ID #260015870, Ryan Donigan, Utopia Real Estate. SDMLS
- $830,0002 bd3 ba1.4k sqft350 11th Ave Unit 621, San Diego, CA 92101For SaleMLS ID #NDP2607064, Ryan Lake, Compass. CRMLS
- $850,0002 bd2 ba1k sqftPark Terrace, San Diego, CA 92101For SaleMLS ID #260019117, Gregg R Neuman, Berkshire Hathaway HomeServices California Properties. SDMLS
- $899,9002 bd2 ba1.2k sqftThe Mark, San Diego, CA 92101For SaleMLS ID #260007744, Chad Dannecker, Compass. SDMLS
- $645,0002 bd2 ba910 sqftTrellis, San Diego, CA 92101For SaleMLS ID #260012765, Vincent Crudo, Compass. SDMLS
Local buyer's agents are ready to help
