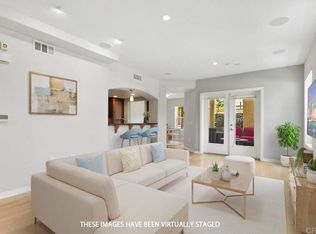
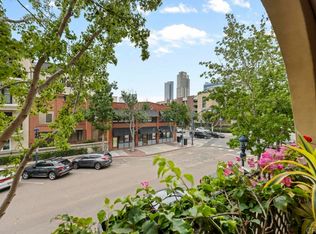
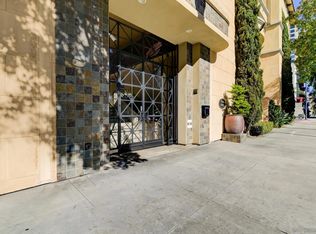
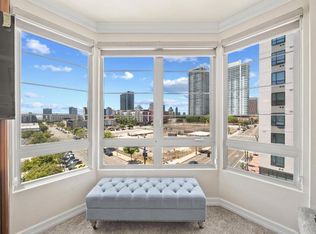
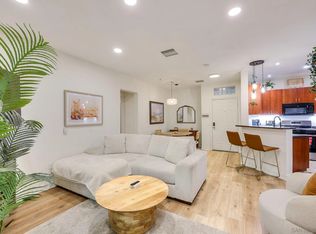
Welcome to City Walk, one of the Marina District's most desirable communities. This top-floor loft-style residence offers approximately 1,330 square feet of living space with soaring vaulted ceilings, abundant natural light and a floor plan rarely found in downtown San Diego. This move-in ready home features upgraded white oak hardwood flooring, an open living area, formal dining space, downstairs powder room, private balcony, and in-unit laundry. The spacious kitchen flows seamlessly into the living and dining areas, creating a comfortable layout for everyday living and entertaining. Upstairs, the primary suite is complemented by a versatile den area, providing additional space for a home office, media room, or other flexible uses. The thoughtful two-story layout lives more like a townhome than a traditional condominium. Additional features include one secured underground parking space, private storage, and community bike storage. Residents enjoy secured access, fitness facilities, landscaped courtyards, on-site management, and a location just moments from dining, entertainment, and waterfront amenities. City Walk is just blocks from the waterfront, Seaport Village, Little Italy, the Gaslamp Quarter, Petco Park, and the Rady Shell. City Walk complex is VA Approved!
Pending
Listed by: Willis Allen Real Estate • Jessica Gooch • Contact: jessica@willisallen.com
Price cut: $25.1K (7/17)
$699,900
301 W G St Unit 433, San Diego, CA 92101
1beds
1,330sqft
:
Get pre-qualified$5,510/mo
Condominium
Built in 2003
-- sqft lot
$684,400 Zestimate®
$526/sqft
$845/mo HOA
What's special
- 54 days |
- 304 |
- 20 |
Zillow last checked:
Listing updated:
Listed by:
Jessica Gooch DRE #01290174 jessica@willisallen.com,
Willis Allen Real Estate
Source: CRMLS,MLS#: NDP2605387 Originating MLS: California Regional MLS (North San Diego County & Pacific Southwest AORs)
Originating MLS: California Regional MLS (North San Diego County & Pacific Southwest AORs)Facts & features
Interior
Bedrooms & bathrooms
- Bedrooms: 1
- Bathrooms: 2
- Full bathrooms: 1
- 1/2 bathrooms: 1
- Main level bathrooms: 1
Rooms
- Room types: Bedroom, Den, Laundry
Bedroom
- Features: All Bedrooms Up
Cooling
- Central Air
Appliances
- Included: Dryer, Washer
- Laundry: Laundry Room
Features
- All Bedrooms Up
- Has fireplace: No
- Fireplace features: None
- Common walls with other units/homes: 2+ Common Walls
Interior area
- Total interior livable area: 1,330 sqft
Video & virtual tour
Property
Parking
- Total spaces: 1
- Parking features: Assigned, Controlled Entrance, Community Structure
- Garage spaces: 1
Features
- Levels: Two
- Stories: 2
- Entry location: 1
- Pool features: None
- Has view: Yes
- View description: City Lights, Neighborhood
- Park: City Walk
Lot
- Size: 1.36 Acres
Details
- Parcel number: 5350550633
- Zoning: R-1:SINGLE FAM-RES
- Special conditions: Standard
Construction
Type & style
- Home type: Condo
- Property subtype: Condominium
- Attached to another structure: Yes
Condition
- Year built: 2003
Utilities & green energy
- Sewer: Public Sewer
Community & HOA
Community
- Features: Sidewalks
HOA
- Has HOA: Yes
- Amenities included: Fitness Center, Fire Pit, Maintenance Grounds, Insurance, Management, Barbecue, Security, Storage, Trash
- Services included: Sewer
- HOA fee: $845 monthly
- HOA name: City Walk
- HOA phone: 619-231-2524
Location
- Region: San Diego
Financial & listing details
- Price per square foot: $526/sqft
- Tax assessed value: $638,633
- Annual tax amount: $8,259
- Date on market: 6/4/2026
- Cumulative days on market: 55 days
- Listing terms: Cash,Conventional,VA Loan
Estimated market value
$684,400
$650,000 - $719,000
$5,187/mo
Price history
| Date | Event | Price |
|---|---|---|
| 7/27/2026 | Pending sale | $699,900$526/sqft |
Source:  CRMLS #NDP2605387 Report a problem CRMLS #NDP2605387 Report a problem | ||
| 7/17/2026 | Price change | $699,900-3.5%$526/sqft |
Source: CRMLS #NDP2605387 Report a problem | ||
| 7/4/2026 | Price change | $725,000-3.3%$545/sqft |
Source: CRMLS #NDP2605387 Report a problem | ||
| 6/4/2026 | Listed for sale | $750,000+27.1%$564/sqft |
Source: CRMLS #NDP2605387 Report a problem | ||
| 9/22/2020 | Sold | $590,000+0%$444/sqft |
Source:  SDMLS #200040922 Report a problem SDMLS #200040922 Report a problem | ||
| 8/28/2020 | Pending sale | $589,900$444/sqft |
Source: Berkshire Hathaway HomeService #200040922 Report a problem | ||
| 8/24/2020 | Listed for sale | $589,900-1.7%$444/sqft |
Source: Berkshire Hathaway HomeService #200040922 Report a problem | ||
| 7/31/2019 | Listing removed | $599,900$451/sqft |
Source: BHHS California Properties #190031349 Report a problem | ||
| 6/8/2019 | Price change | $599,900-4%$451/sqft |
Source: BHHS California Properties #190031349 Report a problem | ||
| 5/2/2019 | Listed for sale | $625,000+11.6%$470/sqft |
Source: Berkshire Hathaway HomeService #190023848 Report a problem | ||
| 6/17/2004 | Sold | $560,000+33.8%$421/sqft |
Source: Public Record Report a problem | ||
| 12/30/2002 | Sold | $418,500$315/sqft |
Source: Public Record Report a problem | ||
Public tax history
| Year | Property taxes | Tax assessment |
|---|---|---|
| 2025 | $8,259 +4.1% | $638,633 +2% |
| 2024 | $7,931 +2.4% | $626,112 +2% |
| 2023 | $7,746 +2.8% | $613,836 +2% |
| 2022 | $7,533 +0.9% | $601,800 +2% |
| 2021 | $7,468 -1.6% | $590,000 -0.8% |
| 2020 | $7,593 +3.6% | $595,000 |
| 2019 | $7,330 +2.1% | $595,000 +0.8% |
| 2018 | $7,181 +2.2% | $590,000 +1.7% |
| 2017 | $7,023 +3.2% | $580,000 +3.6% |
| 2016 | $6,804 +3.7% | $560,000 +3.7% |
| 2015 | $6,560 +7.5% | $540,000 +8% |
| 2014 | $6,105 | $500,000 +31.6% |
| 2013 | -- | $380,000 |
| 2012 | -- | $380,000 -27.6% |
| 2011 | -- | $525,000 |
| 2010 | -- | $525,000 |
| 2009 | -- | $525,000 -13.3% |
| 2008 | -- | $605,726 +2% |
| 2007 | -- | $593,850 +2% |
| 2006 | -- | $582,207 +2% |
| 2005 | -- | $570,792 +33.9% |
| 2004 | -- | $426,140 +1.9% |
| 2003 | -- | $418,331 |
Find assessor info on the county website
Monthly payment
Est. payment
Payment breakdown
Explore the cost of this home by adjusting the details. Changes won't be saved.Climate risks
Neighborhood: Marina
Nearby schools
GreatSchools rating
- 4/10Washington Elementary SchoolGrades: K-5Distance: 0.8 mi
- 4/10Roosevelt International Middle SchoolGrades: 6-8Distance: 2.1 mi
- 6/10San Diego High SchoolGrades: 9-12Distance: 1.1 mi
- $925,0002 bd3 ba1.6k sqft301 W G St UNIT 101, San Diego, CA 92101Sold
- $960,0002 bd3 ba1.9k sqft301 W G St UNIT 119, San Diego, CA 92101Sold
- $760,0002 bd3 ba1.2k sqft301 W G St UNIT 112, San Diego, CA 92101Sold
- $795,9002 bd3 ba1.2k sqft301 W G St UNIT 133, San Diego, CA 92101Sold

- $980,0002 bd3 ba1.6k sqft301 W G St UNIT 301, San Diego, CA 92101Sold
- $855,0002 bd2 ba1.3k sqft301 W G St UNIT 321, San Diego, CA 92101For Sale
- $1,000,0002 bd3 ba1.6k sqft301 W G St UNIT 322, San Diego, CA 92101Sold
- $699,0001 bd2 ba1.2k sqft301 W G St UNIT 440, San Diego, CA 92101Sold
A local agent can set up tours, give advice and negotiate with sellers.
Similar homes
- $689,0003 bd2 ba1.2k sqft1400 Broadway #1505, San Diego, CA 92101For Sale
 MLS ID #PTP2605676, Learsi Robles, ShoppingSDHouses. CRMLS
 - $619,0002 bd2 ba1k sqftUnion Square at Broadway, San Diego, CA 92101For Sale
 MLS ID #260018228, Kristina M Roberts, eXp Realty of California, Inc.. SDMLS
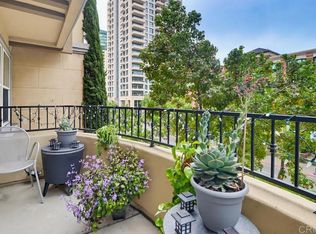
 - $855,0002 bd2 ba1.3k sqft301 W G St Unit 321, San Diego, CA 92101For Sale
 MLS ID #PTP2604343, Carla Cota, Coldwell Banker West. CRMLS
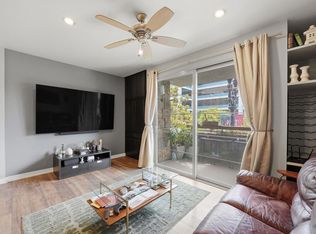
 - $575,0002 bd2 ba1k sqft1480 Broadway Unit 2204, San Diego, CA 92101For Sale
 MLS ID #PTP2604129, Christina Ibarra, Real Broker. CRMLS
 - $925,0003 bd2 ba1.6k sqftMarina Park, San Diego, CA 92101For SaleMLS ID #260016043, Jeffrey Sill, Compass. SDMLS
- $698,0002 bd2 ba1k sqftAxos, San Diego, CA 92102For SaleMLS ID #260007818, Michael Nagy, Park Metro Realty. SDMLS
- $859,0002 bd3 ba1.2k sqftTreo, San Diego, CA 92101For SaleMLS ID #260017364, Sabrina V Ortega, Pacific Sotheby's International Realty. SDMLS
- $649,0002 bd2 ba1k sqftUptown Villa East, San Diego, CA 92104For SaleMLS ID #260018438, Madeline Foley, Costa Modern Properties. SDMLS
- $729,0002 bd2 ba1.1k sqftCentre Court Condominiums, San Diego, CA 92103For SaleMLS ID #260011474, Michael D Gassaway, 1st Class Real Estate SD. SDMLS
- $599,0001 bd1 ba801 sqft2400 5th Ave Unit 339, San Diego, CA 92101For SaleMLS ID #NDP2602639, Matthew Semmer, Resonate Real Estate. CRMLS
- $765,0002 bd3 ba1.3k sqftArbor Village, San Diego, CA 92103For SaleMLS ID #260016806, Mark Pattison, eXp Realty of Southern CA. SDMLS
- $859,9002 bd3 ba1.2k sqftDoma, San Diego, CA 92101For SaleMLS ID #260013607, Victoria Sandoval, Select Premier Properties. SDMLS
- $799,0003 bd3 ba1.3k sqftMission Crest, San Diego, CA 92103For SaleMLS ID #260013576, Bob Zucco, Coldwell Banker West. SDMLS
- $579,0002 bd2 ba1k sqftRiver Colony, San Diego, CA 92108For SaleMLS ID #260014930, Josette N Alvarez, Compass. SDMLS
- $789,0002 bd3 ba1k sqftSea Colony, San Diego, CA 92107For SaleMLS ID #260013747, Lindsey Gates, Compass. SDMLS
- $629,0001 bd1 ba908 sqftRio Del Oro, San Diego, CA 92108For SaleMLS ID #260012581, Alisa G Edwards, Dwell Well Realty Inc. SDMLS
- $725,0004 bd3 ba1.8k sqft1525 Caminito Zaragosa, Chula Vista, CA 91913For SaleMLS ID #PTP2605726, Edward Rivera, eXp Realty of Southern Calif.. CRMLS
- $589,0002 bd1 ba966 sqftMetrome, San Diego, CA 92101For SaleMLS ID #260007581, Rachelle D Adolpho, Real Broker. SDMLS
- $835,0002 bd3 ba1.4k sqftShona at the Bay, San Diego, CA 92110For SaleMLS ID #260018149, Brandon Williams, eXp Realty of California, Inc.. SDMLS
- $725,0002 bd3 ba1k sqftDevonshire Woods, San Diego, CA 92121For SaleMLS ID #260017273, Rachel K Gardner, Redfin Corporation. SDMLS
Local buyer's agents are ready to help
