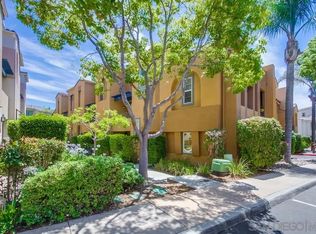
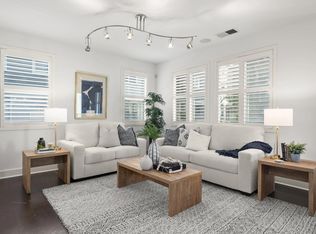
Welcome to one of Escala’s most desirable offerings, an end-unit townhome in the gated Bridges collection, featuring the largest floor plan in the community. Thoughtfully designed with 3 spacious bedrooms, each with its own en-suite bathroom, this home delivers the ideal blend of comfort, functionality, and privacy. A first-floor bedroom provides the perfect setup for guests, a home office, or multigenerational living. Soaring ceilings and oversized windows fill the home with natural light, creating an open and inviting atmosphere throughout. The main living space is anchored by a cozy fireplace and flows seamlessly to one of three private balconies—perfect for morning coffee or relaxing evenings. The kitchen is equipped with stainless steel appliances and ample workspace, while newer carpeting throughout the bedrooms and stairways adds a clean, updated feel. The attached two-car garage offers direct access, and guest parking is conveniently located just steps away. As an end unit with only one shared wall, this home offers enhanced privacy and a quiet, single-family-home feel. Residents of Escala enjoy access to resort-style amenities including two pools, tennis courts, a fitness center, spa, clubhouse, playground, and dog park—all surrounded by beautifully maintained grounds and walking paths. Centrally located in Mission Valley, you're just minutes from Fashion Valley, Snapdragon Stadium, top dining, beaches, and Downtown San Diego. A rare opportunity to own one of Escala’s premier homes, where comfort, convenience, and community come together.
For sale
$949,000
2801 Escala Cir, San Diego, CA 92108
3beds
1,782sqft
:
Get pre-qualified$6,860/mo
Condominium
Built in 2004
-- sqft lot
$936,400 Zestimate®
$533/sqft
$534/mo HOA
What's special
Cozy fireplaceThree private balconiesOversized windowsOpen and inviting atmosphereNatural lightEnd-unit townhomeSoaring ceilings
- 118 days |
- 273 |
- 9 |
Zillow last checked:
Listing updated:
Listed by:
Charles N Wheeler DRE #01969256 267-242-7565,
Redfin Corporation
Source: SDMLS,MLS#: 260007234 Originating MLS: SDMLS
Originating MLS: SDMLSFacts & features
Interior
Bedrooms & bathrooms
- Bedrooms: 3
- Bathrooms: 4
- Full bathrooms: 3
- 1/2 bathrooms: 1
Heating
- Forced Air Unit
Cooling
- Central Forced Air
Appliances
- Included: Dishwasher, Disposal, Fire Sprinklers, Refrigerator, 6 Burner Stove, Built In Range, Electric Oven, Electric Range, Electric Stove, Energy Star Appliances, Counter Top, Electric Cooking
- Laundry: Electric
Features
- Number of fireplaces: 1
- Fireplace features: FP in Living Room
Interior area
- Total structure area: 1,782
- Total interior livable area: 1,782 sqft
Video & virtual tour
Property
Parking
- Total spaces: 2
- Parking features: Attached
- Garage spaces: 2
Features
- Levels: 3 Story
- Stories: 3
- Pool features: Community/Common
- Fencing: Gate
Lot
- Size: 7.59 Acres
Details
- Parcel number: 4333015610
- Zoning: R-1:SINGLE
- Zoning description: R-1:SINGLE
Construction
Type & style
- Home type: Condo
- Property subtype: Condominium
Materials
- Stucco
- Roof: Spanish Tile
Condition
- Year built: 2004
Utilities & green energy
- Sewer: Sewer Connected
- Water: Available
Community & HOA
Community
- Subdivision: SAN DIEGO
HOA
- Services included: Clubhouse Paid, Common Area Maintenance, Exterior (Landscaping), Exterior Bldg Maintenance, Gated Community, Limited Insurance, Pest Control, Roof Maintenance, Security, Sewer, Termite
- HOA fee: $534 monthly
- HOA name: Seabreeze Management
Location
- Region: San Diego
Financial & listing details
- Price per square foot: $533/sqft
- Tax assessed value: $675,777
- Annual tax amount: $8,488
- Date on market: 3/27/2026
- Listing terms: Cash,Conventional,FHA,VA
Estimated market value
$936,400
$890,000 - $983,000
$5,531/mo
Price history
| Date | Event | Price |
|---|---|---|
| 3/27/2026 | Listed for sale | $949,000-5%$533/sqft |
Source:  SDMLS #260007234 Report a problem SDMLS #260007234 Report a problem | ||
| 9/1/2025 | Listing removed | $999,000$561/sqft |
Source: SDMLS #250028201 Report a problem | ||
| 5/22/2025 | Listed for sale | $999,000$561/sqft |
Source: SDMLS #250028201 Report a problem | ||
Public tax history
| Year | Property taxes | Tax assessment |
|---|---|---|
| 2025 | $8,488 +3.9% | $675,777 +2% |
| 2024 | $8,168 +2.3% | $662,527 +2% |
| 2023 | $7,988 +2.7% | $649,537 +2% |
| 2022 | $7,776 +0.7% | $636,802 +2% |
| 2021 | $7,723 +1.2% | $624,316 +1% |
| 2020 | $7,630 +3.4% | $617,916 +2% |
| 2019 | $7,377 +6.5% | $605,801 +2% |
| 2018 | $6,924 +2.5% | $593,923 +2% |
| 2017 | $6,758 +1.6% | $582,279 +2% |
| 2016 | $6,650 +9.8% | $570,863 +9.8% |
| 2015 | $6,054 -0.4% | $520,000 |
| 2014 | $6,077 | $520,000 +35.1% |
| 2013 | -- | $385,000 -8.3% |
| 2012 | -- | $420,000 -20.4% |
| 2011 | -- | $527,481 +0.8% |
| 2010 | -- | $523,540 -0.2% |
| 2009 | -- | $524,785 +2% |
| 2008 | -- | $514,496 +2% |
| 2007 | -- | $504,409 +2% |
| 2006 | -- | $494,519 +2% |
| 2005 | -- | $484,823 |
Find assessor info on the county website
Monthly payment
Est. payment
Payment breakdown
Explore the cost of this home by adjusting the details. Changes won't be saved.Climate risks
Neighborhood: Mission Valley East
Nearby schools
GreatSchools rating
- 5/10Juarez Elementary SchoolGrades: K-5Distance: 1 mi
- 5/10Taft Middle SchoolGrades: 6-8Distance: 1.4 mi
- 9/10Kearny Digital Media & Design SchoolGrades: 9-12Distance: 2 mi
- $835,0002 bd3 ba1.2k sqft2817 Escala Cir, San Diego, CA 92108Sold
- $810,0002 bd3 ba1.2k sqft2756 Escala Cir, San Diego, CA 92108Sold

- $841,1003 bd3 ba1.2k sqft2760 Escala Cir, San Diego, CA 92108Off Market

- $842,3003 bd3 ba1.2k sqft2860 Escala Cir, San Diego, CA 92108Off Market

- $840,0003 bd3 ba1.5k sqft2847 Escala Cir, San Diego, CA 92108Sold
- $961,0003 bd4 ba1.7k sqft2836 Escala Cir, San Diego, CA 92108Off Market
- $930,0003 bd3 ba1.5k sqft2764 Escala Cir, San Diego, CA 92108Sold
- $775,0003 bd3 ba1.2k sqft2868 Escala Cir, San Diego, CA 92108For Sale
A local agent can set up tours, give advice and negotiate with sellers.
Similar homes
- $--3 bd2 ba1.4k sqft5404 Olive St #C, San Diego, CA 92105Auction
 Auction.com 2
 - $899,0004 bd3 ba1.5k sqftNob Hill, San Diego, CA 92123For Sale
 MLS ID #260016642, David Hussain, Real Broker. SDMLS
 - $1,069,9993 bd4 ba1.8k sqftOrigen, San Diego, CA 92108For Sale
 MLS ID #260011387, Kathy McSherry, Compass. SDMLS
 - $724,0002 bd3 ba1.4k sqftRio del Oro, San Diego, CA 92108For Sale
 MLS ID #260016050, Gregory Kuchan, Compass. SDMLS
 - $579,0002 bd2 ba1k sqftRiver Colony, San Diego, CA 92108For SaleMLS ID #260014930, Josette N Alvarez, Compass. SDMLS
- $899,0003 bd3 ba1.6k sqft3140 Trinity Bay Pl, San Diego, CA 92110For SaleMLS ID #NDP2604587, Kim Trinh, First Team Real Estate. CRMLS
- $799,0003 bd3 ba1.3k sqftMission Crest, San Diego, CA 92103For SaleMLS ID #260013576, Bob Zucco, Coldwell Banker West. SDMLS
- $1,059,9003 bd2 ba1.5k sqftTerracina, San Diego, CA 92103For SaleMLS ID #260016463, Chad Dannecker, Compass. SDMLS
- $765,0002 bd3 ba1.3k sqftArbor Village, San Diego, CA 92103For SaleMLS ID #260016806, Mark Pattison, eXp Realty of Southern CA. SDMLS
- $565,0002 bd3 ba1.2k sqftLe Mans, San Diego, CA 92123For SaleMLS ID #260011613, Diana Soto, Redfin Corporation. SDMLS
- $705,0002 bd2 ba1k sqftBelsera, San Diego, CA 92124For SaleMLS ID #260016989, Paul Ferrell, Dunn, REALTORS/Park Pacific. SDMLS
- $745,0002 bd2 ba1k sqftLa Paz, San Diego, CA 92122For SaleMLS ID #260017388, Greg Cummings, Compass. SDMLS
- $899,9003 bd2 ba1.2k sqft1880 Hanford Dr, San Diego, CA 92111For SaleMLS ID #260016151, Rachel R Wilkins, Innovate Realty, Inc.. SDMLS
- $629,0001 bd1 ba908 sqftRio Del Oro, San Diego, CA 92108For SaleMLS ID #260012581, Alisa G Edwards, Dwell Well Realty Inc. SDMLS
- $674,9993 bd2 ba1.3k sqft10730 Caminito Cascara, San Diego, CA 92108For SaleMLS ID #11634042, Jim Bottrell, eXp of Greater Los Angeles, Inc. My State MLS
- $729,0002 bd2 ba1.1k sqftCentre Court Condominiums, San Diego, CA 92103For SaleMLS ID #260011474, Michael D Gassaway, 1st Class Real Estate SD. SDMLS
- $835,0002 bd3 ba1.4k sqftShona at the Bay, San Diego, CA 92110For SaleMLS ID #260014625, Brandon Williams, eXp Realty of California, Inc.. SDMLS
- $799,9002 bd2 ba978 sqftVilla La Jolla, La Jolla, CA 92037For SaleMLS ID #260016522, Johnny Noris, Compass. SDMLS
- $829,0002 bd2 ba1k sqftCambria, San Diego, CA 92130For SaleMLS ID #260015466, Sarah N Silipo, eXp Realty of California, Inc.. SDMLS
- $939,0002 bd2 ba1.1k sqft12922 Carmel Creek Rd Unit 34, San Diego, CA 92130For SaleMLS ID #ML82054040, Hunter Cheng. MLSListings Inc
Local buyer's agents are ready to help
