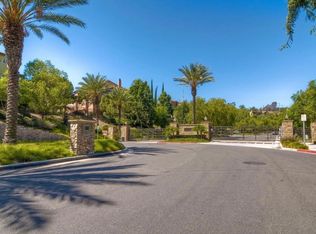
Welcome to 2868 Escala Circle, a beautifully updated end unit, townhome in the highly sought-after gated community of Bridges at Escala in the heart of Mission Valley. This light-filled residence features 3 bedrooms, 2 bedrooms with ensuite bathrooms and one bedroom and bath on main living level all with an open-concept floor plan designed for comfortable living and entertaining.
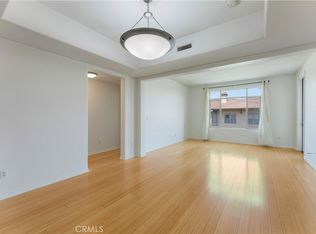
The upgraded kitchen showcases granite countertops, stainless steel appliances, and ample cabinetry, flowing seamlessly into the spacious living area highlighted by a cozy fireplace and private balcony. New luxury vinyl plank flooring adds modern style and durability throughout the main living spaces, while new carpet provides comfort in the bedrooms, hallways, and stairways.
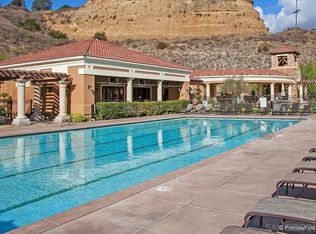
The versatile floor plan offers generous bedroom space, abundant natural light, and an attached two-car garage with laundry. Residents of Escala enjoy resort-style amenities including a pool, spa, fitness center, tennis courts, playground, clubhouse, dog park, and beautifully maintained grounds.
Ideally located near Snapdragon Stadium, Fashion Valley, shopping, dining, major freeways, and everything San Diego has to offer, this move-in-ready home combines style, comfort, and convenience in one of Mission Valley's most desirable communities. Must see to appreciate!
Under contract
Listed by: Keller Williams VIP Properties • Gregory Wolf • Contact: 661-755-5711
Price cut: $10K (6/26)
$775,000
2868 Escala Cir, San Diego, CA 92108
3beds
1,279sqft
:
Get pre-qualified$5,568/mo
Townhouse
Built in 2004
7.59 Acres Lot
$773,400 Zestimate®
$606/sqft
$505/mo HOA
What's special
- 52 days |
- 91 |
- 3 |
Likely to sell faster than
Zillow last checked:
Listing updated:
Listed by:
Gregory Wolf DRE #01478071 661-755-5711,
Keller Williams VIP Properties
Source: CRMLS,MLS#: SR26106913 Originating MLS: California Regional MLS
Originating MLS: California Regional MLSFacts & features
Interior
Bedrooms & bathrooms
- Bedrooms: 3
- Bathrooms: 3
- Full bathrooms: 3
- Main level bathrooms: 1
- Main level bedrooms: 1
Rooms
- Room types: Living Room, Primary Bathroom, Primary Bedroom, Other
Bathroom
- Features: Bathtub, Tile Counters, Tub Shower
Kitchen
- Features: Granite Counters, Kitchen/Family Room Combo
Other
- Features: Walk-In Closet(s)
Heating
- Central, Forced Air, Fireplace(s), Natural Gas
Cooling
- Central Air
Appliances
- Included: Dishwasher, Gas Oven, Gas Range, Refrigerator
- Laundry: Inside, In Garage
Features
- Balcony, Granite Counters, Walk-In Closet(s)
- Flooring: Carpet, Vinyl
- Has fireplace: Yes
- Fireplace features: Gas Starter, Living Room
- Common walls with other units/homes: 2+ Common Walls
Interior area
- Total interior livable area: 1,279 sqft
Video & virtual tour
Property
Parking
- Total spaces: 2
- Parking features: Garage, Paved, Permit Required
- Attached garage spaces: 2
Features
- Levels: Three Or More
- Stories: 3
- Entry location: Front door
- Patio & porch: None
- Pool features: Heated, Association
- Has spa: Yes
- Spa features: Community
- Fencing: None
- Has view: Yes
- View description: Neighborhood
Lot
- Size: 7.59 Acres
Details
- Parcel number: 4333015515
- Special conditions: Standard
Construction
Type & style
- Home type: Townhouse
- Property subtype: Townhouse
- Attached to another structure: Yes
Materials
- Foundation: Slab
Condition
- Turnkey
- New construction: No
- Year built: 2004
Utilities & green energy
- Electric: Electricity - On Property, Standard
- Sewer: Public Sewer, Sewer Applied for Permit
- Water: Public
- Utilities for property: Natural Gas Connected, Sewer Connected
Community & HOA
Community
- Features: Dog Park, Suburban, Gated
- Security: Fire Sprinkler System, Gated Community
- Subdivision: Mission Valley
HOA
- Has HOA: Yes
- Amenities included: Pool
- HOA fee: $505 monthly
- HOA name: Bridges at Escala
- HOA phone: 949-855-1800
- Second HOA phone: 619-584-0456
Location
- Region: San Diego
Financial & listing details
- Price per square foot: $606/sqft
- Tax assessed value: $586,087
- Annual tax amount: $7,366
- Date on market: 6/10/2026
- Cumulative days on market: 52 days
- Listing terms: Cash,Cash to New Loan,Conventional
- Inclusions: Refrigerator, Washer, Dryer
- Road surface type: Paved
Estimated market value
$773,400
$735,000 - $812,000
$3,990/mo
Price history
| Date | Event | Price |
|---|---|---|
| 7/3/2026 | Contingent | $775,000$606/sqft |
Source:  CRMLS #SR26106913 Report a problem CRMLS #SR26106913 Report a problem | ||
| 6/26/2026 | Price change | $775,000-1.3%$606/sqft |
Source: CRMLS #SR26106913 Report a problem | ||
| 6/22/2026 | Price change | $785,000-1%$614/sqft |
Source: CRMLS #SR26106913 Report a problem | ||
| 6/10/2026 | Listed for sale | $793,000+57%$620/sqft |
Source: CRMLS #SR26106913 Report a problem | ||
| 3/24/2021 | Listing removed | -- |
Source: Owner Report a problem | ||
| 6/30/2017 | Sold | $505,000+20.2%$395/sqft |
Source: Public Record Report a problem | ||
| 5/29/2017 | Listing removed | $2,700$2/sqft |
Source: Zillow Rental Network Report a problem | ||
| 5/8/2017 | Price change | $2,700+8%$2/sqft |
Source: Owner Report a problem | ||
| 5/3/2017 | Listed for rent | $2,500+4.2%$2/sqft |
Source: Owner Report a problem | ||
| 3/23/2016 | Listing removed | $2,400$2/sqft |
Source: Property Management Nancy Lozano Report a problem | ||
| 1/27/2016 | Listed for rent | $2,400-7.7%$2/sqft |
Source: Property Management Nancy Lozano Report a problem | ||
| 6/17/2015 | Sold | $420,000+10.5%$328/sqft |
Source: Public Record Report a problem | ||
| 3/9/2015 | Listing removed | $2,600$2/sqft |
Source: Americapital Commercial, Inc. Report a problem | ||
| 2/7/2015 | Listed for rent | $2,600+10.6%$2/sqft |
Source: Americapital Commercial, Inc. Report a problem | ||
| 9/1/2013 | Listing removed | $2,350$2/sqft |
Source: Great Source Realty #130036796 Report a problem | ||
| 7/21/2013 | Listed for rent | $2,350$2/sqft |
Source: Great Source Realty #130036796 Report a problem | ||
| 10/29/2008 | Sold | $380,000$297/sqft |
Source: Public Record Report a problem | ||
Public tax history
| Year | Property taxes | Tax assessment |
|---|---|---|
| 2025 | $7,366 +3.9% | $586,087 +2% |
| 2024 | $7,088 +2.3% | $574,596 +2% |
| 2023 | $6,932 +2.7% | $563,331 +2% |
| 2022 | $6,748 +0.7% | $552,286 +2% |
| 2021 | $6,702 +1.2% | $541,458 +1% |
| 2020 | $6,621 +2.3% | $535,907 +2% |
| 2019 | $6,473 +6.5% | $525,400 +2% |
| 2018 | $6,080 +18.8% | $515,099 +18.4% |
| 2017 | $5,117 +1.6% | $434,931 +2% |
| 2016 | $5,035 +4.7% | $426,404 +4.7% |
| 2015 | $4,810 +1.6% | $407,156 +2% |
| 2014 | $4,735 | $399,182 +14.1% |
| 2013 | -- | $350,000 -8.4% |
| 2012 | -- | $381,953 |
| 2011 | -- | $381,953 +0.8% |
| 2010 | -- | $379,099 -0.2% |
| 2009 | -- | $380,000 -31.1% |
| 2008 | -- | $551,825 +2% |
| 2007 | -- | $541,006 +2% |
| 2006 | -- | $530,399 +2% |
| 2005 | -- | $520,000 |
Find assessor info on the county website
Monthly payment
Est. payment
Payment breakdown
Explore the cost of this home by adjusting the details. Changes won't be saved.Climate risks
Neighborhood: Mission Valley East
Nearby schools
GreatSchools rating
- 5/10Juarez Elementary SchoolGrades: K-5Distance: 0.9 mi
- 5/10Taft Middle SchoolGrades: 6-8Distance: 1.4 mi
- 9/10Kearny Digital Media & Design SchoolGrades: 9-12Distance: 2 mi
- $929,8003 bd4 ba1.7k sqft2972 Escala Cir, San Diego, CA 92108Off Market
- $1,6503 bd3 ba1.6k sqft2981 Escala Cir, San Diego, CA 92108For Rent
- $985,3003 bd4 ba1.7k sqft2975 Escala Cir, San Diego, CA 92108Off Market
- $750,9002 bd2 ba1.2k sqft2926 Escala Cir, San Diego, CA 92108Off Market

- $799,2003 bd3 ba1.2k sqft2928 Escala Cir, San Diego, CA 92108Off Market
- $995,9003 bd3 ba1.5k sqft2930 Escala Cir, San Diego, CA 92108Off Market
- $964,8003 bd4 ba1.7k sqft2903 Escala Cir, San Diego, CA 92108Off Market
- $924,6003 bd3 ba1.5k sqft2893 Escala Cir, San Diego, CA 92108Off Market
A local agent can set up tours, give advice and negotiate with sellers.
Similar homes
- $949,0003 bd4 ba1.7k sqftEscala in Mission Valley, San Diego, CA 92108For Sale
 MLS ID #260007234, Charles N Wheeler, Redfin Corporation. SDMLS
 - $799,0003 bd3 ba1.4k sqft8877 Tribeca Cir, San Diego, CA 92123For Sale
 MLS ID #NDP2605797, Chris Heller, eXp Realty of Southern CA. CRMLS
 - $699,0002 bd2 ba1.1k sqft8355 Station Village Ln Unit 4409, San Diego, CA 92108For Sale
 MLS ID #ND26101795, Kendra Chui, Real Broker. CRMLS
 - $725,0003 bd3 ba1.5k sqft10541 Caminito Basswood, San Diego, CA 92131For Sale
 MLS ID #ND26145392, Kendra Chui, Real Broker. CRMLS
 - $674,9773 bd4 ba1.4k sqft170 Via Montisi, Santee, CA 92071For SaleMLS ID #IG26160068, Jacob Montefalcon, eXp Realty of California Inc.. CRMLS
- $705,0002 bd2 ba950 sqft7673 Hazard Center Dr, San Diego, CA 92108For SaleMLS ID #AR26044897, Jonathan Rodriguez, CA Flat Fee Listings, Inc. CRMLS
- $795,0002 bd3 ba1k sqftLa Cresta, San Diego, CA 92128For SaleMLS ID #260016197, Peggy Cheong, Pellego, Inc.. SDMLS
- $899,0003 bd3 ba1.6k sqft3140 Trinity Bay Pl, San Diego, CA 92110For SaleMLS ID #NDP2604587, Kim Trinh, First Team Real Estate. CRMLS
- $779,9902 bd2 ba1.2k sqft3930 Centre St APT 107, San Diego, CA 92103For SaleMLS ID #OC26125628, Alaura Clennon, Coastal Trend Realty. CRMLS
- $869,0002 bd2 ba1k sqft7254 Shoreline Dr Unit 131, San Diego, CA 92122For SaleMLS ID #SW26043585, Rana Swedan, KW Temecula. CRMLS
- $725,0003 bd3 ba1.5k sqft16130 Avenida Venusto, San Diego, CA 92128For SaleMLS ID #DW26154674, Tony Yepez, College Park Realty. CRMLS
- $499,0002 bd2 ba1k sqft8085 Caminito De Pizza #S, San Diego, CA 92108For SaleMLS ID #SW26134884, Kelley Moreno, Allison James Estates & Homes. CRMLS
- $750,0002 bd3 ba1.2k sqft17023 Calle Trevino Unit 2, San Diego, CA 92127For SaleMLS ID #PTP2600894, Cornelia Siem, Willis Allen Real Estate. CRMLS
- $599,0002 bd2 ba1.1k sqft5605 Friars Rd Unit 296, San Diego, CA 92110For SaleMLS ID #SW26141870, Robert Gorney, eXp Realty of Southern California, Inc.. CRMLS
- $--2 bd1 ba875 sqft5511 Adelaide Ave Unit 20, San Diego, CA 92115AuctionAuction.com 2
- $699,0002 bd2 ba1k sqftCanterra, San Diego, CA 92131For SaleMLS ID #260014065, Rick Mitchell, AHP Realty. SDMLS
- $1,150,0003 bd3 ba1.3k sqft7697 Hazard Center Dr, San Diego, CA 92108For SaleMLS ID #PT26037521, Andrea Garcia, LPT Realty, Inc.. CRMLS
- $819,0003 bd2 ba1.3k sqft1473 Bridgeview Dr, San Diego, CA 92105For SaleMLS ID #PTP2605105, Andrew Valencia, Berkshire Hathaway HomeService. CRMLS
- $999,0003 bd3 ba1.4k sqft10951 Lotta Ct, San Diego, CA 92126For SaleMLS ID #SR26138461, Arshia Rahman, eXp Realty of California Inc. CRMLS
- $679,9994 bd3 ba1.4k sqft4300 Newton Ave Unit 94, San Diego, CA 92113For SaleMLS ID #IV25244820, RUPI AZROT, LISTLEAN. CRMLS
Local buyer's agents are ready to help
