This beautifully maintained second-floor townhome offers 2 bedrooms, 2 bathrooms, and a desirable location within one of San Diego's most sought-after neighborhoods. Built in 2002, this inviting residence features a bright and open floor plan designed for easy living. The spacious primary suite boasts vaulted ceilings, a walk-in closet with mirrored doors, and an en-suite bathroom complete with a double vanity and Corian countertops. The second bedroom and full bathroom provide flexibility for guests, a home office, or additional living space. The well-appointed kitchen comes fully equipped with all major appliances, including a refrigerator, dishwasher, gas stove, and microwave, making daily living effortless. Air conditioning ensures year-round comfort, while the covered private balcony offers the perfect place to enjoy your morning coffee or unwind in the evening. Parking is a breeze with an attached one-car garage featuring an automatic opener, laundry hookups plus one assigned parking space for added convenience. Residents enjoy access to exceptional community amenities, including a sparkling pool, relaxing spa and a tot lot for outdoor recreation and family enjoyment. This beautifully maintained second-floor townhome offers 2 bedrooms, 2 bathrooms, and a desirable location within one of San Diego's most sought-after neighborhoods. Built in 2002, this inviting residence features a bright and open floor plan designed for easy living. The spacious primary suite boasts vaulted ceilings, a walk-in closet with mirrored doors, and an en-suite bathroom complete with a double vanity and Corian countertops. The second bedroom and full bathroom provide flexibility for guests, a home office, or additional living space. The well-appointed kitchen comes fully equipped with all major appliances, including a refrigerator, dishwasher, gas stove, and microwave, making daily living effortless. Air conditioning ensures year-round comfort, while the covered private balcony offers the perfect place to enjoy your morning coffee or unwind in the evening. Parking is a breeze with an attached one-car garage featuring an automatic opener, laundry hookups plus one assigned parking space for added convenience. Residents enjoy access to exceptional community amenities, including a sparkling pool, relaxing spa and a tot lot for outdoor recreation and family enjoyment.
For sale
$699,000
10334 Scripps Poway Pkwy Unit 34, San Diego, CA 92131
2beds
1,064sqft
Townhouse
Built in 2002
1.25 Acres Lot
$691,200 Zestimate®
$657/sqft
$390/mo HOA
What's special
En-suite bathroomSpacious primary suiteCorian countertopsDouble vanityVaulted ceilings
- 70 days |
- 752 |
- 40 |
Likely to sell faster than
Zillow last checked:
Listing updated:
Listed by:
Rick Mitchell DRE #01306398 858-695-3500,
AHP Realty
Source: SDMLS,MLS#: 260014065 Originating MLS: SDMLS
Originating MLS: SDMLSFacts & features
Interior
Bedrooms & bathrooms
- Bedrooms: 2
- Bathrooms: 2
- Full bathrooms: 2
Heating
- Forced Air Unit
Cooling
- Central Forced Air
Appliances
- Included: Dishwasher, Disposal, Garage Door Opener, Freezer, Gas Stove, Gas Water Heater
- Laundry: Gas, Washer Hookup
Features
- Flooring: Carpet, Tile
Interior area
- Total structure area: 1,064
- Total interior livable area: 1,064 sqft
Video & virtual tour
Property
Parking
- Total spaces: 2
- Parking features: Assigned, Attached, Direct Garage Access, Garage - Rear Entry, Garage Door Opener
- Garage spaces: 1
Features
- Levels: 2 Story
- Stories: 2
- Pool features: Community/Common
- Fencing: N/K
Lot
- Size: 1.25 Acres
Details
- Parcel number: 3156110607
- Zoning: R-1:SINGLE
- Zoning description: R-1:SINGLE
Construction
Type & style
- Home type: Townhouse
- Property subtype: Townhouse
Materials
- Stucco
- Roof: Tile/Clay
Condition
- Year built: 2002
Utilities & green energy
- Sewer: Sewer Connected
- Water: Available
Community & HOA
Community
- Features: Pool, Spa/Hot Tub
- Subdivision: SCRIPPS RANCH
HOA
- Services included: Common Area Maintenance, Exterior (Landscaping), Exterior Bldg Maintenance, Limited Insurance, Roof Maintenance
- HOA fee: $390 monthly
- HOA name: Canterra HOA
Location
- Region: San Diego
Financial & listing details
- Price per square foot: $657/sqft
- Tax assessed value: $335,767
- Annual tax amount: $4,286
- Date on market: 6/11/2026
- Listing terms: Cash,Conventional,VA
Estimated market value
$691,200
$657,000 - $726,000
$3,190/mo
Price history
| Date | Event | Price |
|---|---|---|
| 6/11/2026 | Listed for sale | $699,000+86.4%$657/sqft |
Source:  SDMLS #260014065 Report a problem SDMLS #260014065 Report a problem | ||
| 1/27/2018 | Listing removed | $1,995$2/sqft |
Source: American Heritage Properties, Inc. Report a problem | ||
| 1/22/2018 | Listed for rent | $1,995+21.3%$2/sqft |
Source: American Heritage Properties, Inc. Report a problem | ||
| 4/21/2013 | Listing removed | $1,645$2/sqft |
Source: American Heritage Properties, Inc. Report a problem | ||
| 3/23/2013 | Listed for rent | $1,645+3.1%$2/sqft |
Source: American Heritage Properties, Inc. Report a problem | ||
| 3/17/2011 | Listing removed | $1,595$1/sqft |
Source: American Heritage Properties Report a problem | ||
| 3/8/2011 | Price change | $1,595-3.3%$1/sqft |
Source: American Heritage Properties Report a problem | ||
| 2/18/2011 | Listed for rent | $1,650$2/sqft |
Source: American Heritage Properties Report a problem | ||
| 1/25/2008 | Listing removed | $375,000$352/sqft |
Source: Realty Generator #076046319 Report a problem | ||
| 11/16/2007 | Listed for sale | $375,000$352/sqft |
Source: Realty Generator #076046319 Report a problem | ||
Public tax history
| Year | Property taxes | Tax assessment |
|---|---|---|
| 2025 | $4,286 +2.1% | $335,767 +2% |
| 2024 | $4,198 +2.2% | $329,184 +2% |
| 2023 | $4,108 +2.9% | $322,731 +2% |
| 2022 | $3,992 +0.8% | $316,404 +2% |
| 2021 | $3,961 +1.2% | $310,201 +1% |
| 2020 | $3,913 +4.4% | $307,021 +2% |
| 2019 | $3,747 +5.8% | $301,002 +2% |
| 2018 | $3,541 +2% | $295,101 +2% |
| 2017 | $3,471 +2% | $289,316 +2% |
| 2016 | $3,401 +1.5% | $283,644 +1.5% |
| 2015 | $3,352 +2.4% | $279,384 +2% |
| 2014 | $3,275 | $273,912 +0.5% |
| 2013 | -- | $272,675 +2% |
| 2012 | -- | $267,330 +2% |
| 2011 | -- | $262,090 +0.8% |
| 2010 | -- | $260,132 -0.2% |
| 2009 | -- | $260,751 +2% |
| 2008 | -- | $255,639 +2% |
| 2007 | -- | $250,627 +2% |
| 2006 | -- | $245,714 +2% |
| 2005 | -- | $240,897 +2% |
| 2004 | -- | $236,174 +1.9% |
| 2003 | -- | $231,846 +2% |
| 2002 | -- | $227,300 |
Find assessor info on the county website
Monthly payment
Est. payment
Payment breakdown
Explore the cost of this home by adjusting the details. Changes won't be saved.Climate risks
Neighborhood: Miramar Ranch North
Nearby schools
GreatSchools rating
- 9/10Dingeman Elementary SchoolGrades: K-5Distance: 0.9 mi
- 9/10Marshall Middle SchoolGrades: 6-8Distance: 2.9 mi
- 10/10Scripps Ranch High SchoolGrades: 9-12Distance: 2 mi
- $909,5003 bd3 ba1.3k sqft10346 Scripps Poway Pkwy UNIT 45, San Diego, CA 92131Off Market
- $733,5002 bd2 ba1k sqft10326 Scripps Poway Pkwy UNIT 28, San Diego, CA 92131Off Market

- $736,1002 bd2 ba1.1k sqft10326 Scripps Poway Pkwy UNIT 29, San Diego, CA 92131Off Market
- $890,7003 bd3 ba1.3k sqft10326 Scripps Poway Pkwy UNIT 30, San Diego, CA 92131Off Market
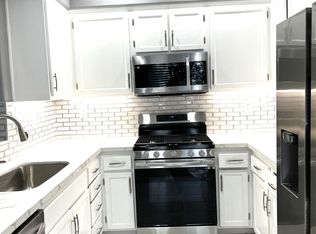
- $697,2002 bd2 ba1k sqft10330 Scripps Poway Pkwy UNIT 31, San Diego, CA 92131Off Market
- $781,3002 bd3 ba1.1k sqft10330 Scripps Poway Pkwy UNIT 32, San Diego, CA 92131Off Market
- $905,3003 bd3 ba1.3k sqft10330 Scripps Poway Pkwy UNIT 33, San Diego, CA 92131Off Market
- $743,5002 bd3 ba1.1k sqft10334 Scripps Poway Pkwy UNIT 35, San Diego, CA 92131Off Market
A local agent can set up tours, give advice and negotiate with sellers.
Similar homes
- $699,0002 bd3 ba1.2k sqftEsplanade at Spectrum, San Diego, CA 92123For Sale
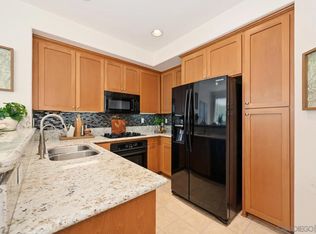 MLS ID #260020460, Katie Gouletas, Redfin. SDMLS
 - $720,0002 bd2 ba956 sqftSevanha, San Diego, CA 92128For Sale
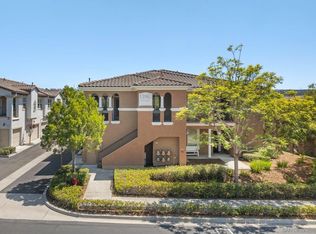 MLS ID #260019578, Farid Khayamian, Bluxen, Inc.. SDMLS
 - $749,9002 bd3 ba1.3k sqftSan Moritz, San Diego, CA 92127For Sale
 MLS ID #260014055, LJ Woodard, One Percent Listing Group, Inc. SDMLS
 - $775,0002 bd3 ba1.3k sqftSan Moritz, San Diego, CA 92127For Sale
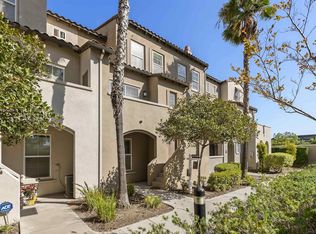 MLS ID #260016585, Lani B. Bautista, Compass. SDMLS
 - $759,0002 bd2 ba1.3k sqftNob Hill, San Diego, CA 92131For SaleMLS ID #260016156, Sharon Miller, RE/MAX Connections. SDMLS
- $580,0002 bd2 ba904 sqftHilltop, San Diego, CA 92128For SaleMLS ID #260018610, Dana K Horne, Dana Horne Realty. SDMLS
- $750,0002 bd3 ba1.2k sqft17023 Calle Trevino Unit 2, San Diego, CA 92127For SaleMLS ID #PTP2600894, Cornelia Siem, Willis Allen Real Estate. CRMLS
- $700,0002 bd3 ba1.1k sqftDuetto, San Diego, CA 92104For SaleMLS ID #260020181, Vicente B Enriquez, Keller Williams San Diego Metro. SDMLS
- $795,0002 bd3 ba1.4k sqftLarkspur Heights and Calico Bluffs, San Marcos, CA 92078For SaleMLS ID #260020441, Gina Huggins, Redfin Corporation. SDMLS
- $564,9992 bd2 ba881 sqftTerra Vista I, San Diego, CA 92129For SaleMLS ID #260014660, Ryan Chambless, RC Realty of San Diego. SDMLS
- $569,0002 bd2 ba907 sqftHeritage III, San Diego, CA 92126For SaleMLS ID #260013282, Crystal Lee, American Real Estate Group. SDMLS
- $650,0002 bd2 ba1.2k sqftLomas Bernardo, San Diego, CA 92128For SaleMLS ID #260011462, Natalie R Klinefelter, The Legacy Real Estate Co.. SDMLS
- $519,9992 bd2 ba956 sqftCastle Breckenridge Mgmt, San Diego, CA 92126For SaleMLS ID #260019688, Cody Stamm, eXp Realty of California, Inc.. SDMLS
- $809,0003 bd3 ba1.4k sqftSavona, San Marcos, CA 92078For SaleMLS ID #260020495, Natalie R Klinefelter, The Legacy Real Estate Co.. SDMLS
- $615,0002 bd3 ba1k sqftVilla Taviana, San Diego, CA 92127For SaleMLS ID #260008853, Joseph Bazzi, RE/MAX Tidal. SDMLS
- $829,0002 bd2 ba1k sqftCambria, San Diego, CA 92130For SaleMLS ID #260018988, Sarah N Silipo, eXp Realty of California, Inc.. SDMLS
- $699,9992 bd2 ba1.3k sqftLa Costa Fairways, Carlsbad, CA 92009For SaleMLS ID #260014925, Ryan E Main, Compass. SDMLS
- $765,0002 bd2 ba1.3k sqftOaks North Villas, San Diego, CA 92128For SaleMLS ID #260019454, Jenn Blake, Compass. SDMLS
- $639,0002 bd2 ba1k sqftCollage, San Diego, CA 92128For SaleMLS ID #260018863, Sonja Stolzenberg, Keller Williams La Jolla. SDMLS
- $749,9002 bd2 ba978 sqftVilla La Jolla, La Jolla, CA 92037For SaleMLS ID #260016522, Johnny Noris, Compass. SDMLS
Local buyer's agents are ready to help
