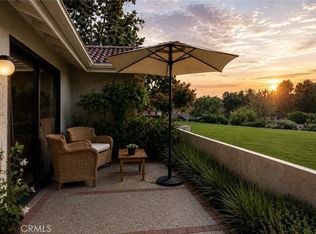
Welcome to a rare opportunity in the highly desirable Bernardo Heights community-this private, gated two-story corner-unit townhome offers the perfect blend of comfort, space, and lifestyle. With only one shared wall, this residence feels more like a standalone home, enhanced by serene landscaping, open green spaces, and beautiful mountain and scenic views. Step inside to a thoughtfully designed layout featuring a versatile downstairs bedroom or office, ideal for guests or remote work, along with a convenient half bath. The main living area boasts a spacious living and dining room combination centered around a cozy fireplace, creating the perfect space for relaxing or entertaining. The adjacent galley-style kitchen offers ample cabinetry and workspace, along with a separate dining area and direct access to laundry area. Sliding doors lead to a private patio that extends your living space outdoors-perfect for gatherings or quiet evenings. Upstairs, you'll find generously sized secondary bedroom with its own bathroom, along with a stunning primary suite featuring high ceilings, dual closets, double vanities, a spacious tile shower. Enjoy rare scenic views right from your private retreat. The house has been recently refreshed with new interior paint, plush carpeting, and stylish laminate vinyl flooring throughout. Additional highlights include a detached, extended one-car garage with high ceilings-ideal for extra storage-and easy access to the community pool, spa, and clubhouse just steps away. As part of the Bernardo Heights Recreation Club, residents enjoy resort-style amenities including a fitness center, multiple pools (including a heated 25-yard lap pool and a wading pool), spa, tennis and pickleball courts, golf course, and top rated-schools, this home offers the perfect balance of privacy, comfort, and community living. Don't miss your chance to make it yours!
For sale
Listed by: College Park Realty • Tony Yepez • Contact: 562-712-9631
Price cut: $25.1K (8/5)
$699,900
16130 Avenida Venusto, San Diego, CA 92128
3beds
1,520sqft
:
Get pre-qualified$5,360/mo
Townhouse
Built in 1982
5.89 Acres Lot
$-- Zestimate®
$460/sqft
$788/mo HOA
What's special
- 73 days |
- 984 |
- 44 |
Zillow last checked:
Listing updated:
Listed by:
Tony Yepez DRE #01290066 562-712-9631,
College Park Realty
Source: CRMLS,MLS#: DW26154674 Originating MLS: California Regional MLS
Originating MLS: California Regional MLSFacts & features
Interior
Bedrooms & bathrooms
- Bedrooms: 3
- Bathrooms: 3
- Full bathrooms: 2
- 1/2 bathrooms: 1
- Main level bathrooms: 1
- Main level bedrooms: 1
Rooms
- Room types: Bedroom, Kitchen, Laundry
Bedroom
- Features: Bedroom on Main Level
Kitchen
- Features: Galley Kitchen
Cooling
- Central Air
Appliances
- Laundry: In Kitchen, Laundry Room
Features
- Bedroom on Main Level, Galley Kitchen
- Has fireplace: Yes
- Fireplace features: Living Room
- Common walls with other units/homes: 1 Common Wall
Interior area
- Total interior livable area: 1,520 sqft
Property
Parking
- Total spaces: 1
- Parking features: Garage
- Garage spaces: 1
Features
- Levels: Two
- Stories: 2
- Entry location: 1
- Pool features: Community, Heated, In Ground, Association
- Has view: Yes
- View description: Park/Greenbelt, Meadow, Mountain(s), Trees/Woods
Lot
- Size: 5.89 Acres
Details
- Parcel number: 2748401721
- Special conditions: Standard
Construction
Type & style
- Home type: Townhouse
- Property subtype: Townhouse
- Attached to another structure: Yes
Condition
- New construction: No
- Year built: 1982
Utilities & green energy
- Sewer: Public Sewer
- Water: Private
Community & HOA
Community
- Features: Street Lights, Sidewalks, Pool
- Subdivision: Rancho Bernardo
HOA
- Has HOA: Yes
- Amenities included: Billiard Room, Clubhouse, Sport Court, Fitness Center, Fire Pit, Meeting Room, Outdoor Cooking Area, Barbecue, Picnic Area, Playground, Pickleball, Pool, Recreation Room, Spa/Hot Tub, Security, Tennis Court(s), Trash, Water
- Services included: Sewer
- HOA fee: $788 monthly
- HOA name: Palazzo Bernardo
- HOA phone: 858-672-3100
Location
- Region: San Diego
Financial & listing details
- Price per square foot: $460/sqft
- Date on market: 7/17/2026
- Cumulative days on market: 73 days
- Listing terms: Submit
Estimated market value
Not available
Estimated sales range
Not available
$3,640/mo
Price history
| Date | Event | Price |
|---|---|---|
| 8/5/2026 | Price change | $699,900-3.5%$460/sqft |
Source:  CRMLS #DW26154674 Report a problem CRMLS #DW26154674 Report a problem | ||
| 7/17/2026 | Listed for sale | $725,000$477/sqft |
Source: CRMLS #DW26154674 Report a problem | ||
Public tax history
Tax history is unavailable.
Monthly payment
Est. payment
Payment breakdown
Explore the cost of this home by adjusting the details. Changes won't be saved.Climate risks
Neighborhood: Rancho Bernardo
Nearby schools
GreatSchools rating
- 9/10Highland Ranch Elementary SchoolGrades: K-5Distance: 1.7 mi
- 8/10Bernardo Heights Middle SchoolGrades: 6-8Distance: 1 mi
- 9/10Rancho Bernardo High SchoolGrades: 9-12Distance: 1.2 mi
- $893,6003 bd3 ba1.6k sqft16110 Avenida Venusto APT 1, San Diego, CA 92128Off Market
- $847,1004 bd3 ba1.7k sqft16110 Avenida Venusto APT 2, San Diego, CA 92128Off Market
- $786,2003 bd3 ba1.5k sqft16110 Avenida Venusto APT 3, San Diego, CA 92128Off Market

- $633,1002 bd2 ba1.2k sqft16110 Avenida Venusto APT 4, San Diego, CA 92128Off Market

- $610,6002 bd2 ba1.2k sqft16110 Avenida Venusto APT 5, San Diego, CA 92128Off Market
- $589,3002 bd2 ba1.1k sqft16110 Avenida Venusto APT 6, San Diego, CA 92128Off Market
- $595,7002 bd2 ba1k sqft16110 Avenida Venusto APT 7, San Diego, CA 92128Off Market
- $632,6002 bd2 ba1.2k sqft16110 Avenida Venusto APT 8, San Diego, CA 92128Off Market
- $827,1003 bd2 ba1.6k sqft16110 Avenida Venusto APT 9, San Diego, CA 92128Off Market
A local agent can set up tours, give advice and negotiate with sellers.
Similar homes
- $699,9002 bd2 ba1.3k sqftMira La Paz, San Diego, CA 92128For Sale
 MLS ID #260015872, Crystal Lee, American Real Estate Group. SDMLS
 - $699,0002 bd2 ba1.1k sqft14742 Caminito Orense Oeste, San Diego, CA 92129For Sale
 MLS ID #ND26161212, Tammy Willis, Compass. CRMLS
 - $725,0003 bd3 ba1.5k sqft10541 Caminito Basswood, San Diego, CA 92131For Sale
 MLS ID #ND26145392, Kendra Chui, Real Broker. CRMLS
 - $699,0002 bd2 ba1k sqft17808 Corte Huasco Unit 60, San Diego, CA 92128For Sale
 MLS ID #OC26069369, Kilian Goldin, Reeve Brokerage Inc.. CRMLS
 - $575,0002 bd3 ba1.4k sqftLomas Bernardo, San Diego, CA 92128For SaleMLS ID #260019233, Kimberly Schmidt, Compass. SDMLS
- $825,0003 bd3 ba1.6k sqftGlenwood Springs, San Diego, CA 92131For SaleMLS ID #260012248, Melissa Goldstein Tucci, Melissa Goldstein Tucci. SDMLS
- $679,0002 bd2 ba1.1k sqftBERNARDO GREENS, San Diego, CA 92128For SaleMLS ID #260016295, Cher Conner, Berkshire Hathaway HomeServices California Properties. SDMLS
- $675,0002 bd3 ba1.2k sqft468 Carina Gln, Escondido, CA 92025For SaleMLS ID #PTP2605330, Luis M. Sevilla, LPT Realty, Inc.. CRMLS
- $699,0003 bd2 ba1.7k sqftMontezuma Townhomes, San Diego, CA 92115For SaleMLS ID #260014349, Felicity A Hunter, Real Broker. SDMLS
- $770,0003 bd2 ba1.7k sqft4188 Balboa Way, San Diego, CA 92117For SaleMLS ID #SW26119014, Betsy Burkey, Realty Sky. CRMLS
- $725,0003 bd2 ba1.1k sqft6004 Paseo Salinero, Carlsbad, CA 92009For SaleMLS ID #SB26165331, Sue Murphy, Keller Williams Realty. CRMLS
- $649,0002 bd2 ba1.3k sqftSeven Oaks, San Diego, CA 92128For SaleMLS ID #260013810, Glen E Brush, Brush Realty. SDMLS
- $525,0002 bd2 ba912 sqftCasa New Salem II, San Diego, CA 92126For SaleMLS ID #260019302, Erik M Stadelmann, Compass. SDMLS
- $599,0003 bd2 ba1.2k sqft9466 Caminito Cabana, San Diego, CA 92126For SaleMLS ID #HD26050790, Allyson Herek, First Team Real Estate. CRMLS
- $725,0002 bd3 ba1k sqftDevonshire Woods, San Diego, CA 92121For SaleMLS ID #260017273, Rachel K Gardner, Redfin Corporation. SDMLS
- $734,0002 bd3 ba1.1k sqftCarriage Road Townhomes, Poway, CA 92064For SaleMLS ID #260013495, Frank Grannis, HomeSmart Realty West. SDMLS
- $949,9992 bd2 ba1.4k sqft12487 Lomica Dr, San Diego, CA 92128For SaleMLS ID #SW26140690, Christopher Holden, Trillion Real Estate. CRMLS
- $799,0003 bd3 ba1.4k sqft8877 Tribeca Cir, San Diego, CA 92123For SaleMLS ID #NDP2605797, Chris Heller, eXp Realty of Southern CA. CRMLS
- $559,9992 bd1 ba945 sqft9916 Paseo Montalban, San Diego, CA 92129For SaleMLS ID #PW26045701, Stephanie Stancil, Keller Williams Coastal Prop.. CRMLS
- $749,0002 bd2 ba1k sqft10362 Scripps Poway Pkwy Unit 64, San Diego, CA 92131For SaleMLS ID #SW26143017, Jacob Tolman, Trillion Real Estate. CRMLS
Local buyer's agents are ready to help
