Wonderful end Condo in an amazing community!! — Welcome to this 3-bedroom, 2-bath townhome condominium in the heart of Clairemont. At a colossal 1,766 sq ft across two levels, the layout is functional, the light is great, and the retro 70's charm is very much intentional. The entry level opens to a spacious living room that flows into the kitchen, complete with a double oven tower and a window overlooking the patio — a little inspiration for the update ahead. Step down to the split-level family room with vaulted wood ceilings, a corner fireplace, and those signature retro railings. Also on this level: a bedroom, an updated bath with tiled shower, and a dedicated laundry area. Upstairs, two spacious bedrooms share a Jack-and-Jill bath. New Carpet, Fresh Paint, and Tile Flooring mean the heavy lifting is done — just bring your vision to the kitchen and enjoy the vibe. Out back, a private brick patio gives you room to entertain without the neighbors in your business. A two-car carport with generous storage and direct entry into the home rounds out the package nicely.
Pacific Bluff HOA brings the resort life: Olympic-sized lap pool, kiddie pool, pickleball and basketball courts, playground, clubhouse with game room, full gym, and includes high speed internet!! Ideally located with easy access to the 805, and the 5, and just a short drive to the coast, downtown, and La Jolla.
For sale
Listed by: Realty Sky • Betsy Burkey • Contact: 619-769-0550
$795,000
4188 Balboa Way, San Diego, CA 92117
3beds
1,766sqft
:
Get pre-qualified$5,816/mo
Townhouse
Built in 1967
3.2 Acres Lot
$777,800 Zestimate®
$450/sqft
$623/mo HOA
What's special
- 51 days |
- 757 |
- 40 |
Zillow last checked:
Listing updated:
Listed by:
Betsy Burkey DRE #01447663 619-769-0550,
Realty Sky
Source: CRMLS,MLS#: SW26119014 Originating MLS: California Regional MLS
Originating MLS: California Regional MLSFacts & features
Interior
Bedrooms & bathrooms
- Bedrooms: 3
- Bathrooms: 2
- Full bathrooms: 2
Rooms
- Room types: Family Room, Great Room, Kitchen
Bathroom
- Features: Bathtub, Separate Shower, Tub Shower, Vanity
Kitchen
- Features: Tile Counters
Heating
- Forced Air, Natural Gas
Cooling
- None
Appliances
- Included: Double Oven, Dishwasher, Electric Cooktop, Electric Oven
- Laundry: Electric Dryer Hookup, Gas Dryer Hookup, Laundry Closet
Features
- High Ceilings, Open Floorplan
- Flooring: Carpet, Tile
- Doors: Sliding Doors
- Windows: Double Pane Windows
- Has fireplace: Yes
- Fireplace features: Family Room
- Common walls with other units/homes: 1 Common Wall,End Unit,No One Above,No One Below
Interior area
- Total interior livable area: 1,766 sqft
Video & virtual tour
Property
Parking
- Total spaces: 2
- Parking features: Attached Carport, Asphalt, Covered, Guest, Paved
- Carport spaces: 2
Features
- Levels: Multi/Split
- Entry location: Ground Level
- Patio & porch: Brick, Enclosed, Patio
- Pool features: In Ground, Association
- Has spa: Yes
- Spa features: Association, In Ground
- Fencing: Stucco Wall
- Has view: Yes
- View description: City Lights
Lot
- Size: 3.2 Acres
- Features: Landscaped
Details
- Parcel number: 4196900614
- Special conditions: Standard
Construction
Type & style
- Home type: Townhouse
- Architectural style: Contemporary
- Property subtype: Townhouse
- Attached to another structure: Yes
Materials
- Stucco
- Foundation: Slab
Condition
- Repairs Cosmetic
- New construction: No
- Year built: 1967
Utilities & green energy
- Electric: Electricity - On Property, 220 Volts in Laundry
- Sewer: Public Sewer
- Water: Public
- Utilities for property: Electricity Connected, Sewer Connected, Water Connected
Community & HOA
Community
- Features: Street Lights, Sidewalks
- Subdivision: Clairemont
HOA
- Has HOA: Yes
- Amenities included: Clubhouse, Sport Court, Fitness Center, Maintenance Grounds, Management, Maintenance Front Yard, Barbecue, Picnic Area, Pickleball, Pool, Recreation Room, Spa/Hot Tub, Trash
- HOA fee: $623 monthly
- HOA name: Pacific Bluffs
- HOA phone: 858-278-5131
Location
- Region: San Diego
Financial & listing details
- Price per square foot: $450/sqft
- Tax assessed value: $140,375
- Annual tax amount: $1,789
- Date on market: 6/6/2026
- Cumulative days on market: 51 days
- Listing terms: Cash,Cash to New Loan,Conventional,Submit,VA Loan
Estimated market value
$777,800
$739,000 - $817,000
$4,676/mo
Price history
| Date | Event | Price |
|---|---|---|
| 6/6/2026 | Listed for sale | $795,000$450/sqft |
Source:  CRMLS #SW26119014 Report a problem CRMLS #SW26119014 Report a problem | ||
Public tax history
| Year | Property taxes | Tax assessment |
|---|---|---|
| 2025 | $1,789 +3.9% | $140,375 +2% |
| 2024 | $1,722 +2.3% | $137,624 +2% |
| 2023 | $1,684 +2.7% | $134,926 +2% |
| 2022 | $1,639 +0.7% | $132,281 +2% |
| 2021 | $1,628 +1.2% | $129,688 +1% |
| 2020 | $1,609 +3.8% | $128,360 +2% |
| 2019 | $1,550 +4.8% | $125,844 +2% |
| 2018 | $1,479 +2.4% | $123,378 +2% |
| 2017 | $1,444 +1.7% | $120,960 +2% |
| 2016 | $1,421 +1.5% | $118,589 +1.5% |
| 2015 | $1,400 +1.5% | $116,809 +2% |
| 2014 | $1,379 | $114,521 +0.5% |
| 2013 | -- | $114,005 +2% |
| 2012 | -- | $111,770 +2% |
| 2011 | -- | $109,580 +0.8% |
| 2010 | -- | $108,762 -0.2% |
| 2009 | -- | $109,022 +2% |
| 2008 | -- | $106,885 +2% |
| 2007 | -- | $104,790 +2% |
| 2006 | -- | $102,737 +2% |
| 2005 | -- | $100,724 +2% |
| 2004 | -- | $98,750 +1.9% |
| 2003 | -- | $96,941 +2% |
| 2002 | -- | $95,041 +2% |
| 2001 | -- | $93,178 |
Find assessor info on the county website
Monthly payment
Est. payment
Payment breakdown
Explore the cost of this home by adjusting the details. Changes won't be saved.Climate risks
Neighborhood: Clairemont Mesa West
Nearby schools
GreatSchools rating
- 8/10Holmes Elementary SchoolGrades: K-5Distance: 0.6 mi
- 6/10Marston Middle SchoolGrades: 6-8Distance: 1.2 mi
- 7/10Clairemont High SchoolGrades: 9-12Distance: 1.3 mi
- $799,0004 bd2 ba1.6k sqft4186 Balboa Way, San Diego, CA 92117Sold

- $678,3003 bd2 ba1.4k sqft4163 Balboa Way, San Diego, CA 92117Off Market
- $783,5004 bd2 ba1.6k sqft4165 Balboa Way, San Diego, CA 92117Off Market

- $805,3003 bd2 ba1.5k sqft4167 Balboa Way, San Diego, CA 92117Off Market

- $819,2003 bd2 ba1.7k sqft4172 Balboa Way, San Diego, CA 92117Off Market
- $868,9004 bd2 ba1.7k sqft4171 Balboa Way, San Diego, CA 92117Off Market
- $717,3003 bd3 ba1.4k sqft4173 Balboa Way, San Diego, CA 92117Off Market
- $722,9003 bd2 ba1.5k sqft4179 Balboa Way, San Diego, CA 92117Off Market
A local agent can set up tours, give advice and negotiate with sellers.
Similar homes
- $895,0002 bd3 ba1.2k sqft6332 Caminito Del Pastel, San Diego, CA 92111For Sale
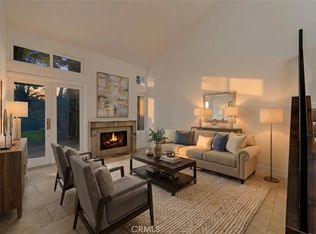 MLS ID #DW26074544, Krystopher Benyamein, Allstars Realty. CRMLS
 - $869,0002 bd2 ba1k sqft7254 Shoreline Dr Unit 131, San Diego, CA 92122For Sale
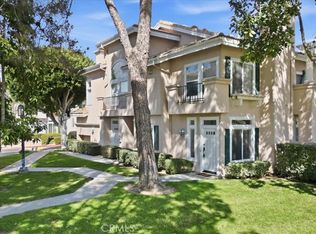 MLS ID #SW26043585, Rana Swedan, KW Temecula. CRMLS
 - $725,0003 bd3 ba1.5k sqft10541 Caminito Basswood, San Diego, CA 92131For Sale
 MLS ID #ND26145392, Kendra Chui, Real Broker. CRMLS
 - $750,0003 bd2 ba1.4k sqft4241 Loma Riviera Ln, San Diego, CA 92110For Sale
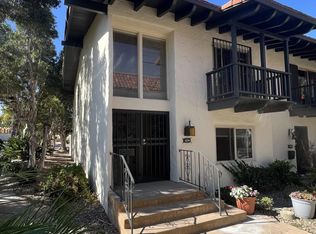 MLS ID #NDP2604207, Michael Gaddis, Michael Gaddis,JD Realty Group. CRMLS
 - $725,0003 bd3 ba1.5k sqft16130 Avenida Venusto, San Diego, CA 92128For SaleMLS ID #DW26154674, Tony Yepez, College Park Realty. CRMLS
- $674,9773 bd4 ba1.4k sqft170 Via Montisi, Santee, CA 92071For SaleMLS ID #IG26160068, Jacob Montefalcon, eXp Realty of California Inc.. CRMLS
- $520,0002 bd2 ba923 sqft6602 Beadnell Way Unit 22, San Diego, CA 92117For SaleMLS ID #WS26099179, Zhaoshan Huang, Pinnacle Real Estate Group. CRMLS
- $799,0002 bd3 ba1.3k sqftEastridge, San Diego, CA 92129For SaleMLS ID #260016530, Clay Riffle, ProWest Properties. SDMLS
- $775,0004 bd2 ba1.2k sqft825 51st St, San Diego, CA 92114For SaleMLS ID #PW26148848, Jerry Magdaleno, 1Vision Real Estate. CRMLS
- $698,0002 bd2 ba1k sqft3525 Lebon Dr Unit 204, San Diego, CA 92122For SaleMLS ID #OC26135273, Hong Hu, Realty One Group West. CRMLS
- $1,120,0003 bd3 ba1.4k sqft3304 Caminito Eastbluff Unit 143, La Jolla, CA 92037For SaleMLS ID #SW26128163, Parisa Shamlou, eXp Realty of California, Inc.. CRMLS
- $1,149,9003 bd2 ba1.3k sqft4581 Chinook Ct, San Diego, CA 92117For SaleMLS ID #260016763, Steven J Rotsart Jr, Coldwell Banker Realty. SDMLS
- $984,9002 bd3 ba1.1k sqft4773 Lamont St, San Diego, CA 92109For SaleMLS ID #ND26128912, Raul Leon, Premier Agent Network, Inc. CRMLS
- $599,0003 bd2 ba1.2k sqft9466 Caminito Cabana, San Diego, CA 92126For SaleMLS ID #HD26050790, Allyson Herek, First Team Real Estate. CRMLS
- $857,0003 bd3 ba1.5k sqft200 River Rock Ct, Santee, CA 92071For SaleMLS ID #PW26097217, Catherine Duong, T.N.G. Real Estate Consultants. CRMLS
- $779,9902 bd2 ba1.2k sqft3930 Centre St APT 107, San Diego, CA 92103For SaleMLS ID #OC26125628, Alaura Clennon, Coastal Trend Realty. CRMLS
- $780,0003 bd3 ba1.3k sqft5606 McHugh St, San Diego, CA 92114For SaleMLS ID #SW26149246, Ian Jensen, eXp Realty of California, Inc.. CRMLS
- $499,0002 bd2 ba1k sqft8085 Caminito De Pizza #S, San Diego, CA 92108For SaleMLS ID #SW26134884, Kelley Moreno, Allison James Estates & Homes. CRMLS
- $905,0004 bd2 ba1.5k sqft1002-04 Hanover St, San Diego, CA 92114For SaleMLS ID #PTP2604230, Joe Gummerson, Joseph Gummerson Broker. CRMLS
- $699,0003 bd3 ba1.3k sqft1858 Monaco Dr, Chula Vista, CA 91913For SaleMLS ID #SW26150453, Santa Pena Morphis, Coldwell Banker Assoc.Brkr-Mur. CRMLS
Local buyer's agents are ready to help
