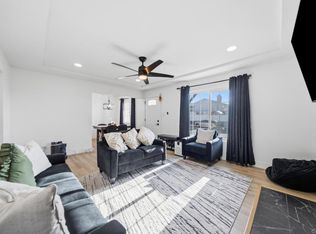
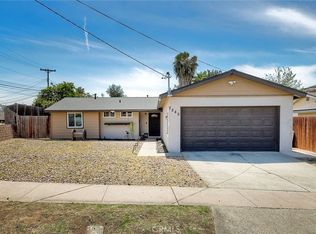
DON'T MISS OUT!! Immerse yourself in the captivating allure of this enchanting family home situated at 5606 Mchugh St, nestled in the heart of the vibrant city of San Diego, CA. This exceptional residence boasts a thoughtfully designed layout encompassing 3 bedrooms and 2 bathrooms spread gracefully across 1,351 square feet of living space. An embodiment of comfort seamlessly intertwined with contemporary elegance, this home serves as a testament to a refined lifestyle. As you step inside, you're greeted by a luminous open-concept layout that artfully ushers in an abundance of natural light, crafting an inviting ambiance throughout. The harmonious integration of the generous living, dining, and kitchen areas facilitates an effortless flow, perfect for hosting gatherings and fostering memorable moments with loved ones. The well-appointed kitchen stands as a culinary haven, adorned with modern appliances that cater to both form and function. Unveiling an additional layer of sophistication, this residence features striking hardwood floors that exude a timeless charm. The allure is further enhanced by recent renovations that include new paint throughout, infusing each room with a rejuvenating vibrancy. The pristine bathrooms have been thoughtfully curated to offer both luxury and convenience, elevating your daily routines.Stepping beyond the threshold, a meticulously landscaped backyard unfolds, offering a haven of serenity and seclusion. This outdoor sanctuary is a canvas for relaxation, hosting alfresco gatherings, or indulging in tranquil moments of solitude, all within the embrace of nature's beauty.Strategically positioned in proximity to local amenities, esteemed schools, and lush parks, this home effortlessly integrates convenience into its allure. It presents an opportunity to immerse yourself in the dynamic lifestyle that San Diego has to offer, where you can explore culinary delights, engage in recreational pursuits, and savor the vibrant cultural scene.Do not let the chance slip away to call this remarkable property yours. Take the first step towards making this dream home a reality by scheduling a showing today. Witness firsthand the harmonious fusion of comfort, style, and practicality that defines this exquisite residence.
For sale
Listed by: eXp Realty of California, Inc. • Ian Jensen • Contact: 8023093872
$780,000
5606 McHugh St, San Diego, CA 92114
3beds
1,351sqft
:
Get pre-qualified$5,096/mo
Single Family Residence
Built in 1958
6,200 Square Feet Lot
$796,600 Zestimate®
$577/sqft
$-- HOA
What's special
- 11 days |
- 1,723 |
- 103 |
Likely to sell faster than
Zillow last checked:
Listing updated:
Listed by:
Ian Jensen DRE #02090849 8023093872,
eXp Realty of California, Inc.
Source: CRMLS,MLS#: SW26149246 Originating MLS: California Regional MLS
Originating MLS: California Regional MLSFacts & features
Interior
Bedrooms & bathrooms
- Bedrooms: 3
- Bathrooms: 3
- Full bathrooms: 2
- 1/2 bathrooms: 1
- Main level bathrooms: 3
- Main level bedrooms: 3
Rooms
- Room types: Bedroom, Den, Entry/Foyer, Family Room, Kitchen, Living Room, Primary Bedroom, Dining Room
Primary bedroom
- Features: Main Level Primary
Primary bedroom
- Features: Primary Suite
Bedroom
- Features: All Bedrooms Down
Bedroom
- Features: Bedroom on Main Level
Bathroom
- Features: Bathtub, Full Bath on Main Level, Granite Counters, Separate Shower, Tub Shower, Upgraded
Kitchen
- Features: Built-in Trash/Recycling, Granite Counters, Kitchen/Family Room Combo, Pots & Pan Drawers, Stone Counters, Self-closing Cabinet Doors
Heating
- Natural Gas
Cooling
- Central Air
Appliances
- Included: Dishwasher, Gas Water Heater, Microwave, Refrigerator, Water Heater, Dryer, Washer
- Laundry: Washer Hookup, Gas Dryer Hookup, In Garage
Features
- Separate/Formal Dining Room, Granite Counters, Open Floorplan, Pantry, Stone Counters, Recessed Lighting, All Bedrooms Down, Bedroom on Main Level, Main Level Primary, Primary Suite
- Flooring: Vinyl
- Windows: Double Pane Windows
- Has fireplace: No
- Fireplace features: None
- Common walls with other units/homes: No Common Walls
Interior area
- Total interior livable area: 1,351 sqft
Property
Parking
- Total spaces: 6
- Parking features: Concrete, Direct Access, Driveway Level, Door-Single, Driveway, Garage Faces Front, Garage, On Site, Private, On Street
- Attached garage spaces: 2
- Uncovered spaces: 4
Features
- Levels: One
- Stories: 1
- Entry location: West
- Patio & porch: Concrete
- Pool features: None
- Spa features: None
- Fencing: Average Condition
- Has view: Yes
- View description: City Lights, Canyon, Hills, Neighborhood
Lot
- Size: 6,200 Square Feet
- Features: Landscaped, Rectangular Lot, Street Level, Yard
Details
- Parcel number: 5432410100
- Zoning: RS-1-7
- Special conditions: Standard
Construction
Type & style
- Home type: SingleFamily
- Architectural style: Contemporary
- Property subtype: Single Family Residence
Materials
- Stucco
- Foundation: Stone
- Roof: Asbestos Shingle
Condition
- New construction: No
- Year built: 1958
Utilities & green energy
- Electric: Photovoltaics Third-Party Owned, Standard
- Sewer: Public Sewer
- Water: Public
- Utilities for property: Cable Connected, Electricity Connected, Natural Gas Connected, Phone Connected, Sewer Connected, Water Connected
Community & HOA
Community
- Features: Curbs, Mountainous, Storm Drain(s), Street Lights, Suburban, Sidewalks, Urban
- Subdivision: Encanto
Location
- Region: San Diego
Financial & listing details
- Price per square foot: $577/sqft
- Tax assessed value: $749,086
- Annual tax amount: $9,945
- Date on market: 7/17/2026
- Cumulative days on market: 11 days
- Listing terms: Cash,Conventional,FHA,Submit,VA Loan
- Road surface type: Paved
Estimated market value
$796,600
$757,000 - $836,000
$3,836/mo
Price history
| Date | Event | Price |
|---|---|---|
| 7/17/2026 | Listed for sale | $780,000$577/sqft |
Source:  CRMLS #SW26149246 Report a problem CRMLS #SW26149246 Report a problem | ||
| 2/20/2024 | Contingent | $780,000$577/sqft |
Source: CRMLS #SW23163206 Report a problem | ||
| 10/31/2023 | Price change | $780,000+4%$577/sqft |
Source: CRMLS #SW23163206 Report a problem | ||
| 9/1/2023 | Listed for sale | $750,000+4.2%$555/sqft |
Source: CRMLS #SW23163206 Report a problem | ||
| 3/6/2023 | Sold | $720,000+2.9%$533/sqft |
Source:  SDMLS #230001714 Report a problem SDMLS #230001714 Report a problem | ||
| 3/3/2023 | Pending sale | $699,999$518/sqft |
Source: SDMLS #230001714 Report a problem | ||
| 2/24/2023 | Listed for sale | $699,999$518/sqft |
Source: SDMLS #230001714 Report a problem | ||
| 2/9/2023 | Pending sale | $699,999$518/sqft |
Source: SDMLS #230001714 Report a problem | ||
| 1/26/2023 | Listed for sale | $699,999+23.9%$518/sqft |
Source: SDMLS #230001714 Report a problem | ||
| 4/28/2022 | Sold | $565,000$418/sqft |
Source: Public Record Report a problem | ||
Public tax history
| Year | Property taxes | Tax assessment |
|---|---|---|
| 2025 | $9,945 +9.7% | $749,086 +2% |
| 2024 | $9,067 +27.6% | $734,399 +27.4% |
| 2023 | $7,105 +388.3% | $576,300 +396.8% |
| 2022 | $1,455 +7.1% | $116,010 +2% |
| 2021 | $1,359 +1.3% | $113,737 +1% |
| 2020 | $1,341 +5.3% | $112,572 +2% |
| 2019 | $1,273 +3.4% | $110,366 +2% |
| 2018 | $1,231 +170.7% | $108,203 +155.5% |
| 2017 | $455 +2.3% | $42,357 +2% |
| 2016 | $444 +1.7% | $41,527 +1.5% |
| 2015 | $437 +1.7% | $40,904 +2% |
| 2014 | $430 | $40,104 +0.5% |
| 2013 | -- | $39,924 +2% |
| 2012 | -- | $39,142 +2% |
| 2011 | -- | $38,375 +0.8% |
| 2010 | -- | $38,089 -0.2% |
| 2009 | -- | $38,180 +2% |
| 2008 | -- | $37,432 +2% |
| 2007 | -- | $36,699 +2% |
| 2006 | -- | $35,980 +2% |
| 2005 | -- | $35,275 +2% |
| 2004 | -- | $34,585 +1.9% |
| 2003 | -- | $33,952 +2% |
| 2002 | -- | $33,287 +2% |
| 2001 | -- | $32,635 |
Find assessor info on the county website
Monthly payment
Est. payment
Payment breakdown
Explore the cost of this home by adjusting the details. Changes won't be saved.Climate risks
Neighborhood: Emerald Hills
Nearby schools
GreatSchools rating
- 4/10Johnson Elementary SchoolGrades: K-5Distance: 0.4 mi
- 2/10Millennial Tech Middle SchoolGrades: 6-8Distance: 0.8 mi
- 4/10Lincoln High SchoolGrades: 9-12Distance: 1.1 mi
- $738,9003 bd1 ba1.3k sqft5614 McHugh St, San Diego, CA 92114Off Market
- $789,9004 bd2 ba1.5k sqft776 56th St, San Diego, CA 92114Off Market
- $771,1003 bd2 ba1.2k sqft5622 McHugh St, San Diego, CA 92114Off Market

- $737,8003 bd2 ba1.1k sqft764 56th St, San Diego, CA 92114Off Market
- $---- bd-- ba-- sqftGlen Rd, San diego, CA 92114Off Market
- $847,8005 bd3 ba1.9k sqft5611 McHugh St, San Diego, CA 92114Off Market
- $705,4003 bd2 ba1.1k sqft752 56th St, San Diego, CA 92114Off Market
- $768,5004 bd2 ba1.4k sqft5630 McHugh St, San Diego, CA 92114Off Market
A local agent can set up tours, give advice and negotiate with sellers.
Similar homes
- $775,0004 bd2 ba1.2k sqft825 51st St, San Diego, CA 92114For Sale
 MLS ID #PW26148848, Jerry Magdaleno, 1Vision Real Estate. CRMLS
 - $775,0003 bd2 ba1.1k sqft649 S 61st St, San Diego, CA 92114For Sale
 MLS ID #PTP2605485, Angel Flores, ShoppingSDHouses. CRMLS
 - $854,9005 bd3 ba1.9k sqft5321 Santa Margarita St, San Diego, CA 92114For Sale
 MLS ID #260017113, Marcel G Bonee, Mission Realty Group. SDMLS
 - $750,0003 bd2 ba1.2k sqft7549 Black Oak Rd, San Diego, CA 92114For Sale
 MLS ID #OC26084760, Tony Faulkner, HomeSmart, Evergreen Realty. CRMLS
 - $799,9954 bd2 ba1.9k sqft848 69th St, San Diego, CA 92114For SaleMLS ID #PTP2604093, Ammar Alrumaydh, Century 21 Affiliated. CRMLS
- $799,0003 bd2 ba1.3k sqft2522 Baily Ave, San Diego, CA 92105For SaleMLS ID #SW26046388, Charmaine White, Berkshire Hathaway HomeServices California Properties. CRMLS
- $775,0003 bd2 ba1.2k sqft1941 La Corta St, Lemon Grove, CA 91945For SaleMLS ID #PTP2605233, Zandra Ulloa, Team Z Realty. CRMLS
- $890,0003 bd2 ba1.3k sqft2020 Crenshaw St, San Diego, CA 92105For SaleMLS ID #ND26123478, Jana Farella, Pacific Sotheby's Int'l Realty. CRMLS
- $995,0004 bd2 ba1.8k sqft5472 San Onofre Ter, San Diego, CA 92114For SaleMLS ID #PW26114112, Esmeralda Lubin, El Real Estate Associates. CRMLS
- $--2 bd1 ba875 sqft5511 Adelaide Ave Unit 20, San Diego, CA 92115AuctionAuction.com 2
- $899,9993 bd2 ba1.7k sqft1871 Ridge View Dr, San Diego, CA 92105For SaleMLS ID #11842210, Roya Sherif, EXP REALTY OF GREATER LOS ANGELES, INC. My State MLS
- $800,0004 bd3 ba1.9k sqft4284 Dwight St, San Diego, CA 92105For SaleMLS ID #PT25258967, Nguyen Vu, HNA Realty Inc. CRMLS
- $899,0004 bd2 ba1.4k sqft1817-1819 Oakshire Ct, San Diego, CA 92102For SaleMLS ID #PTP2604109, Cesar Espino, i2i Real Estate & Mortgage. CRMLS
- $940,0004 bd3 ba1.8k sqft2458 Calle Tortuosa, San Diego, CA 92139For SaleMLS ID #260017946, EDUARDO A ACENAS, VIP Realty California, PC. SDMLS
- $849,0003 bd2 ba1.5k sqft7075 Oak Glenn Ct, Lemon Grove, CA 91945For SaleMLS ID #PTP2605011, Bernadeth Huertas, LPT Realty, Inc.. CRMLS
- $829,9004 bd2 ba1.6k sqft215 N R Ave, National City, CA 91950For Sale By Owner
- $849,9903 bd1 ba1.1k sqft13256 Lindo Ln, Lakeside, CA 92040For SaleMLS ID #PTP2605666, David Olivera, ShoppingSDHouses. CRMLS
- $789,0003 bd2 ba1.1k sqft350 Tourmaline Ct, Chula Vista, CA 91911For SaleMLS ID #SW26147310, Moses Alston, Asahi Realty. CRMLS
- $879,0003 bd1 ba1k sqft4674 Boxwood Dr, San Diego, CA 92117For SaleMLS ID #PTP2605526, Christian Ballow, Gene Bowman Realty. CRMLS
- $899,0003 bd2 ba1k sqft2581 Mobley St, San Diego, CA 92123For SaleMLS ID #260018039, Alex Saavedra, Oasis Property Inspections. SDMLS
Local buyer's agents are ready to help
