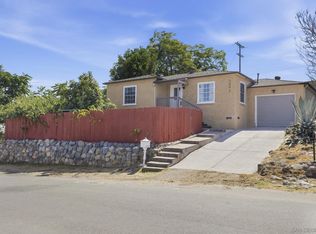
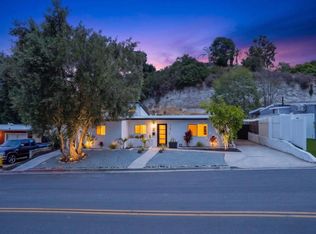
Situated on a spacious .27 Ac lot in a convenient residential location, this versatile property offers a well-designed main residence along with a detached guest unit over a single car garage and room to expand. The main home features 4 bedrooms and 2 bathrooms, while the guest house includes 1 bedroom and 1 full bath + access to the storage space adjacent to the garage parking. The guest unit is currently rented by long term tenants providing immediate rental income potential or flexible living arrangements for extended family and guests. The home offers a functional single-level layout with generous living spaces, indoor laundry room, and a large kitchen equipped with gas cooking, microwave, and refrigerator. Outdoor amenities include a sizable backyard ideal for entertaining, recreation, or relaxing. Additional features for the main house include ample on-site parking including a long driveway and single door/car garage space, wood-frame construction, and numerous upgrades including new exterior paint, new doors and more. Convenient access to parks, schools, shopping, dining, and major transportation routes adds to the property's appeal. The property is zoned for multi-unit residential development and may offer future redevelopment opportunities.
For sale
$854,900
5321 Santa Margarita St, San Diego, CA 92114
5beds
1,935sqft
Single Family Residence
Built in 1951
0.28 Acres Lot
$876,000 Zestimate®
$442/sqft
$-- HOA
What's special
Wood-frame constructionNew exterior paintNew doorsFunctional single-level layoutGenerous living spacesIndoor laundry room
- 40 days |
- 1,290 |
- 86 |
Likely to sell faster than
Zillow last checked:
Listing updated:
Listed by:
Marcel G Bonee DRE #01880761 858-314-9138,
Mission Realty Group
Source: SDMLS,MLS#: 260017113 Originating MLS: SDMLS
Originating MLS: SDMLSFacts & features
Interior
Bedrooms & bathrooms
- Bedrooms: 5
- Bathrooms: 3
- Full bathrooms: 3
Heating
- Forced Air Unit
Cooling
- N/K
Appliances
- Included: Dishwasher, Garage Door Opener, Microwave, Range/Oven, Refrigerator, Gas Range, Counter Top, Gas Water Heater
- Laundry: Washer Hookup
Features
- Ceiling Fan, Open Floor Plan, Remodeled Kitchen, Shower, Shower in Tub, Kitchen Open to Family Rm
- Flooring: Laminate, Tile
Interior area
- Total structure area: 1,935
- Total interior livable area: 1,935 sqft
Video & virtual tour
Property
Parking
- Total spaces: 3
- Parking features: Garage - Front Entry, Garage Door Opener
- Garage spaces: 1
Accessibility
- Accessibility features: None
Features
- Levels: 1 Story
- Stories: 1
- Pool features: N/K
- Spa features: N/K
- Fencing: Gate,Partial,Blockwall,Wood
- Has view: Yes
- View description: N/K
- Frontage type: N/K
Lot
- Size: 0.28 Acres
- Dimensions: 58 x 198
Details
- Additional structures: Detached
- Parcel number: 5482040300
- Zoning: R-2:MINOR
- Zoning description: R-2:MINOR
Construction
Type & style
- Home type: SingleFamily
- Architectural style: Contemporary
- Property subtype: Single Family Residence
Materials
- Wood
- Roof: Composition
Condition
- Turnkey
- Year built: 1951
Utilities & green energy
- Sewer: Sewer Connected, Public Sewer
- Water: Public
- Utilities for property: Electricity Connected, Natural Gas Connected, Sewer Connected, Water Connected
Community & HOA
Community
- Security: N/K
- Subdivision: SAN DIEGO
Location
- Region: San Diego
Financial & listing details
- Price per square foot: $442/sqft
- Tax assessed value: $475,206
- Date on market: 7/14/2026
- Listing terms: Conventional,FHA,VA
- Electric utility on property: Yes
Estimated market value
$876,000
$832,000 - $920,000
$4,610/mo
Price history
| Date | Event | Price |
|---|---|---|
| 7/14/2026 | Listed for sale | $854,900-5%$442/sqft |
Source:  SDMLS #260017113 Report a problem SDMLS #260017113 Report a problem | ||
| 7/7/2026 | Listing removed | $899,900$465/sqft |
Source: SDMLS #260014367 Report a problem | ||
| 6/13/2026 | Listed for sale | $899,900+111.2%$465/sqft |
Source: SDMLS #260014367 Report a problem | ||
| 3/5/2020 | Listing removed | $2,595$1/sqft |
Source: McDade Realty Group Report a problem | ||
| 2/14/2020 | Price change | $2,595-2.1%$1/sqft |
Source: McDade Realty Group Report a problem | ||
| 2/7/2020 | Listed for rent | $2,650$1/sqft |
Source: McDade Realty Group Report a problem | ||
| 10/8/2019 | Sold | $426,000$220/sqft |
Source:  Glendale AOR ZDD #190052111 Report a problem Glendale AOR ZDD #190052111 Report a problem | ||
Public tax history
| Year | Property taxes | Tax assessment |
|---|---|---|
| 2026 | -- | $475,206 +2% |
| 2025 | $6,390 +13.2% | $465,890 +2% |
| 2024 | $5,645 +2.3% | $456,756 +2% |
| 2023 | $5,520 +2.7% | $447,801 +2% |
| 2022 | $5,373 +0.7% | $439,021 +2% |
| 2021 | $5,337 +1.2% | $430,413 +1% |
| 2020 | $5,272 +596.4% | $426,000 +593.2% |
| 2019 | $757 +2.2% | $61,455 +2% |
| 2018 | $741 +2.4% | $60,251 +2% |
| 2017 | $723 +1.8% | $59,070 +2% |
| 2016 | $710 +1.4% | $57,913 +1.5% |
| 2015 | $700 +1.4% | $57,044 +2% |
| 2014 | $690 | $55,928 +0.5% |
| 2013 | -- | $55,676 +2% |
| 2012 | -- | $54,586 +2% |
| 2011 | -- | $53,517 +0.8% |
| 2010 | -- | $53,118 -0.2% |
| 2009 | -- | $53,246 +2% |
| 2008 | -- | $52,203 +2% |
| 2007 | -- | $51,180 +2% |
| 2006 | -- | $50,178 +2% |
| 2005 | -- | $49,195 +2% |
| 2004 | -- | $48,231 +1.9% |
| 2003 | -- | $47,348 +2% |
| 2002 | -- | $46,421 +2% |
| 2001 | -- | $45,511 |
Find assessor info on the county website
Monthly payment
Est. payment
Payment breakdown
Explore the cost of this home by adjusting the details. Changes won't be saved.Climate risks
Neighborhood: Valencia Park
Nearby schools
GreatSchools rating
- 4/10Valencia Park Elementary SchoolGrades: K-5Distance: 0.5 mi
- 4/10Knox MiddleGrades: 6-8Distance: 0.9 mi
- 4/10Lincoln High SchoolGrades: 9-12Distance: 0.6 mi
Schools provided by the listing agent
- District: San Diego Unified School Distric
Source: SDMLS. This data may not be complete. We recommend contacting the local school district to confirm school assignments for this home.
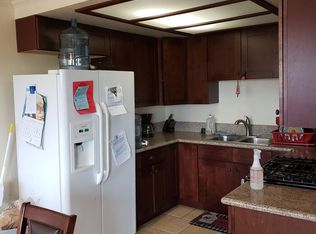
- $--3 bd2 ba-- sqft5315 Santa Margarita St APT 4, San Diego, CA 92114Off Market
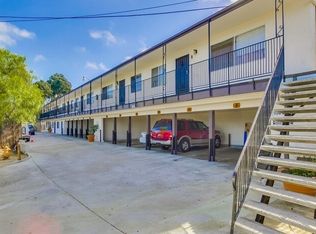
- $--2 bd2 ba-- sqft5315 Santa Margarita St APT 8, San Diego, CA 92114Off Market
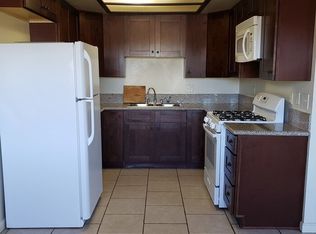
- $942,4003 bd2 ba-- sqft5315 Santa Margarita St APT 1, San Diego, CA 92114Off Market
- $--3 bd2 ba900 sqft5315 Santa Margarita St, San Diego, CA 92114Off Market

- $945,8003 bd2 ba1k sqft5315 Santa Margarita St APT 5, San Diego, CA 92114Off Market
- $945,8003 bd2 ba1k sqft5315 Santa Margarita St APT 3, San Diego, CA 92114Off Market
- $--3 bd2 ba-- sqft5315 Santa Margarita St APT 7, San Diego, CA 92114Off Market
- $749,0003 bd1 ba1.3k sqft5331 Santa Margarita St, San Diego, CA 92114Off Market
A local agent can set up tours, give advice and negotiate with sellers.
Similar homes
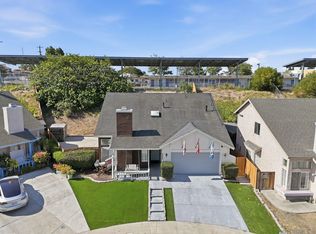
- $845,0004 bd3 ba1.8k sqft4883 Jarrett Ct, San Diego, CA 92113For Sale
 MLS ID #260014752, Michelle Tramel, Mission Realty Group. SDMLS
 - $820,0004 bd2 ba1.2k sqft2095 Noble St, Lemon Grove, CA 91945For Sale
 MLS ID #260018665, Deborah E Lopez, AARE. SDMLS
 - $885,0003 bd2 ba1.3k sqft4141 Rolando Blvd, San Diego, CA 92115For Sale
 MLS ID #NDP2606753, Michelle Tran, Rise Realty. CRMLS
 - $940,0004 bd3 ba1.8k sqft2458 Calle Tortuosa, San Diego, CA 92139For Sale
 MLS ID #260017946, EDUARDO A ACENAS, VIP Realty California, PC. SDMLS
 - $799,0006 bd3 ba1.5k sqft6121 Cumberland St, San Diego, CA 92139For SaleMLS ID #260017026, Olivia Guinn, Renovation Realty. SDMLS
- $829,9004 bd2 ba1.6k sqft215 N R Ave, National City, CA 91950For Sale By Owner
- $924,9995 bd3 ba1.7k sqft1127 Hemlock Ave, Imperial Beach, CA 91932For SaleMLS ID #260020557, Zach Arrington, Real Broker. SDMLS
- $950,0003 bd2 ba1.5k sqft6516 Estelle St, San Diego, CA 92115For SaleMLS ID #NDP2607131, Ruth McDonald, Berkshire Hathaway HomeService. CRMLS
- $965,0003 bd2 ba1.8k sqft4356 Aragon Way, San Diego, CA 92115For SaleMLS ID #PTP2604009, Doug Lister, United Real Estate San Diego. CRMLS
- $714,0004 bd2 ba996 sqft720 S 37th St, San Diego, CA 92113For SaleMLS ID #PTP2604050, Aurora Salazar, Meta Homes Realty Inc. CRMLS
- $870,0004 bd3 ba2k sqft14668 Lyons Valley Rd, Jamul, CA 91935For SaleMLS ID #PTP2605762, Zachary Svelling, Fathom Realty Group. CRMLS
- $850,0003 bd3 ba2.2k sqftMaster's Collection Community, Chula Vista, CA 91915For SaleMLS ID #260020346, Mackenzie P Black, TXR Homes, Inc.. SDMLS
- $769,0004 bd3 ba1.7k sqftMeadow Run, San Diego, CA 92139For SaleMLS ID #260019545, Noa Porter, LPT Realty, Inc. SDMLS
- $799,0003 bd2 ba1.1k sqft3016 Analiese Way, San Diego, CA 92139For SaleMLS ID #260015685, Julissa M. Martinez, Compass. SDMLS
- $750,0003 bd2 ba1.1k sqft5862 Schuyler St, San Diego, CA 92139For SaleMLS ID #PTP2606159, Yasmin Avila, Team Z Realty. CRMLS
- $699,0003 bd3 ba1.4k sqft402 Creekside Cir, San Diego, CA 92114For SaleMLS ID #PTP2601672, Amina Abdulai, Century 21 Affiliated. CRMLS
- $949,0003 bd2 ba1.2k sqft6955 Bruce Ct, La Mesa, CA 91942For SaleMLS ID #260019880, Julianne Pulido, HomeSmart Realty West. SDMLS
- $799,0003 bd2 ba1k sqft628 32nd St, San Diego, CA 92102For SaleMLS ID #260017935, Joe Bonin, SVN Vanguard. SDMLS
- $849,0005 bd3 ba1.6k sqft826 Ellen Ln, El Cajon, CA 92019For SaleMLS ID #PTP2605891, John Ramos, BuySDHouses. CRMLS
- $888,0003 bd2 ba1.2k sqft1880 Hanford Dr, San Diego, CA 92111For SaleMLS ID #260016151, Rachel R Wilkins, Innovate Realty, Inc.. SDMLS
Local buyer's agents are ready to help
