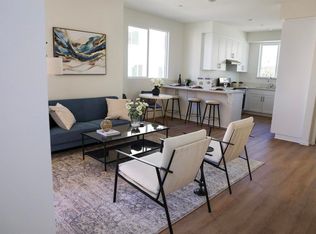
VA/FHA Approved | Corner Unit | Upgrades | Move-in-Ready | Paid-Off Solar | Close to Downtown San Diego | Low HOA | No Mello-Roos. 402 Creekside Cir, San Diego, has the best location—it is centrally located within 10 minutes' drive of Naval Base San Diego (32nd Street), Downtown, Balboa Park, SeaWorld, major freeways, and more. This corner unit home is beautifully maintained with features such as modern flooring, paid-off solar with a 25-year warranty, stylish accent walls, an elevated laundry room, high-end appliances (including a 75” Samsung TV), EV Charger, and thoughtful energy-efficient upgrades to help you save more. Also, you will enjoy a dedicated office space and generous storage throughout the home. This is a total move-in-ready. Plus, it has low HOA and no Mello Roos. Convenience, Comfort, and Value — all in one place. This could be your next home.
For sale
Listed by: Century 21 Affiliated • Amina Abdulai • Contact: trimina7@yahoo.com
$699,000
402 Creekside Cir, San Diego, CA 92114
3beds
1,462sqft
:
Get pre-qualified$4,808/mo
Townhouse
Built in 2025
-- sqft lot
$-- Zestimate®
$478/sqft
$197/mo HOA
What's special
- 150 days |
- 284 |
- 31 |
Zillow last checked:
Listing updated:
Listed by:
Amina Abdulai DRE #02157840 trimina7@yahoo.com,
Century 21 Affiliated
Source: CRMLS,MLS#: PTP2601672 Originating MLS: California Regional MLS (North San Diego County & Pacific Southwest AORs)
Originating MLS: California Regional MLS (North San Diego County & Pacific Southwest AORs)Facts & features
Interior
Bedrooms & bathrooms
- Bedrooms: 3
- Bathrooms: 3
- Full bathrooms: 3
- Main level bathrooms: 1
- Main level bedrooms: 1
Rooms
- Room types: Bedroom, Kitchen, Laundry, Living Room, Primary Bathroom, Primary Bedroom, Other
Primary bedroom
- Features: Primary Suite
Bedroom
- Features: All Bedrooms Up
Bathroom
- Features: Bathroom Exhaust Fan, Bathtub, Dual Sinks, Linen Closet, Quartz Counters, Separate Shower, Tub Shower
Kitchen
- Features: Built-in Trash/Recycling, Kitchen/Family Room Combo, Pots & Pan Drawers, Quartz Counters, Utility Sink
Other
- Features: Walk-In Closet(s)
Heating
- ENERGY STAR Qualified Equipment, High Efficiency, Solar
Cooling
- Central Air, High Efficiency
Appliances
- Included: Built-In Range, Dishwasher, ENERGY STAR Qualified Appliances, ENERGY STAR Qualified Water Heater, Electric Water Heater, Microwave, Refrigerator, Water Heater, Dryer, Washer
- Laundry: Washer Hookup, Electric Dryer Hookup, Gas Dryer Hookup, Laundry Room
Features
- Breakfast Bar, Built-in Features, Balcony, Ceiling Fan(s), Eat-in Kitchen, Furnished, Multiple Staircases, Recessed Lighting, Storage, All Bedrooms Up, Primary Suite, Walk-In Closet(s)
- Flooring: Carpet, Vinyl
- Doors: ENERGY STAR Qualified Doors, Sliding Doors
- Windows: Custom Covering(s), ENERGY STAR Qualified Windows, Insulated Windows
- Has fireplace: No
- Fireplace features: None
- Furnished: Yes
- Common walls with other units/homes: No Common Walls
Interior area
- Total interior livable area: 1,462 sqft
Video & virtual tour
Property
Parking
- Total spaces: 2
- Parking features: Garage - Attached
- Attached garage spaces: 2
Accessibility
- Accessibility features: Safe Emergency Egress from Home, Parking
Features
- Levels: Three Or More
- Stories: 3
- Entry location: 2
- Patio & porch: Covered, Front Porch, Patio, Balcony
- Exterior features: Balcony, Barbecue
- Pool features: None
- Fencing: Excellent Condition,New Condition,Stucco Wall
- Has view: Yes
- View description: Neighborhood
Details
- Parcel number: 5485500100
- Zoning: Residential
- Special conditions: Standard
Construction
Type & style
- Home type: Townhouse
- Architectural style: Modern
- Property subtype: Townhouse
Materials
- Drywall
- Foundation: FHA Approved
Condition
- Updated/Remodeled,Turnkey
- Year built: 2025
Utilities & green energy
- Sewer: Public Sewer
- Utilities for property: Cable Connected, Electricity Connected
Green energy
- Energy efficient items: Appliances, Water Heater
Community & HOA
Community
- Features: Storm Drain(s), Street Lights, Sidewalks, Urban
- Security: Security System, Carbon Monoxide Detector(s), Smoke Detector(s)
HOA
- Has HOA: Yes
- Amenities included: Call for Rules, Maintenance Grounds, Insurance, Playground, Trash
- HOA fee: $197 monthly
- HOA name: Creekside Pointe HOA
- HOA phone: 619-352-0474
Location
- Region: San Diego
Financial & listing details
- Price per square foot: $478/sqft
- Date on market: 3/6/2026
- Cumulative days on market: 150 days
- Listing terms: Cash,Conventional,FHA,VA Loan
- Inclusions: TV Set, EV Charger, Refrigerator, Cooking Range, Microwave, Washer, Dryer
Estimated market value
Not available
Estimated sales range
Not available
Not available
Price history
| Date | Event | Price |
|---|---|---|
| 3/6/2026 | Listed for sale | $699,000$478/sqft |
Source:  CRMLS #PTP2601672 Report a problem CRMLS #PTP2601672 Report a problem | ||
Public tax history
Tax history is unavailable.
Monthly payment
Est. payment
Payment breakdown
Explore the cost of this home by adjusting the details. Changes won't be saved.Climate risks
Neighborhood: Valencia Park
Nearby schools
GreatSchools rating
- 3/10Horton Elementary SchoolGrades: K-5Distance: 0.4 mi
- 2/10Millennial Tech Middle SchoolGrades: 6-8Distance: 0.8 mi
- 4/10Lincoln High SchoolGrades: 9-12Distance: 0.6 mi
- $669,9003 bd3 ba1.4k sqft422 Creekside Cir, San Diego, CA 92114Pending
- $942,720-- bd-- ba-- sqftNaranja St, San diego, CA 92114Off Market
- $559,9993 bd3 ba1.4k sqft5282 Naranja St #3, San Diego, CA 92114For Sale

- $689,9003 bd3 ba1.4k sqft5282 Naranja St #10, San Diego, CA 92114Sold

- $559,9993 bd3 ba1.4k sqft5282 Naranja St #11, San Diego, CA 92114New Construction
- $669,9003 bd3 ba1.4k sqft426 Creekside Cir, San Diego, CA 92114Pending
- $679,9003 bd3 ba1.4k sqft455 Creekside Cir, San Diego, CA 92114New Construction
- $503,7003 bd1 ba1k sqft5258 Naranja St, San Diego, CA 92114Off Market
A local agent can set up tours, give advice and negotiate with sellers.
Similar homes
- $--3 bd2 ba1.4k sqft5404 Olive St #C, San Diego, CA 92105Auction
 Auction.com 2
 - $854,9005 bd3 ba1.9k sqft5321 Santa Margarita St, San Diego, CA 92114For Sale
 MLS ID #260017113, Marcel G Bonee, Mission Realty Group. SDMLS
 - $639,0004 bd3 ba1.3k sqft4300 Newton Ave Unit 8, San Diego, CA 92113For Sale
 MLS ID #PTP2604396, John Ramos, BuySDHouses. CRMLS
 - $635,0003 bd2 ba1.2k sqft7392 Tooma St #200, San Diego, CA 92139For Sale
 MLS ID #PTP2603596, Tony Ganaway, LPT Realty, Inc.. CRMLS
 - $725,0002 bd3 ba1k sqftSea Colony, San Diego, CA 92107For SaleMLS ID #260018271, Annie G Lopiccolo, Numan Stotz Real Estate. SDMLS
- $724,9004 bd3 ba1.4k sqft5715 Baltimore Dr Unit 29, La Mesa, CA 91942For SaleMLS ID #PTP2603858, Bobbi Rogers, San Diego Living. CRMLS
- $734,9902 bd3 ba1.4k sqft10150 Gayuba Ln, San Diego, CA 92124For Sale By Owner
- $698,0002 bd2 ba1k sqftAxos, San Diego, CA 92102For SaleMLS ID #260007818, Michael Nagy, Park Metro Realty. SDMLS
- $779,9003 bd3 ba1.3k sqftAspire- Encore, Chula Vista, CA 91910For SaleMLS ID #260018515, LJ Woodard, One Percent Listing Group, Inc. SDMLS
- $789,9993 bd2 ba1.7k sqft5245 Reservoir Dr, San Diego, CA 92115For SaleMLS ID #PTP2602204, Nicholas Moreno, ShoppingSDHouses. CRMLS
- $750,0002 bd3 ba1.1k sqftDuetto, San Diego, CA 92104For SaleMLS ID #260016208, Vicente B Enriquez, Keller Williams San Diego Metro. SDMLS
- $885,0003 bd2 ba1.3k sqft4141 Rolando Blvd, San Diego, CA 92115For SaleMLS ID #NDP2606753, Michelle Tran, Rise Realty. CRMLS
- $775,0003 bd3 ba1.4k sqftCountry View, Poway, CA 92064For SaleMLS ID #260018010, Michael J Wolf, Coldwell Banker West. SDMLS
- $899,0003 bd3 ba1.6k sqft3140 Trinity Bay Pl, San Diego, CA 92110For SaleMLS ID #NDP2604587, Kim Trinh, First Team Real Estate. CRMLS
- $669,5002 bd3 ba1k sqftVillarrica, San Diego, CA 92124For SaleMLS ID #260018027, Mukesh K Jain, RE/MAX Connections. SDMLS
- $845,0003 bd1 ba1.3k sqft6321 Celia Vista Dr, San Diego, CA 92115For SaleMLS ID #NDP2606775, David Thayer, Pacific Sotheby's Int'l Realty. CRMLS
- $575,0002 bd2 ba1k sqft1480 Broadway Unit 2204, San Diego, CA 92101For SaleMLS ID #PTP2604129, Christina Ibarra, Real Broker. CRMLS
- $545,0002 bd2 ba971 sqftCollwood Point, San Diego, CA 92115For SaleMLS ID #260017551, Gregory Kuchan, Compass. SDMLS
- $599,0002 bd3 ba1.3k sqft645 13th St Unit 7, San Diego, CA 92154For SaleMLS ID #PTP2604802, Marina Morse, eXp Realty of California, Inc.. CRMLS
- $669,9002 bd3 ba1.2k sqftHillside Village, La Mesa, CA 91942For SaleMLS ID #260018570, Chad Dannecker, Compass. SDMLS
Local buyer's agents are ready to help
